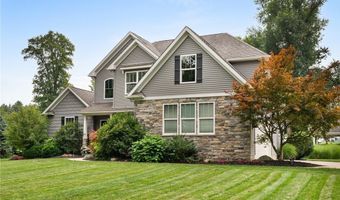
49820 Greystone Dr Amherst, OH 44001
Price
$790,000
Listed On
Type
For Sale
Status
Active
49820 Greystone Dr, Amherst, OH 44001
5 Beds
4 Bath
3350 sqft
Asking  $790,000

Snapshot

Type
For Sale
Category
Purchase
Property Type
Residential
Property Subtype
Single Family Residence
MLS Number
5229108
Parcel Number
01-00-054-000-038
Property Sqft
3,350 sqft
Lot Size
1.67 acres
Year Built
2013
Year Updated
Bedrooms
5
Bathrooms
4
Full Bathrooms
3
3/4 Bathrooms
0
Half Bathrooms
1
Quarter Bathrooms
0
Lot Size (in sqft)
72,745.2
Price Low
-
Room Count
8
Building Unit Count
-
Condo Floor Number
-
Number of Buildings
-
Number of Floors
2
Parking Spaces
0
Location Directions
From Cooper Foster Park Rd, turn onto Greystone Dr; the property is located in the Greystone subdivision.
Subdivision Name
Greystone Pointe Subdivision
Franchise Affiliation
Keller Williams Realty
Special Listing Conditions
Auction
Auction
Bankruptcy Property
Bankruptcy Property
HUD Owned
HUD Owned
In Foreclosure
In Foreclosure
Notice Of Default
Notice Of Default
Probate Listing
Probate Listing
Real Estate Owned
Real Estate Owned
Short Sale
Short Sale
Third Party Approval

Description

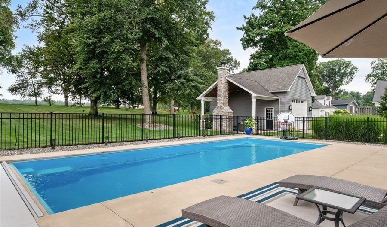
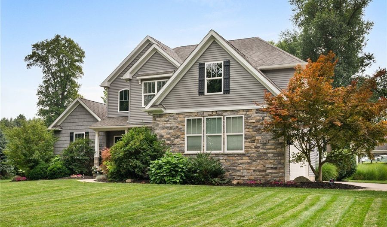
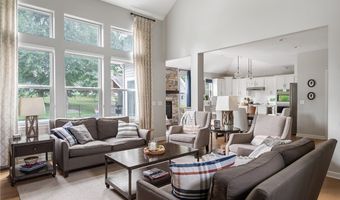
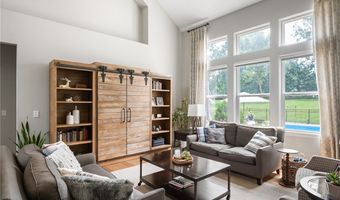
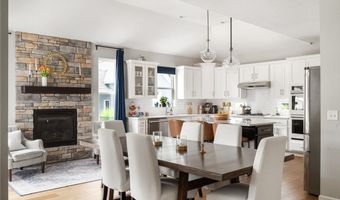
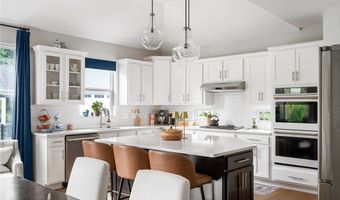
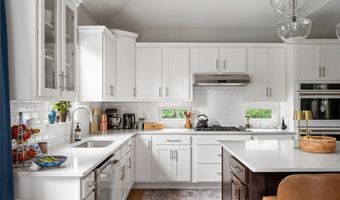
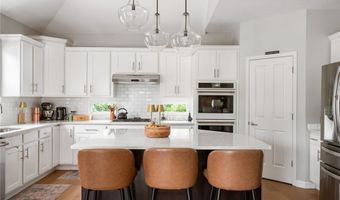
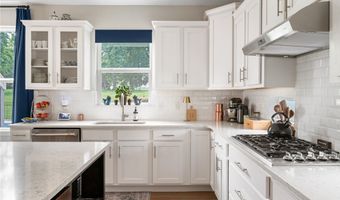
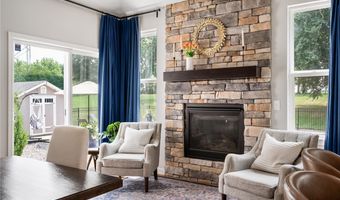
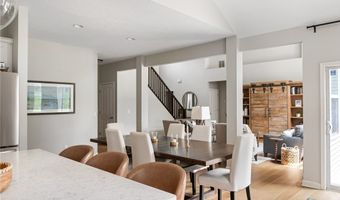
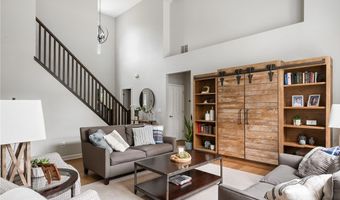
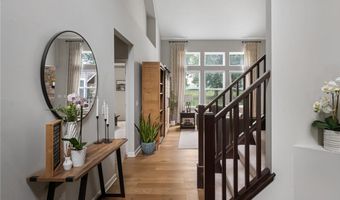
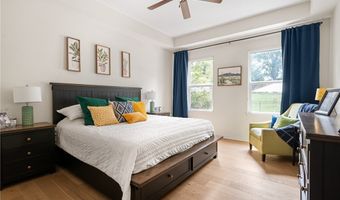
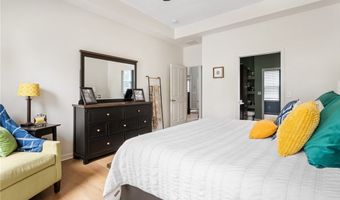
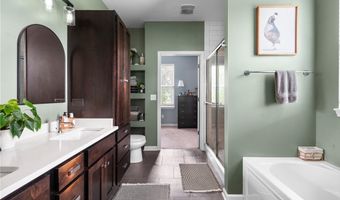
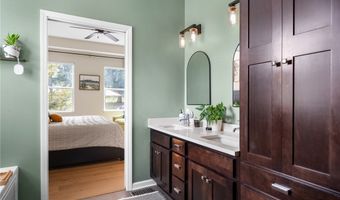
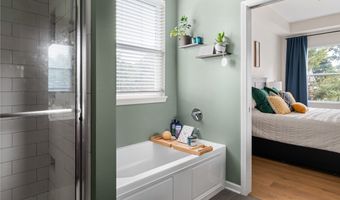
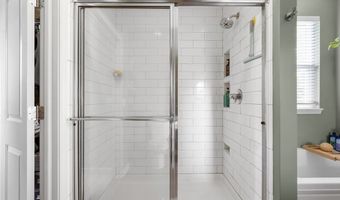
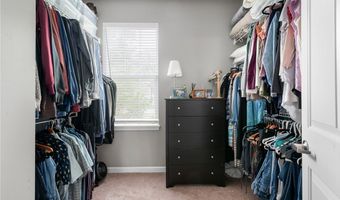
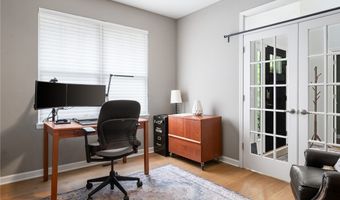
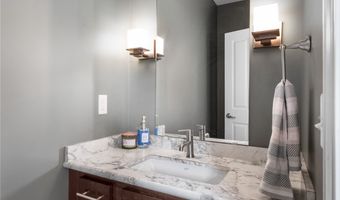
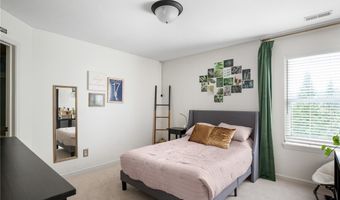
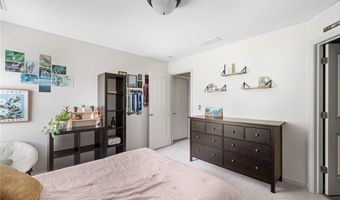
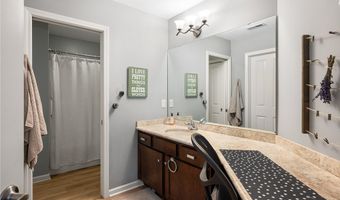
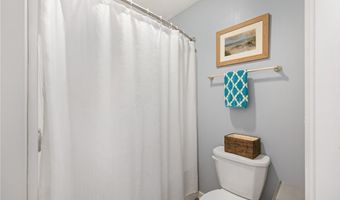
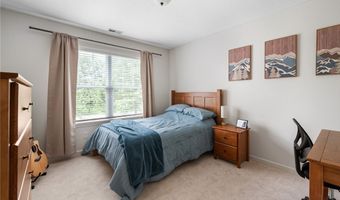
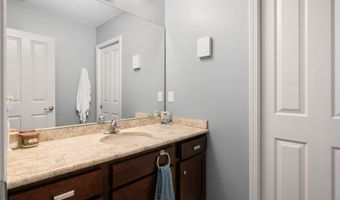
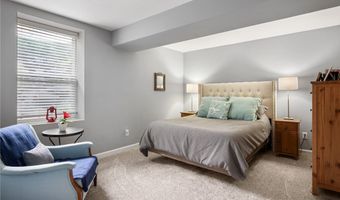
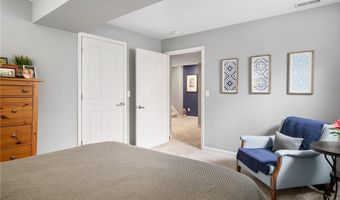
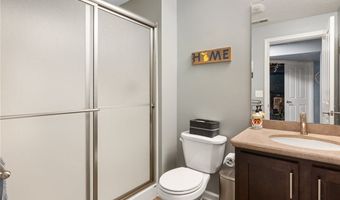
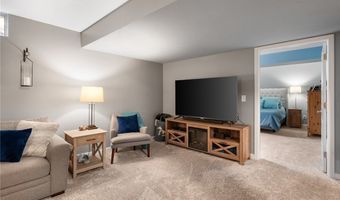
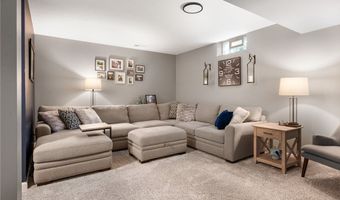
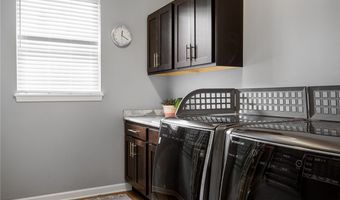
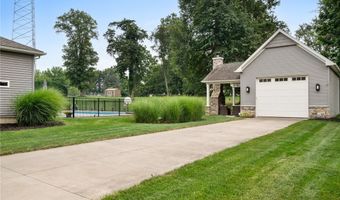
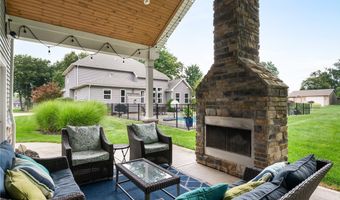
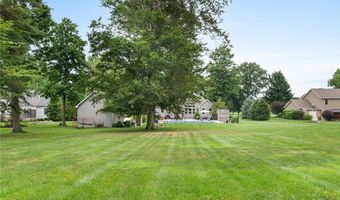
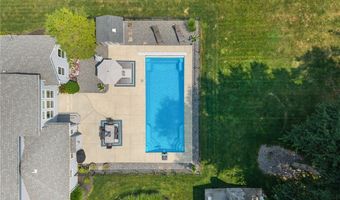
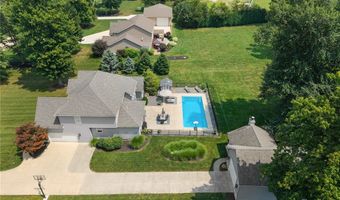
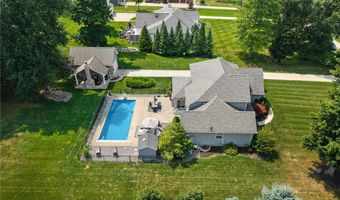
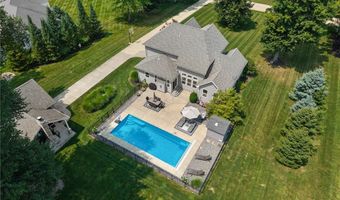
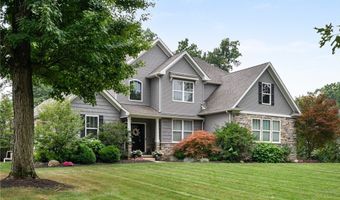
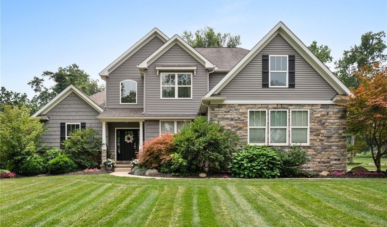
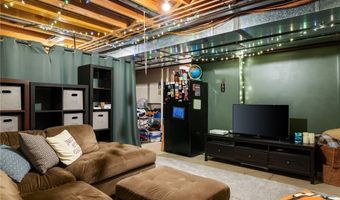
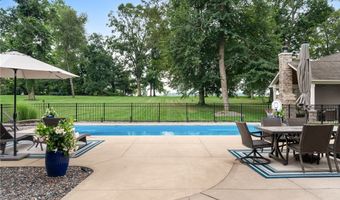
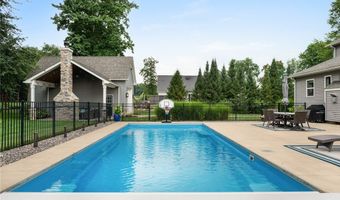
Welcome to this exceptional 5 BR, 3.5 BA Colonial on 1.67 private acres in the highly desirable Greystone Pointe community. Built in 2013, this beautifully maintained home offers the rare convenience of true 1st-floor living, featuring a spacious primary suite, dedicated office w/French doors, laundry rm, and all of the home's essential living spaces on the main level. The open-concept floor plan showcases soaring vaulted ceilings, abundant natural light, and a stunning floor-to-ceiling stone FP. The chef's kitchen features white shaker cabinetry, subway tile backsplash, SS appliances, oversized island, and seamless flow into the dining area & great rm-ideal for everyday living & entertaining. The private primary suite offers a tray ceiling, walk-in closet, dual vanities, soaking tub & tiled shower. Upstairs you'll find 3 additional BRs & a full BA, while the finished lower level adds a large rec rm, media/sitting area, 5th BR w/egress, and abundant storage. Step outside to your own backyard retreat featuring a covered patio w/stone FP, inground heated pool, expansive concrete patio, and mature trees providing exceptional privacy. A detached outbuilding w/covered porch & stone FP creates the perfect space for entertaining, hobbies, golf simulator, a pool house, or private retreat. Offering the perfect blend of luxurious 1st-floor living, flexible living space, and resort-style outdoor amenities, this one-of-a-kind property is just minutes from shopping, dining, top-rated schools, and major commuter routes. Rarely does a home combine main-level living, a finished lower level, private 1.67-acre setting, in-ground heated pool, invisible fence and detached entertaining space in one exceptional package. No HOA either!
Open House Showings

Start TimeEnd TimeAppointment Required?
No

More Details

MLS Name
MLS Now
Source
ListHub
MLS Number
5229108
MLS ID
NEOHREXOH
Virtual Tour
PARTICIPANT
Name
Jeffrey J Wang
Primary Phone
(216) 990-3200
Key
3YD-NEOHREXOH-2018005006
Email
jeffwangrealestate@gmail.com
Fax
(216) 839-5500
BROKER
Name
Greater Cleveland
Phone
(216) 839-5500
OFFICE
Name
Keller Williams Greater Metropolitan
Phone
(216) 839-5500
Copyright © 2026 MLS Now. All rights reserved. All information provided by the listing agent/broker is deemed reliable but is not guaranteed and should be independently verified.

Features

Basement
Basement
Dock
Dock
Elevator
Elevator
Fireplace
Fireplace
Greenhouse
Greenhouse
Hot Tub Spa
Hot Tub Spa
New Construction
New Construction
Pool
Pool
Sauna
Sauna
Sports Court
Sports Court
Waterfront
Waterfront
Architectural Style
Colonial
Colonial
Construction Materials
ShingleSiding
ShingleSiding
 Stone
Stone
 VinylSiding
VinylSiding
 WoodSiding
WoodSiding
Cooling
Central Air
Central Air
Heating
Forced Air
Forced Air
Parking
Garage
Garage
Patio and Porch
Patio
Patio
Roof
Shingle
Shingle
Asphalt
Asphalt
Rooms
Bedroom 5
Bedroom 5
Bathroom 2
Bathroom 2
Bedroom 2
Bedroom 2
Bedroom 4
Bedroom 4
Bathroom 3
Bathroom 3
Bathroom 4
Bathroom 4
Bedroom 1
Bedroom 1
Basement
Basement
Bathroom 1
Bathroom 1
Bedroom 3
Bedroom 3

History

DateEventPrice$/SqftSource
Listed For Sale
Residential
$790,000$236Keller Williams Greater Metropolitan
Report issue with price history

Taxes

YearAnnual AmountDescription
2025$7,765

Nearby Schools

Elementary School

Josiah Harris Elementary School

2.9 miles away02 - 06

Junior High School

Amherst Junior High School

2.9 miles away05 - 09

Elementary School

Shupe Elementary

3.5 miles awayPK - 01
Show more
Get more info on 49820 Greystone Dr, Amherst, OH 44001
Profile
Jeffrey J Wang
Listing Agent
(216) 990-3200
By pressing request info, you agree that Residential and real estate professionals may contact you via phone/text about your inquiry, which may involve the use of automated means.
Profile
Jeffrey J Wang
Listing Agent
(216) 990-3200
By pressing request info, you agree that Residential and real estate professionals may contact you via phone/text about your inquiry, which may involve the use of automated means.