4980 Deer Field Meadows Dr Lot 2Almont, MI 48003
Price
$689,900
Listed On
Type
For Sale
Status
Active
4980 Deer Field Meadows Dr Lot 2, Almont, MI 48003
3 Beds
3 Bath
2300 sqft
Asking  $689,900

Snapshot

Type
For Sale
Category
Purchase
Property Type
Residential
Property Subtype
Single Family Residence
MLS Number
50214545
Parcel Number
001-019-042-23
Property Sqft
2,300 sqft
Lot Size
2.00 acres
Year Built
2026
Year Updated
Bedrooms
3
Bathrooms
3
Full Bathrooms
2
3/4 Bathrooms
0
Half Bathrooms
1
Quarter Bathrooms
0
Lot Size (in sqft)
87,120
Price Low
-
Room Count
-
Building Unit Count
-
Condo Floor Number
-
Number of Buildings
-
Number of Floors
1
Parking Spaces
0
Subdivision Name
Deerfield Meadows
Franchise Affiliation
None
Special Listing Conditions
Auction
Auction
Bankruptcy Property
Bankruptcy Property
HUD Owned
HUD Owned
In Foreclosure
In Foreclosure
Notice Of Default
Notice Of Default
Probate Listing
Probate Listing
Real Estate Owned
Real Estate Owned
Short Sale
Short Sale
Third Party Approval

Description

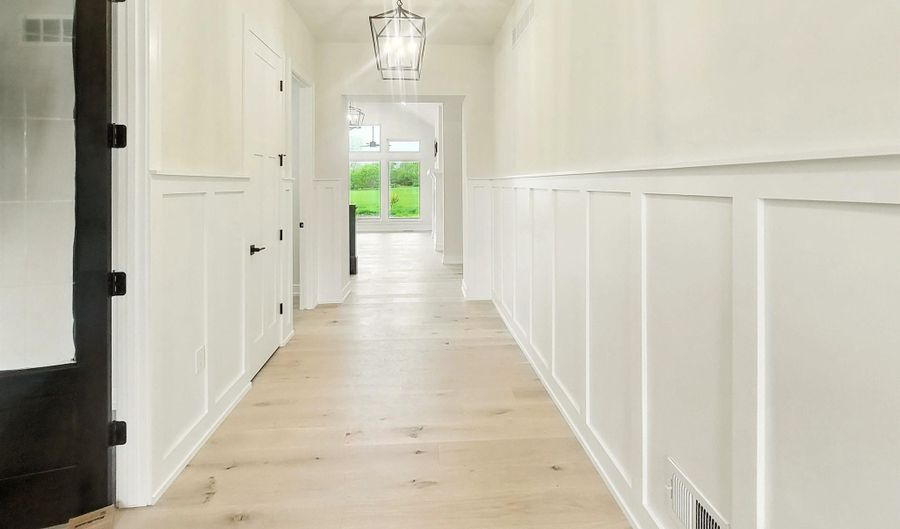
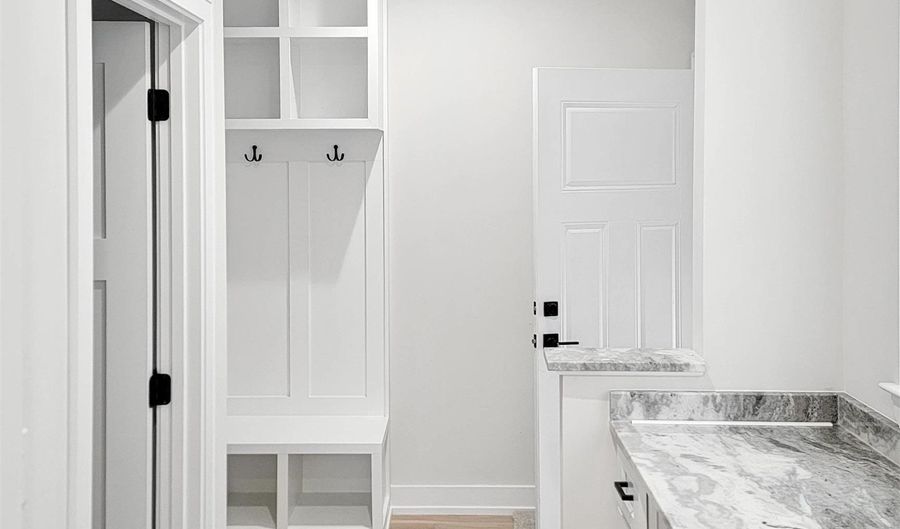
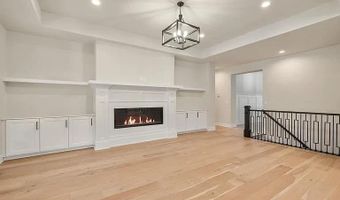
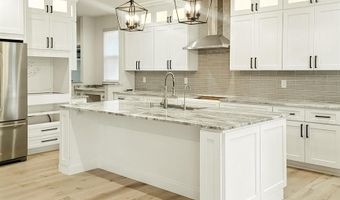
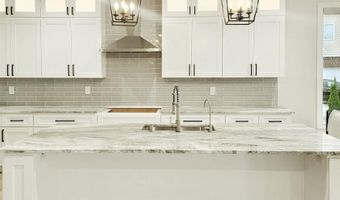
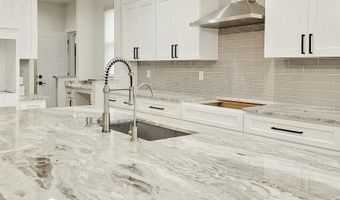
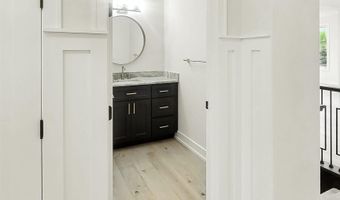
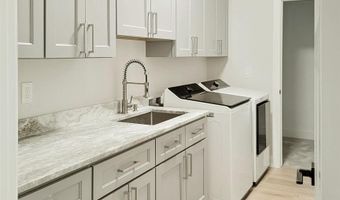
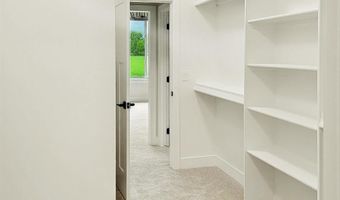
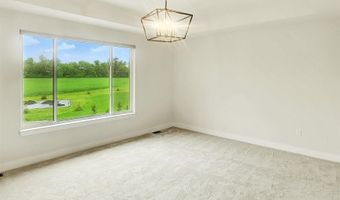
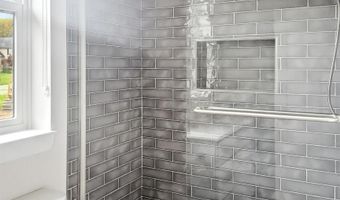
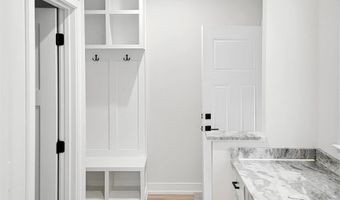
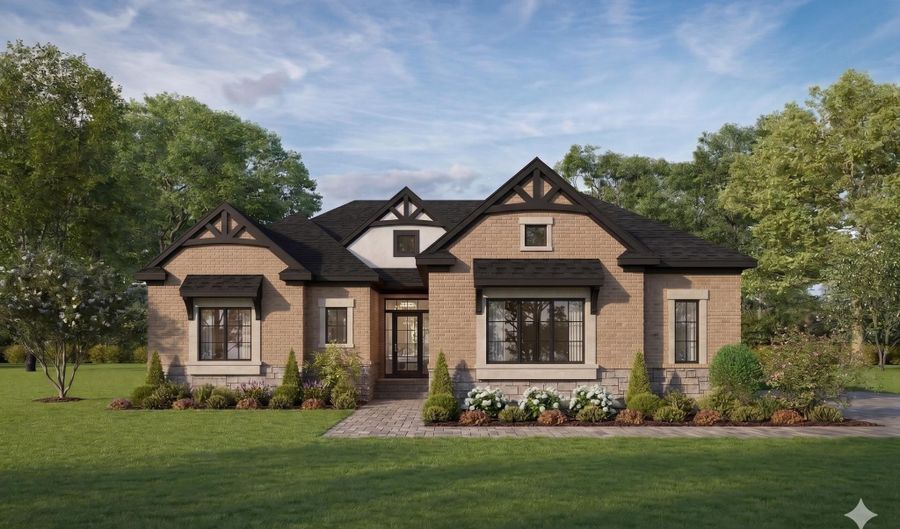
Stunning new construction ranch currently being built on a picturesque 2-acre lot in the award-winning Almont School District! This thoughtfully designed custom home offers an open-concept floor plan with engineered hardwood flooring, designer lighting, custom wainscoting, and a spacious great room featuring a 60" fireplace. The gourmet kitchen boasts an oversized quartz island, custom cabinetry with illuminated glass accents, walk-in pantry, and command center. The luxurious primary suite features a stepped ceiling, spa-inspired bath with dual vanities, tiled walk-in shower, and oversized walk-in closet. Two additional bedrooms share a Jack-and-Jill bath with quartz countertops. Additional highlights include a powder room, custom mudroom with built-ins, main-floor laundry connected to the primary suite, 9' basement, and 3-car side-entry garage. Relax on the covered lanai with tongue-and-groove wood ceiling overlooking the peaceful 2-acre setting. Built with exceptional craftsmanship and premium finishes throughout, this home offers the perfect combination of luxury, comfort, and modern design. UNDER CONSTRUCTION, Buyer to pay transfer tax. Completion beg 2027. Still time to make some selections.

More Details

MLS Name
Multiple Listing Service MiRealSource
Source
ListHub
MLS Number
50214545
MLS ID
MIREAL
Virtual Tour
PARTICIPANT
Name
Michelle Naumovski
Primary Phone
(586) 855-9216
Key
3YD-MIREAL-31206
Email
michelle@michellenaumovski.com
BROKER
Name
CJV LLC
Phone
(586) 792-8000
OFFICE
Name
RE/MAX First
Phone
(586) 799-8000
Copyright © 2026 Multiple Listing Service MiRealSource. All rights reserved. All information provided by the listing agent/broker is deemed reliable but is not guaranteed and should be independently verified.

Features

Basement
Basement
Dock
Dock
Elevator
Elevator
Fireplace
Fireplace
Greenhouse
Greenhouse
Hot Tub Spa
Hot Tub Spa
New Construction
New Construction
Pool
Pool
Sauna
Sauna
Sports Court
Sports Court
Waterfront
Waterfront
Architectural Style
Ranch
Ranch
Cooling
Central Air
Central Air
Exterior
Patio
Patio
Porch
Porch
Heating
Forced Air
Forced Air
Interior
9 ft + Ceilings
9 ft + Ceilings
Ceramic Floors
Ceramic Floors
Hardwood Floors
Hardwood Floors
Sump Pump
Sump Pump
Walk-In Closet
Walk-In Closet
Parking
Garage
Garage
Patio and Porch
Patio
Patio
Porch
Porch
Rooms
Great Room
Great Room
Bedroom 3
Bedroom 3
 Basement
Basement
Bathroom 3
Bathroom 3
Bedroom 1
Bedroom 1
Bathroom 2
Bathroom 2
Laundry Room
Laundry Room
Bedroom 2
Bedroom 2
Bathroom 1
Bathroom 1

History

DateEventPrice$/SqftSource
Listed For Sale
Residential
$689,900$300RE/MAX First
Report issue with price history

Nearby Schools

Elementary School

Almont Elementary School

2.3 miles away03 - 05

High School

Almont High School

2.5 miles away09 - 12

Elementary School

Orchard Primary School

3 miles awayPK - 02
Show more
Get more info on 4980 Deer Field Meadows Dr Lot 2, Almont, MI 48003
Profile
Michelle Naumovski
Listing Agent
(586) 855-9216
By pressing request info, you agree that Residential and real estate professionals may contact you via phone/text about your inquiry, which may involve the use of automated means.
Profile
Michelle Naumovski
Listing Agent
(586) 855-9216
By pressing request info, you agree that Residential and real estate professionals may contact you via phone/text about your inquiry, which may involve the use of automated means.