4957 Marin Dr Oceanside, CA 92056
Price
$1,299,000
Listed On
Type
For Sale
Status
Active
4957 Marin Dr, Oceanside, CA 92056
4 Beds
3 Bath
2680 sqft
Asking  $1,299,000

Snapshot

Type
For Sale
Category
Purchase
Property Type
Residential
Property Subtype
Single Family Residence
MLS Number
NDP2604692
Parcel Number
1693522100
Property Sqft
2,680 sqft
Lot Size
0.20 acres
Year Built
1990
Year Updated
Bedrooms
4
Bathrooms
3
Full Bathrooms
2
3/4 Bathrooms
0
Half Bathrooms
1
Quarter Bathrooms
0
Lot Size (in sqft)
8,802
Price Low
-
Room Count
-
Building Unit Count
-
Condo Floor Number
-
Number of Buildings
-
Number of Floors
2
Parking Spaces
6
Location Directions
Heading South on Melrose Dr, turn right onto Cannon Rd, then turn right onto Amador Dr, pass through the gate and make an immediate left onto Marin, property is on left hand side.
Special Listing Conditions
Auction
Auction
Bankruptcy Property
Bankruptcy Property
HUD Owned
HUD Owned
In Foreclosure
In Foreclosure
Notice Of Default
Notice Of Default
Probate Listing
Probate Listing
Real Estate Owned
Real Estate Owned
Short Sale
Short Sale
Third Party Approval

Description

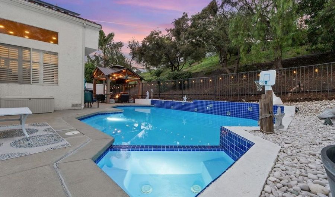
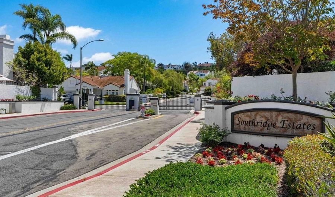
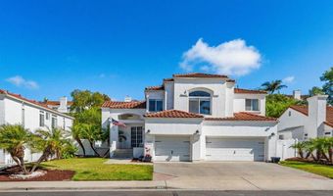
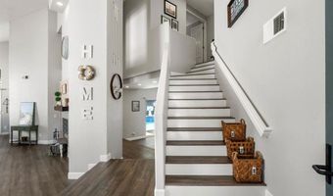
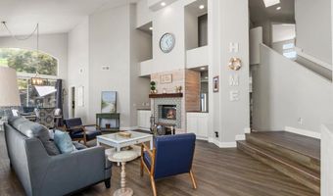
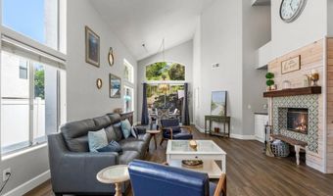
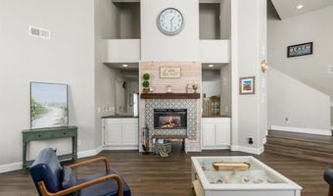
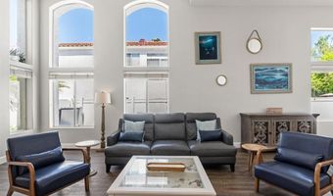
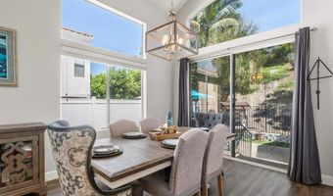
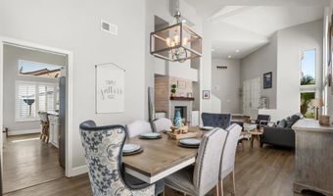
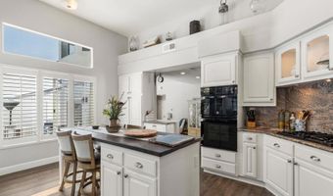
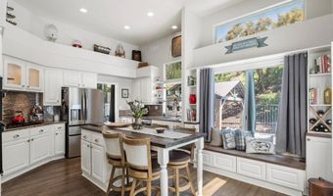
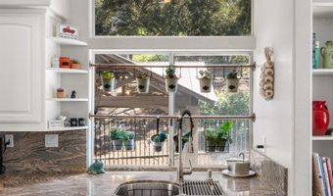
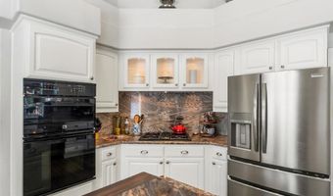
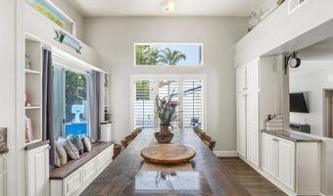
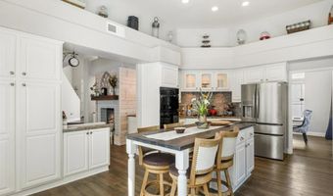
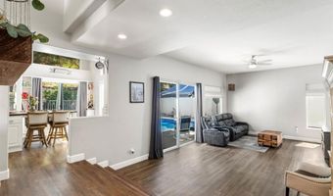
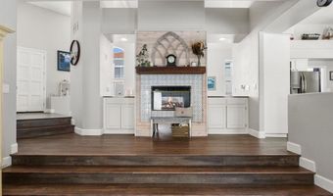
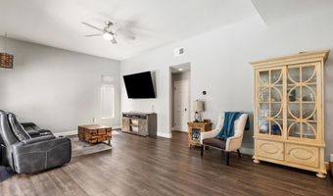
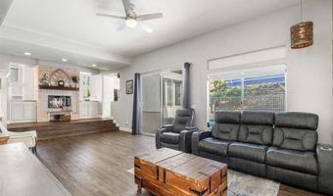
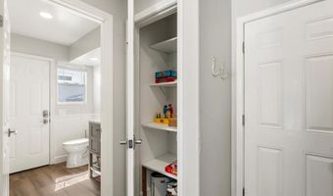
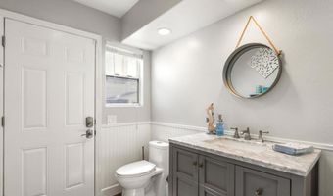
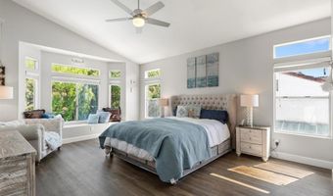
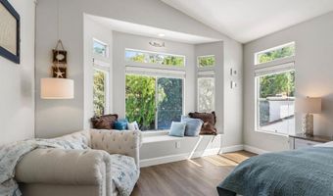
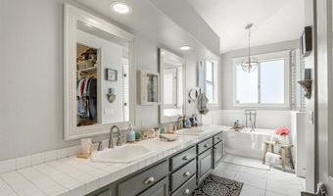
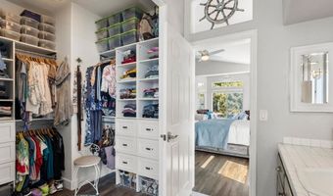
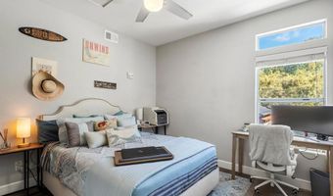
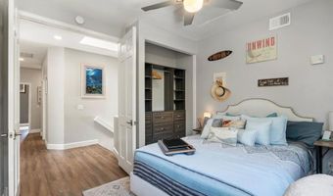
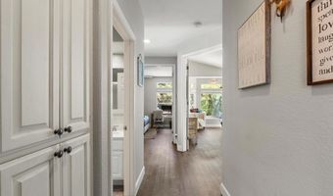
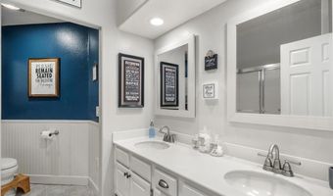
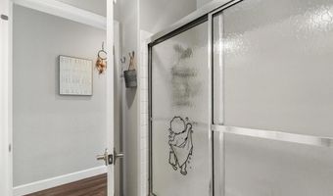
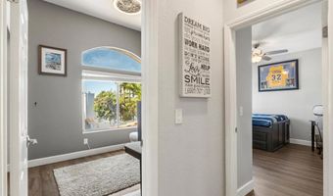
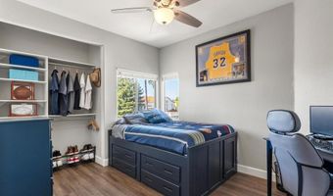
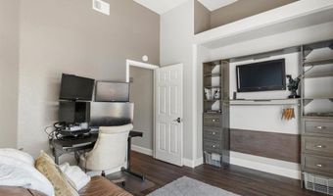
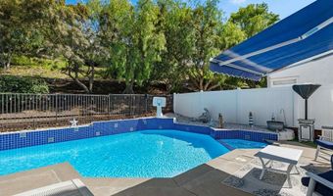
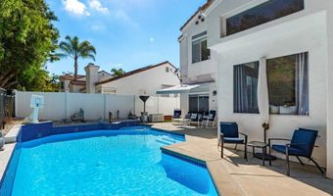
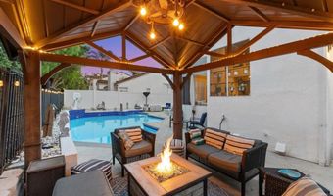
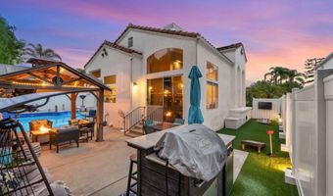
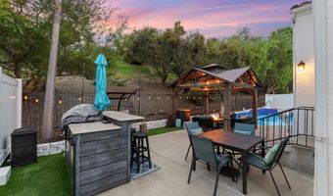
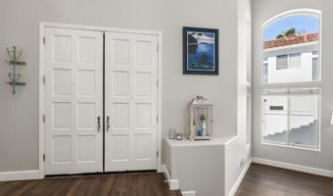
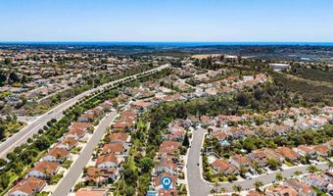
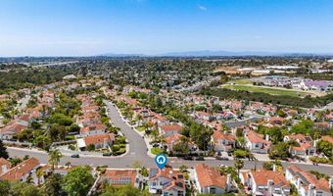
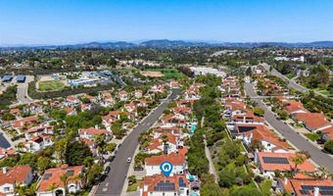
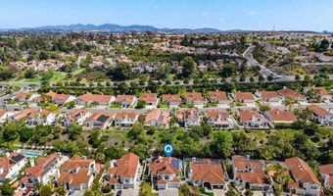
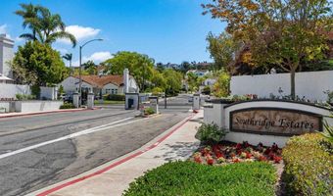
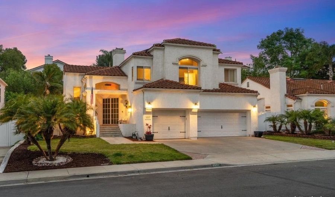
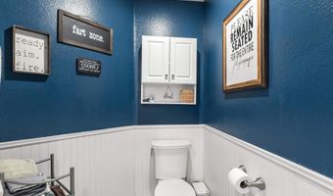
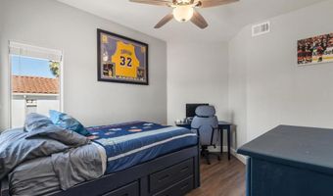
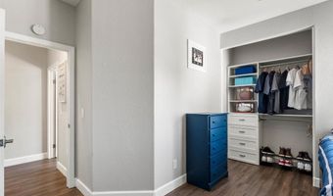
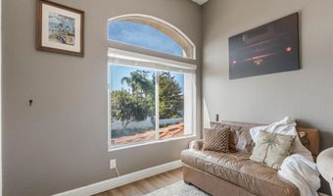
Located in the highly sought-after gated community of Southridge Estates, this stunning 4-bedroom, 2.5-bath entertainer's home showcases 2,680 square feet of thoughtfully updated living space. The moment you enter, natural light floods through abundant windows, and soaring vaulted ceilings will have you in awe. Enter the recently remodeled chef's kitchen with expanded center island, perfect for casual dining and gathering. The true showstopper is the resort-style backyard. Entertain year-round in your private oasis featuring a freshly epoxied saltwater pool and spa, a large pergola for shaded relaxation, and low-maintenance artificial turf with custom hardscaping. A horseshoe pit in the spacious side yard offers endless summer entertainment for family and friends. The primary suite remodel (March 2020) features an expanded shower and luxurious soaking tub, both with high-end Brizio faucets & fixtures. The coastal farmhouse-inspired dual-zone fireplace adds warmth and charm throughout the home, servicing both the living room and family room. All bedrooms include custom closet solutions for thoughtful storage. Dual-zone AC for efficient comfort year-round (serviced May 2026). Recent updates include replaced water heater (July 2024), skylight replacement (March 2024), electrical panel upgrade (2023), and a newly remodeled downstairs bathroom (August 2022). The 3-car garage is fitted with custom Husky brand storage cabinets and built-in workbench. Two leased solar systems eliminate monthly electric bills, while LVP flooring installed throughout ensures durability and easy maintenance. This gated community gem is move-in ready and waiting for you! Walking distance to award-winning Lake Elementary & Madison Middle Schools, EOS Fitness Gym, dining, shopping, and more. Less than 7 miles to the ocean!
More Details

MLS Name
California Regional Multiple Listing Service, Inc
Source
ListHub
MLS Number
NDP2604692
MLS ID
MRMLSCA
Virtual Tour
PARTICIPANT
Name
AJ Maloney
Primary Phone
(760) 533-5085
Key
3YD-MRMLSCA-109283
Email
aj@danielteamrealty.com
BROKER
Name
Daniel Team Realty
Phone
(760) 533-8326
OFFICE
Name
Daniel Team Realty
Phone
(760) 533-8326
Copyright © 2026 California Regional Multiple Listing Service, Inc. All rights reserved. All information provided by the listing agent/broker is deemed reliable but is not guaranteed and should be independently verified.

Features

Basement
Basement
Dock
Dock
Elevator
Elevator
Fireplace
Fireplace
Greenhouse
Greenhouse
Hot Tub Spa
Hot Tub Spa
New Construction
New Construction
Pool
Pool
Sauna
Sauna
Sports Court
Sports Court
Waterfront
Waterfront
Architectural Style
Other
Other
Cooling
Central Air
Central Air
Exterior
Fence
Fence
Pool
Pool
Community Features Included: Street Lights
Sidewalks
Sidewalks
Back Yard
Back Yard
Lawn
Lawn
Fencing
Fenced
Fenced
Rooms
Bathroom 1
Bathroom 1
Bathroom 2
Bathroom 2
Bathroom 3
Bathroom 3
Bedroom 1
Bedroom 1
Bedroom 2
Bedroom 2
Bedroom 3
Bedroom 3
Bedroom 4
Bedroom 4
Family Room
Family Room
Kitchen
Kitchen
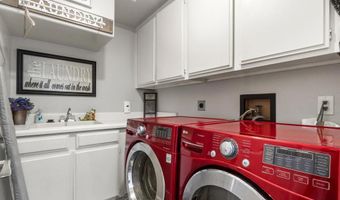
Laundry
Laundry
Living Room
Living Room
View
Park
Park

History

DateEventPrice$/SqftSource
Listed For Sale$1,299,000 $485Daniel Team Realty
Report issue with price history

Expenses

CategoryValueFrequency
Home Owner Assessments Fee$180Monthly

Nearby Schools

Middle School

Madison Middle

0.2 miles away06 - 08

Elementary School

Lake Elementary

0.2 miles awayKG - 05

High School

Siatech

3.2 miles away09 - 12
Show more
Get more info on 4957 Marin Dr, Oceanside, CA 92056
Profile
AJ Maloney
Listing Agent
(760) 533-5085
By pressing request info, you agree that Residential and real estate professionals may contact you via phone/text about your inquiry, which may involve the use of automated means.
Profile
AJ Maloney
Listing Agent
(760) 533-5085
By pressing request info, you agree that Residential and real estate professionals may contact you via phone/text about your inquiry, which may involve the use of automated means.