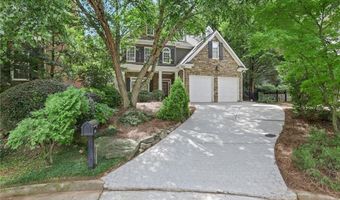
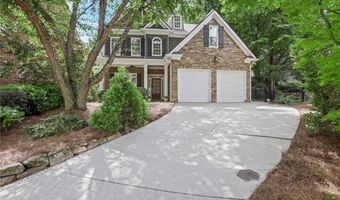
495 Wilfawn Way Avondale Estates, GA 30002
Price
$625,000
Listed On
Type
For Sale
Status
Active
495 Wilfawn Way, Avondale Estates, GA 30002
4 Beds
3 Bath
2508 sqft
Asking  $625,000

Snapshot

Type
For Sale
Category
Purchase
Property Type
Residential
Property Subtype
Single Family Residence
MLS Number
7816697
Parcel Number
18 011 01 040
Property Sqft
2,508 sqft
Lot Size
0.19 acres
Year Built
2003
Year Updated
Bedrooms
4
Bathrooms
3
Full Bathrooms
2
3/4 Bathrooms
0
Half Bathrooms
1
Quarter Bathrooms
0
Lot Size (in sqft)
8,276.4
Price Low
-
Room Count
-
Building Unit Count
-
Condo Floor Number
-
Number of Buildings
-
Number of Floors
2
Parking Spaces
0
Location Directions
From Decatur. Left onto US-278 E/E College Ave. Left onto N Clarendon Ave. Right onto Rockbridge Rd SW. Left onto Wilfawn Way. Follow Wilfawn around to the end of the cul-de-sac.
Subdivision Name
Village At Avondale
Franchise Affiliation
Sotheby's International Realty
Special Listing Conditions
Auction
Auction
Bankruptcy Property
Bankruptcy Property
HUD Owned
HUD Owned
In Foreclosure
In Foreclosure
Notice Of Default
Notice Of Default
Probate Listing
Probate Listing
Real Estate Owned
Real Estate Owned
Short Sale
Short Sale
Third Party Approval

Description

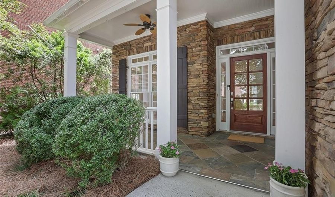
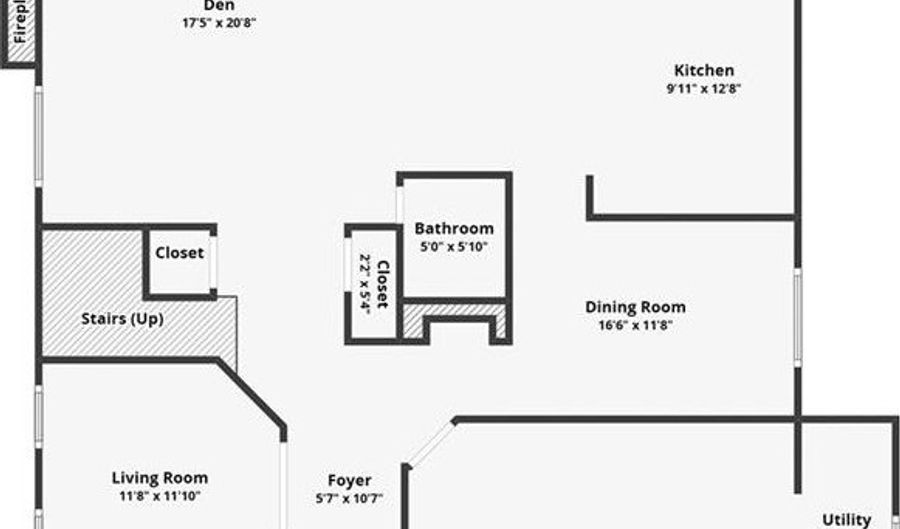
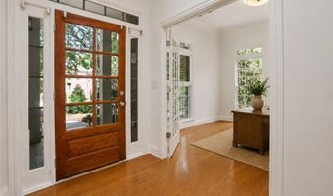
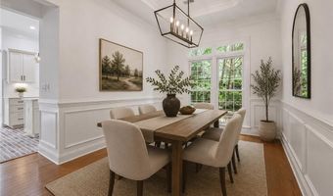
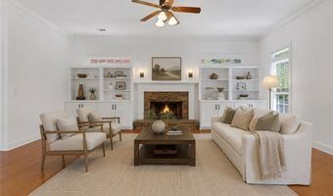
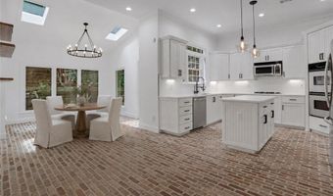

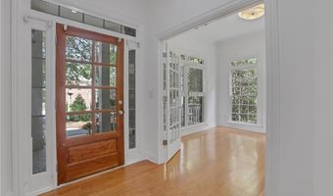
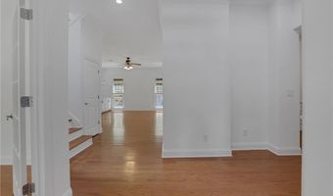
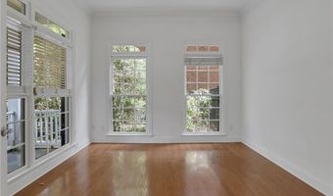
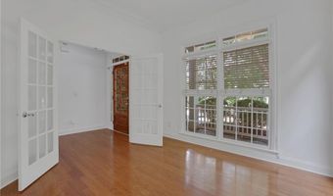
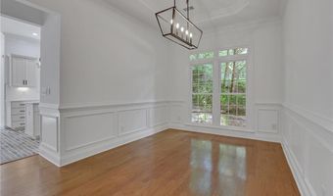
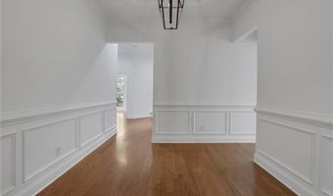
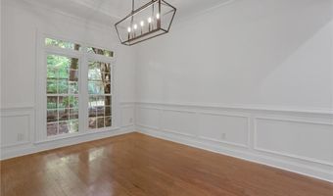
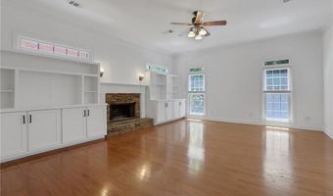
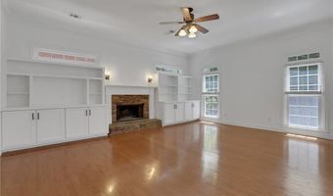
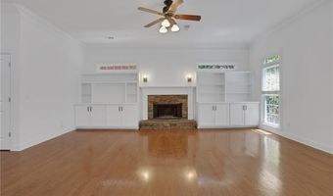
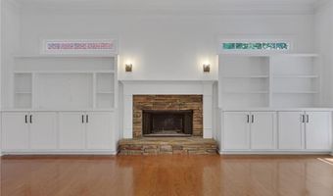
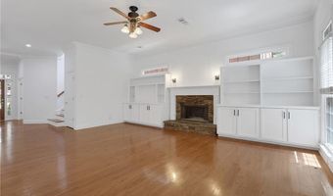
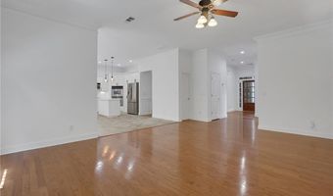
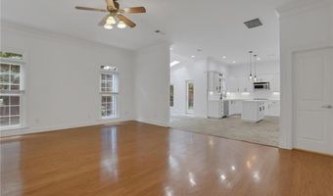
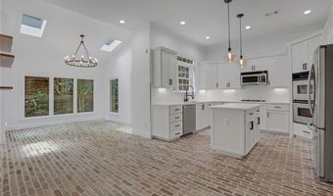
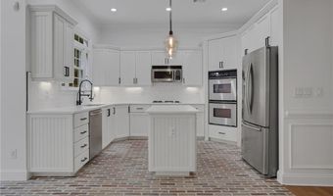
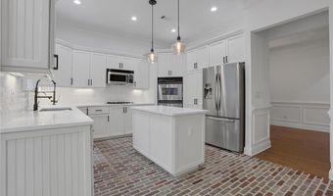
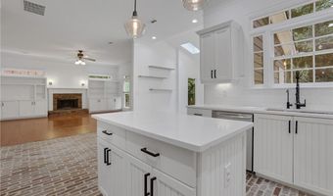
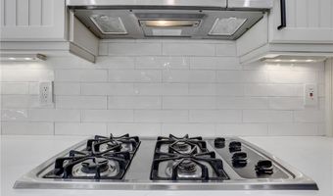
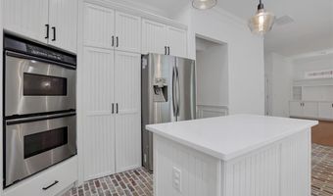
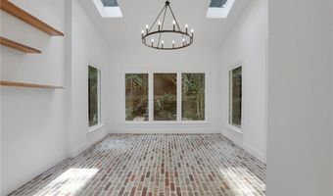
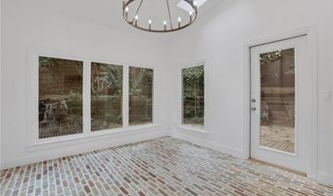
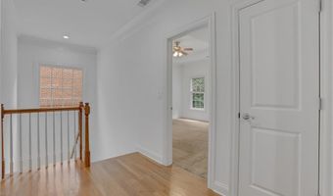
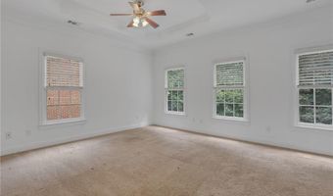
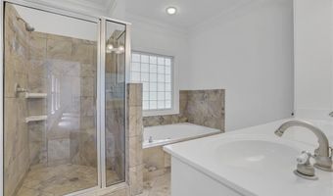
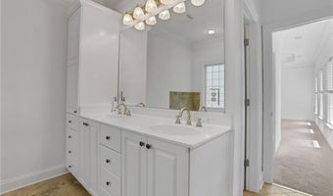
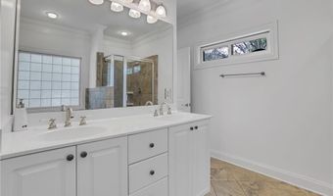
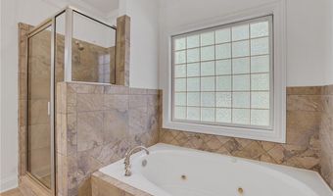
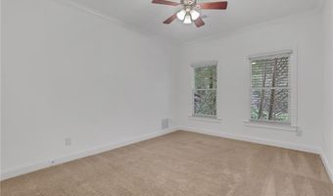
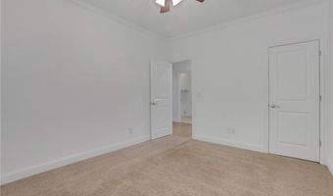
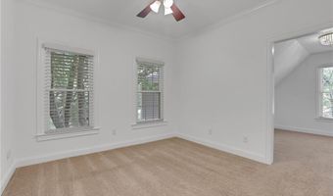
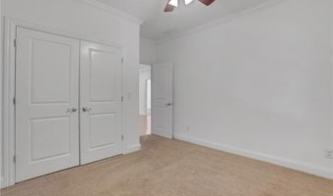
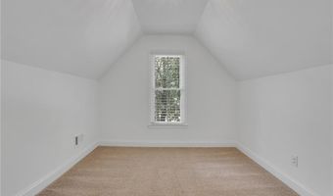
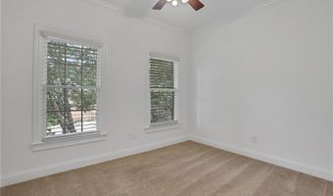
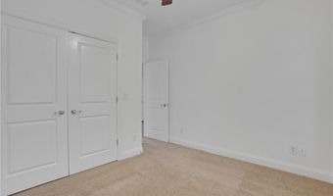
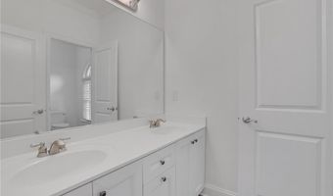
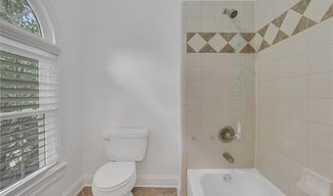
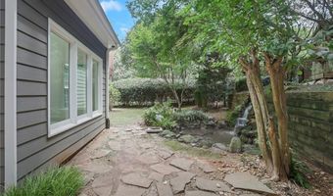
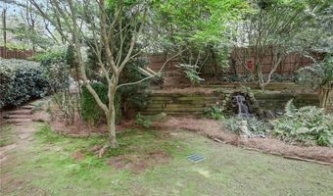
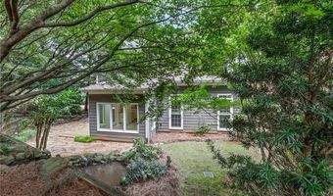
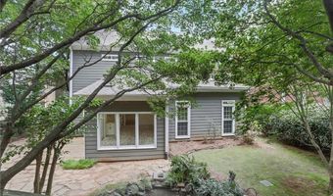
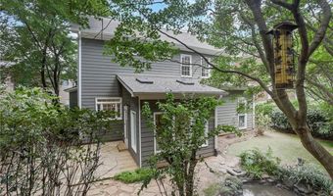
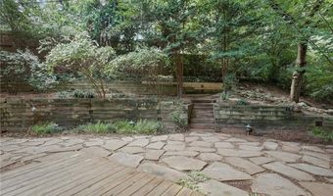
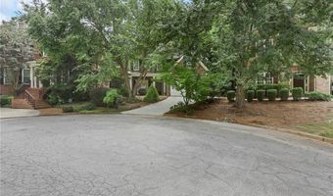
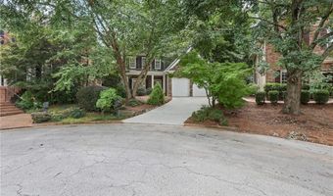
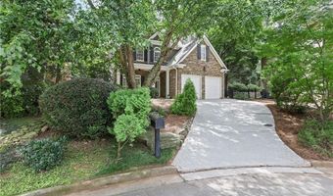
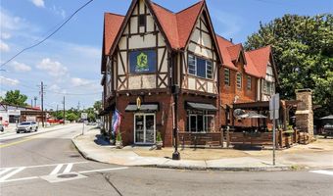
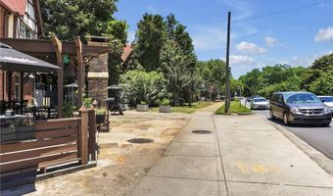
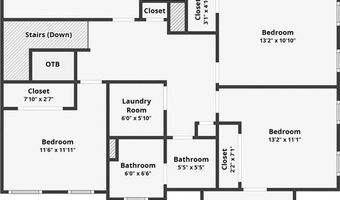
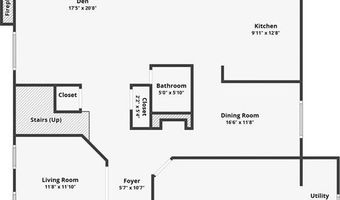
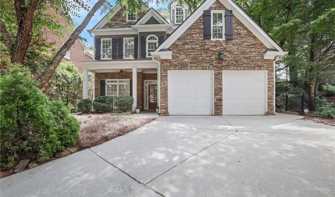
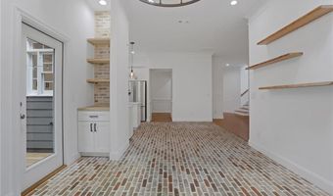
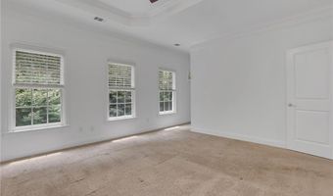
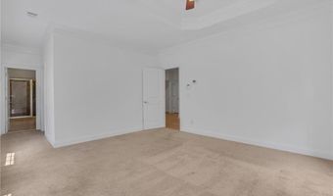
Nestled on one of Avondale Estates' most coveted cul-de-sac streets, this beautifully renovated home offers the perfect balance of timeless design, functional living, and exceptional privacy. From the moment you step inside, you'll appreciate the thoughtful floor plan designed for both everyday living and effortless entertaining. A private office with French doors provides the perfect work-from-home space, playroom, or flex room, while the separate dining room is ideal for hosting family gatherings and special occasions. At the heart of the home, the expansive family room flows seamlessly into a stunning, fully renovated kitchen and breakfast area. Custom built-ins flank the fireplace, adding both architectural character and abundant storage, while the thoughtfully redesigned kitchen showcases beautiful cabinetry, quartz countertops, double ovens and a gas cooktop, designer finishes, and beautiful reclaimed Italian brick flooring. The former screened porch has been transformed into a light-filled breakfast room featuring vaulted ceilings, skylights, and walls of windows overlooking the private backyard, creating one of the home's most inviting spaces. Off the kitchen, step outside to your own secluded retreat. The fully fenced backyard is surrounded by mature landscaping offering exceptional privacy, and a tranquil koi pond- with fish and a turtle!- that creates a peaceful setting rarely found this close to the city. Upstairs, the spacious primary suite offers a relaxing escape with a custom walk-in closet and a well-appointed ensuite bath featuring dual vanities, a soaking tub, and separate shower. Three additional bedrooms provide plenty of space for family and guests, including one oversized bedroom with an adjoining bonus space that makes the perfect playroom, study area, media room, or second office. Beyond the home itself, the location is truly special. Tucked away on one of Avondale Estates' most coveted cul-de-sac streets, the home enjoys a wonderfully private setting within a close-knit, highly engaged community. Avondale Estates is known for its strong sense of neighborhood, year-round community events and the kind of connected atmosphere where neighbors truly know one another. It's an increasingly rare combination- quiet cul-de-sac living with a genuine sense of community, all just minutes from Avondale's parks, restaurants, shops and local favorites. Imagine life at 495 Wilfawn Way. Several photos in this listing are virtually staged.

More Details

MLS Name
First Multiple Listing Service, Inc.
Source
ListHub
MLS Number
7816697
MLS ID
FMLSGA
Virtual Tour
PARTICIPANT
Name
Aly Berry
Primary Phone
(404) 229-3136
Key
3YD-FMLSGA-AMARSH
Email
alyberry@atlantafinehomes.com
Fax
(770) 442-7317
BROKER
Name
Atlanta Fine Homes Sotheby's International Realty
Phone
(404) 237-5000
OFFICE
Name
Atlanta Fine Homes Sotheby's International
Phone
(770) 442-7300
Copyright © 2026 First Multiple Listing Service, Inc. All rights reserved. All information provided by the listing agent/broker is deemed reliable but is not guaranteed and should be independently verified.

Features

Basement
Basement
Dock
Dock
Elevator
Elevator
Fireplace
Fireplace
Greenhouse
Greenhouse
Hot Tub Spa
Hot Tub Spa
New Construction
New Construction
Pool
Pool
Sauna
Sauna
Sports Court
Sports Court
Waterfront
Waterfront
Appliances
Dishwasher
Dishwasher
Disposal
Disposal
Double Oven
Double Oven
Gas Cooktop
Gas Cooktop
Gas Water Heater
Gas Water Heater
Microwave
Microwave
Refrigerator
Refrigerator
Architectural Style
Other
Other
Construction Materials
Cement Siding
Cement Siding
 Stone
Stone
Cooling
Central Air
Central Air
Ceiling Fan(s)
Ceiling Fan(s)
Exterior
Garden
Garden
Private Yard
Private Yard
Fencing
Fenced
Fenced
Flooring
Brick
Brick
Carpet
Carpet
Hardwood
Hardwood
Heating
Natural Gas
Natural Gas
Forced Air
Forced Air
Interior
Bookcases
Bookcases
Disappearing Attic Stairs
Entrance Foyer
Entrance Foyer
High Ceilings 9 ft Upper
High Ceilings 10 ft Main
High Speed Internet
High Speed Internet
Low Flow Plumbing Fixtures
Tray Ceiling(s)
Tray Ceiling(s)
Vaulted Ceiling(s)
Vaulted Ceiling(s)
Walk-In Closet(s)
Walk-In Closet(s)
Parking
Open
Open
Garage
Garage
Driveway
Driveway
Patio and Porch
Porch
Porch
Roof
Composition
Composition
Rooms
Bedroom 3
Bedroom 3
Great Room
Great Room
Bathroom 3
Bathroom 3
Bathroom 1
Bathroom 1
Bedroom 1
Bedroom 1
Laundry Room
Laundry Room
Bedroom 4
Bedroom 4
Bathroom 2
Bathroom 2
Bedroom 2
Bedroom 2
Utilities
Cable Available
Cable Available
Window
Insulated Windows
Insulated Windows
Double Pane Windows
Double Pane Windows

History

DateEventPrice$/SqftSource
Listed For Sale
Residential
$625,000$249Atlanta Fine Homes Sotheby's International
Report issue with price history

Taxes

YearAnnual AmountDescription
2025$6,297

Nearby Schools

Middle School

Avondale Middle School

0.8 miles away06 - 08

Elementary School

Avondale Elementary School

1.1 miles awayPK - 05

High School

Avondale High School

2 miles away09 - 12
Get more info on 495 Wilfawn Way, Avondale Estates, GA 30002
Profile
Aly Berry
Listing Agent
(404) 229-3136
By pressing request info, you agree that Residential and real estate professionals may contact you via phone/text about your inquiry, which may involve the use of automated means.
Profile
Aly Berry
Listing Agent
(404) 229-3136
By pressing request info, you agree that Residential and real estate professionals may contact you via phone/text about your inquiry, which may involve the use of automated means.