49 Beverly Dr Avon, CT 06001
Price
$809,900
Listed On
Type
For Sale
Status
Active
49 Beverly Dr, Avon, CT 06001
4 Beds
4 Bath
5028 sqft
Asking  $809,900

Snapshot

Type
For Sale
Category
Purchase
Property Type
Residential
Property Subtype
Other
MLS Number
24195386
Parcel Number
Property Sqft
5,028 sqft
Lot Size
0.96 acres
Year Built
1979
Year Updated
Bedrooms
4
Bathrooms
4
Full Bathrooms
3
3/4 Bathrooms
0
Half Bathrooms
1
Quarter Bathrooms
0
Lot Size (in sqft)
41,817.6
Price Low
-
Room Count
10
Building Unit Count
-
Condo Floor Number
-
Number of Buildings
-
Number of Floors
0
Parking Spaces
0
Location Directions
W. Avon/167 to Woodmont to Beverly Dr.
Franchise Affiliation
None
Special Listing Conditions
Auction
Auction
Bankruptcy Property
Bankruptcy Property
HUD Owned
HUD Owned
In Foreclosure
In Foreclosure
Notice Of Default
Notice Of Default
Probate Listing
Probate Listing
Real Estate Owned
Real Estate Owned
Short Sale
Short Sale
Third Party Approval

Description

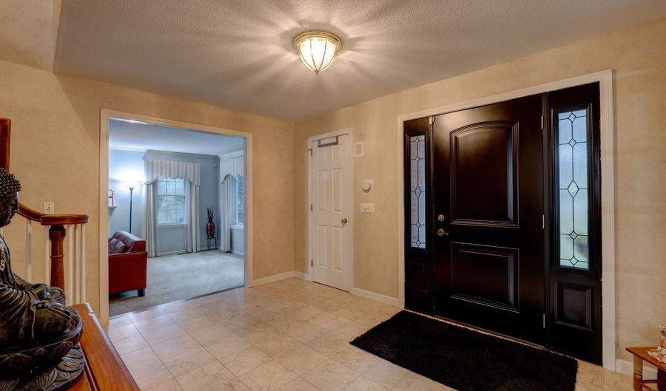
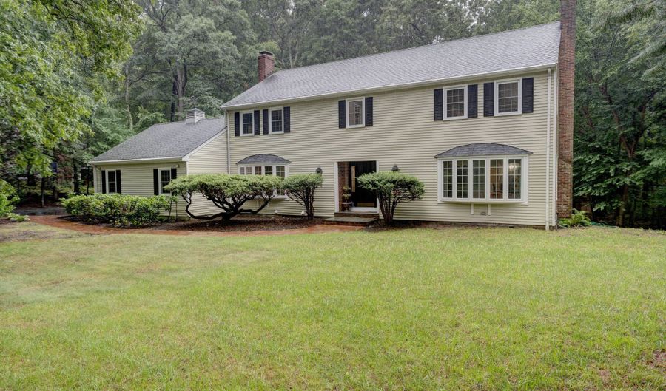
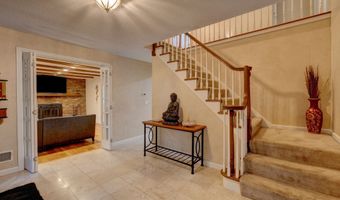
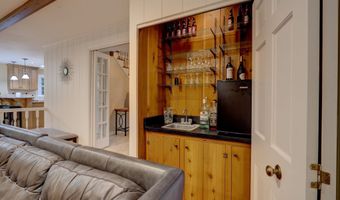
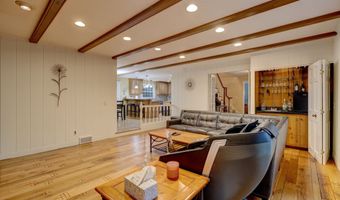
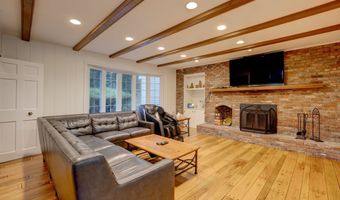
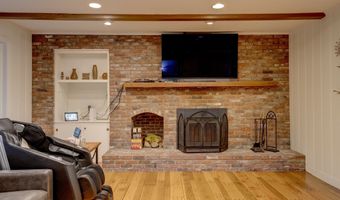
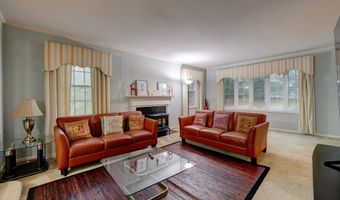

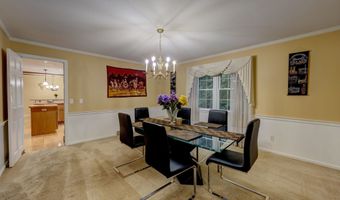
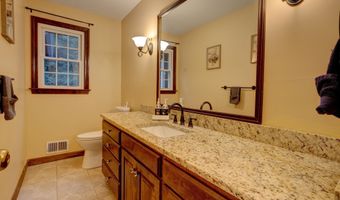
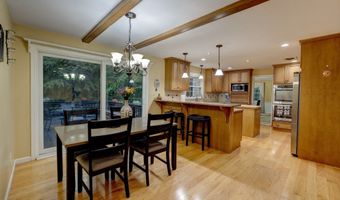
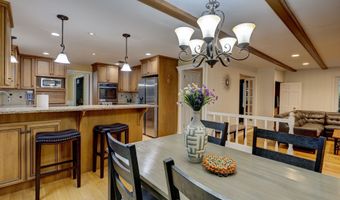
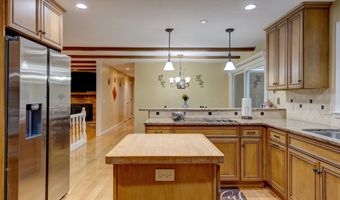
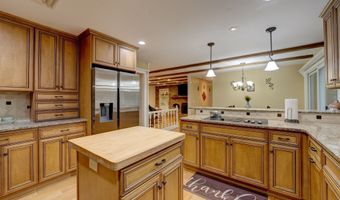
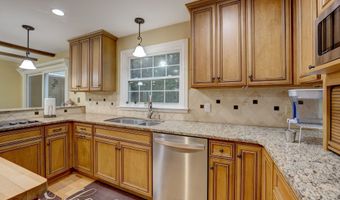
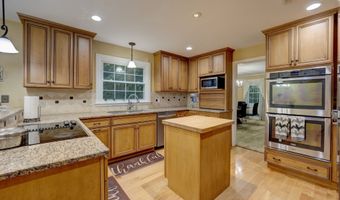
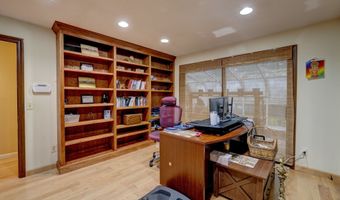
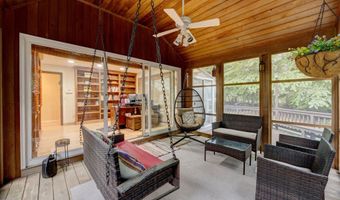
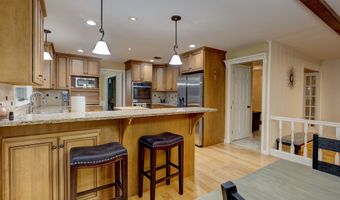
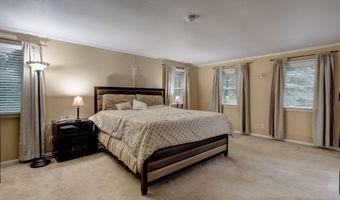
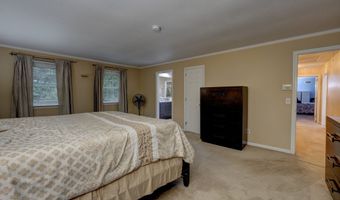
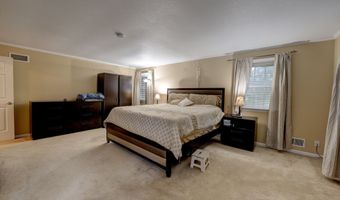
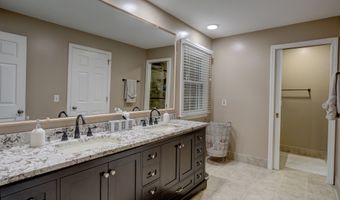
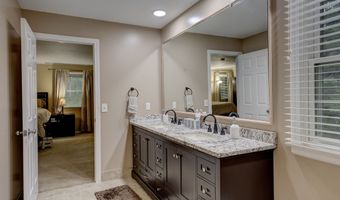
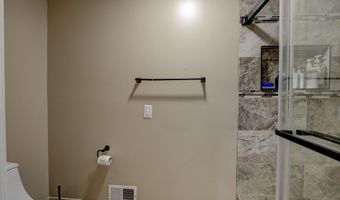
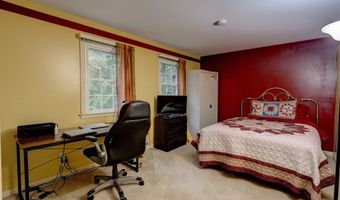
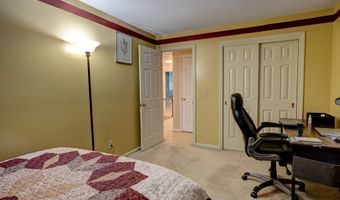
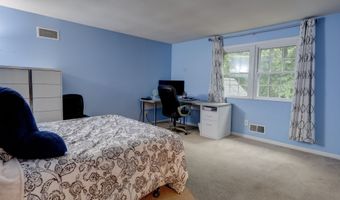
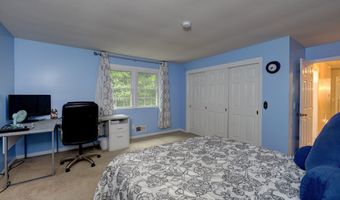
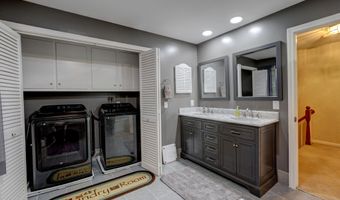
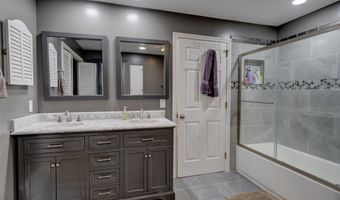
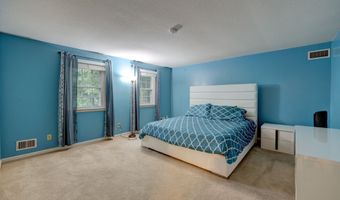
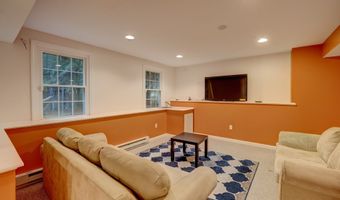
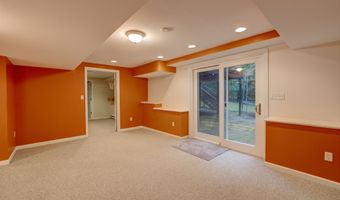
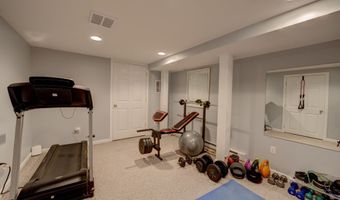
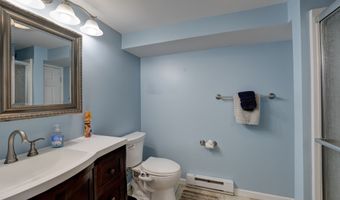
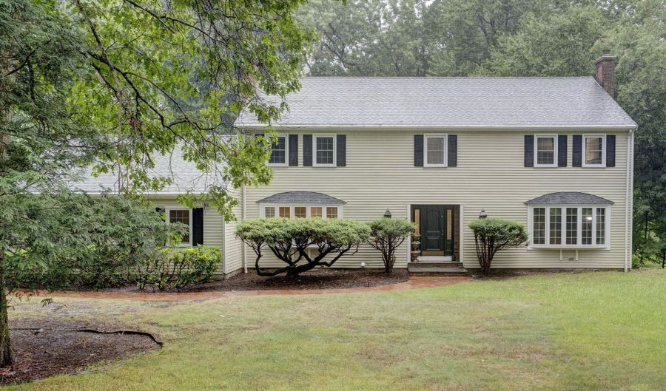
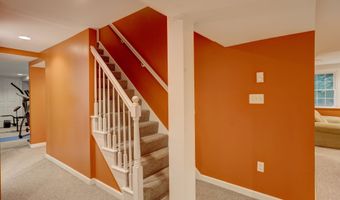
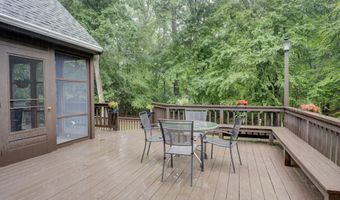
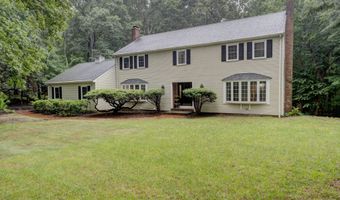
Welcome to this beautifully maintained classic Avon Colonial offering nearly 4,000 square feet above grade, plus an additional 1,000+ square feet in the fully finished walk-out lower level. With generous room sizes throughout and flexible living spaces, this home is ideal for today's lifestyle, including multi-generational living. Step inside to a welcoming foyer that opens to an inviting floor plan. At the heart of the home is a remodeled kitchen featuring granite countertops, new stainless steel appliances, and a double oven, seamlessly connecting to the bright family room. The family room offers a fireplace, custom built-ins, and a wet bar, creating the perfect setting for entertaining and everyday living. A spacious home office with built-in bookcases provides an ideal work-from-home environment. Formal living and dining rooms add elegance to the main level, with the living room featuring a second fireplace. Upstairs, the expansive owner's suite serves as a private retreat and features a beautifully remodeled en-suite bathroom. Three additional generously sized bedrooms share a remodeled full bathroom, offering both style and functionality. The convenience of an upper-level laundry room adds to the home's appeal. The professionally finished walk-out lower level is bright and versatile, complete with a full bathroom and a separate room suitable for a guest bedroom, in-law suite, home gym, or recreation space.
Open House Showings

Start TimeEnd TimeAppointment Required?
No

More Details

MLS Name
SmartMLS, Inc.
Source
ListHub
MLS Number
24195386
MLS ID
CTMLS
Virtual Tour
PARTICIPANT
Name
Deepak Sharma
Primary Phone
(860) 466-0465
Key
3YD-CTMLS-SHARMAD
Email
RealtorDeepakSharma@gmail.com
BROKER
Name
Executive Real Estate
Phone
(860) 633-8800
OFFICE
Name
Better Homes and Gardens Real Estate Executive Real Estate
Phone
(860) 633-8800
Copyright © 2026 SmartMLS, Inc. All rights reserved. All information provided by the listing agent/broker is deemed reliable but is not guaranteed and should be independently verified.

Features

Basement
Basement
Dock
Dock
Elevator
Elevator
Fireplace
Fireplace
Greenhouse
Greenhouse
Hot Tub Spa
Hot Tub Spa
New Construction
New Construction
Pool
Pool
Sauna
Sauna
Sports Court
Sports Court
Waterfront
Waterfront
Appliances
Electric Cooktop
Electric Cooktop
Wall Oven
Wall Oven
Microwave
Microwave
Refrigerator
Refrigerator
Dishwasher
Dishwasher
Disposal
Disposal
Washer
Washer
Dryer
Dryer
Architectural Style
Colonial
Colonial
Cooling
Attic Fan
Attic Fan
Central Air
Central Air
Interior
Auto Garage Door Opener,Cable - Pre-wired,Security System
Rooms
Bathroom 3
Bathroom 3
Bedroom 1
Bedroom 1
Bedroom 3
Bedroom 3
Bathroom 4
Bathroom 4
Bathroom 1
Bathroom 1
Basement
Basement
Bedroom 2
Bedroom 2
Bathroom 2
Bathroom 2
Bedroom 4
Bedroom 4
Security
Security System
Security System

History

DateEventPrice$/SqftSource
For Sale ~ Price Changed
Residential
$809,900
-2.4%
$161Better Homes and Gardens Real Estate Executive Real Estate
Listed For Sale
Residential
$829,900$165Better Homes and Gardens Real Estate Executive Real Estate
Report issue with price history

Taxes

YearAnnual AmountDescription
2026$14,336

Nearby Schools

Middle School

Avon Middle School

1.1 miles away07 - 08

Other

Farmington Valley Regional Diagnostic

1.2 miles away00 - 00

High School

Avon High School

1.7 miles away09 - 12
Show more
Get more info on 49 Beverly Dr, Avon, CT 06001
Profile
Deepak Sharma
Listing Agent
(860) 466-0465
By pressing request info, you agree that Residential and real estate professionals may contact you via phone/text about your inquiry, which may involve the use of automated means.
Profile
Deepak Sharma
Listing Agent
(860) 466-0465
By pressing request info, you agree that Residential and real estate professionals may contact you via phone/text about your inquiry, which may involve the use of automated means.