489 High St Boscawen, NH 03303
Price
$625,000
Listed On
Type
For Sale
Status
Active
489 High St, Boscawen, NH 03303
3 Beds
3 Bath

1919 sqft
Asking  $625,000

Snapshot

Type
For Sale
Category
Purchase
Property Type
Residential
Property Subtype
Other
MLS Number
5099520
Parcel Number
Property Sqft
1,919 sqft
Lot Size
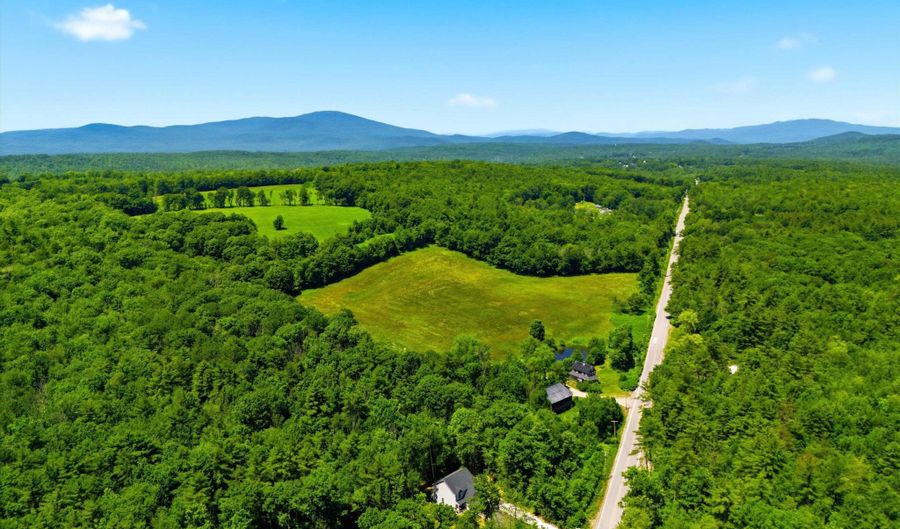
3.02 acres
Year Built
2024
Year Updated
Bedrooms
3
Bathrooms
3
Full Bathrooms
1
3/4 Bathrooms
1
Half Bathrooms
1
Quarter Bathrooms
0
Lot Size (in sqft)
131,551.2
Price Low
-
Room Count
6
Building Unit Count
-
Condo Floor Number
-
Number of Buildings
-
Number of Floors
2
Parking Spaces
0
Location Directions
When following the GPS it will try to bring you to another house, just keep going down the road and it's on the left. Marked by for sale sign
Franchise Affiliation
Coldwell Banker Real Estate
Special Listing Conditions
Auction
Auction
Bankruptcy Property
Bankruptcy Property
HUD Owned
HUD Owned
In Foreclosure
In Foreclosure
Notice Of Default
Notice Of Default
Probate Listing
Probate Listing
Real Estate Owned
Real Estate Owned
Short Sale
Short Sale
Third Party Approval

Description

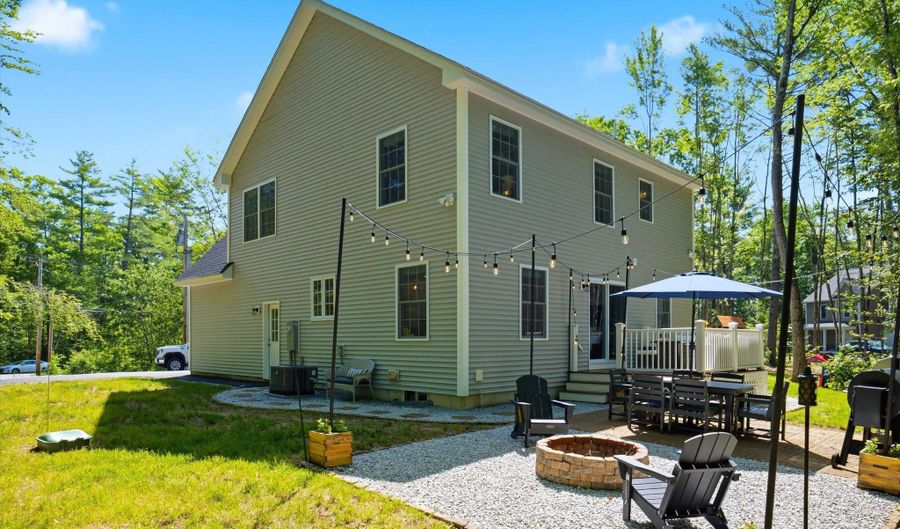
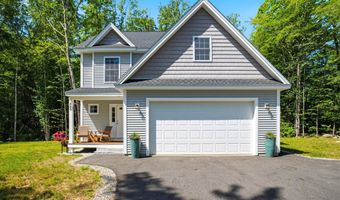
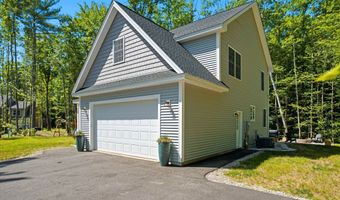
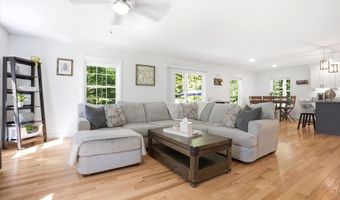
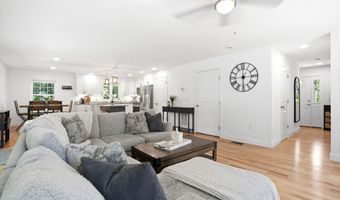
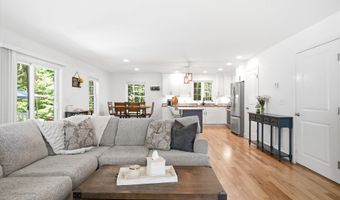
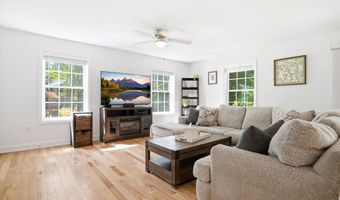
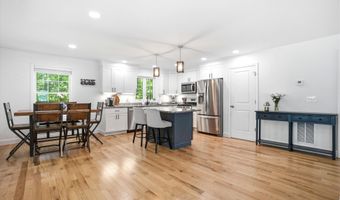
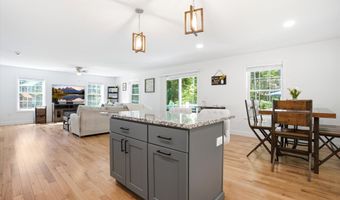
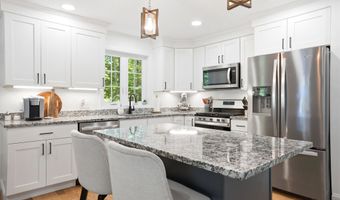
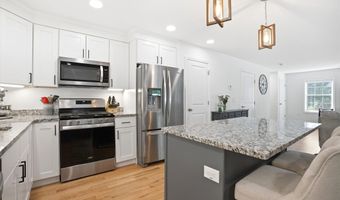
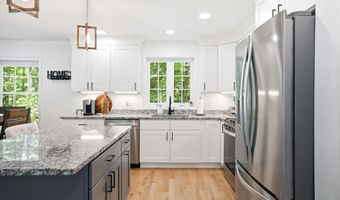
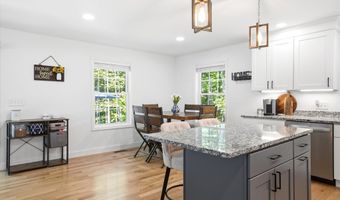
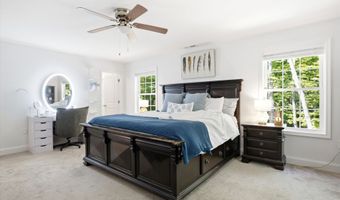
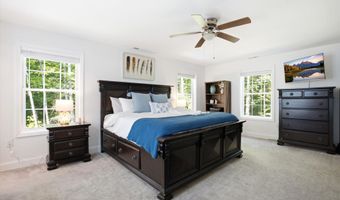
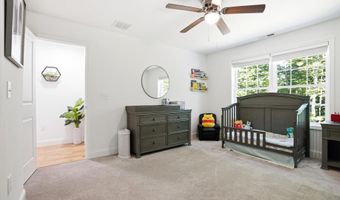
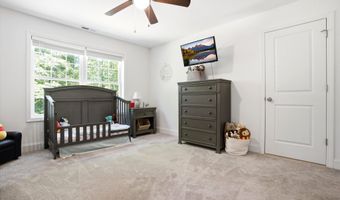
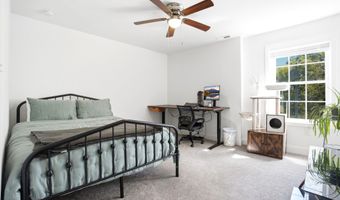
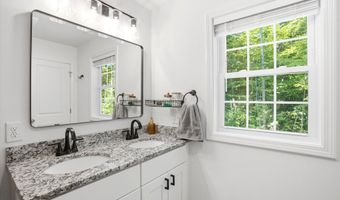
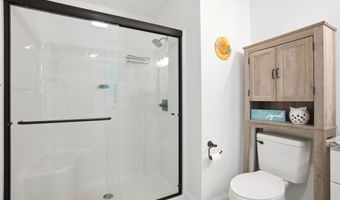
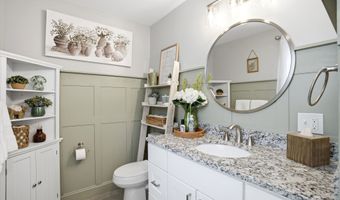
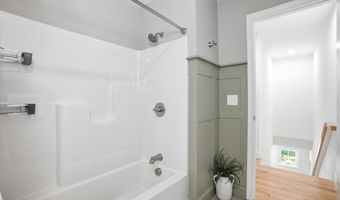
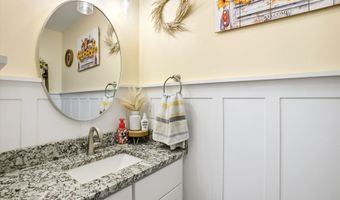
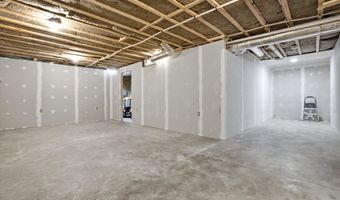
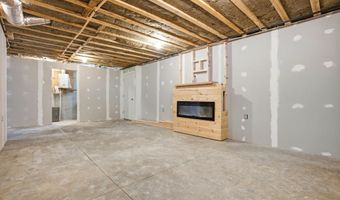
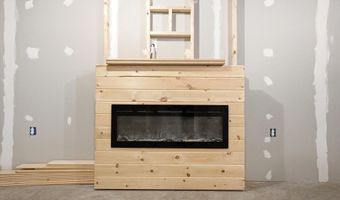
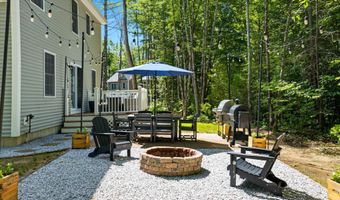
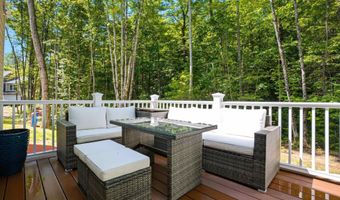
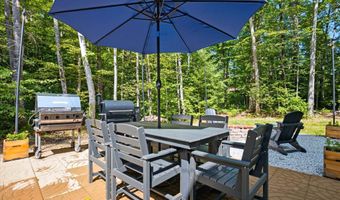
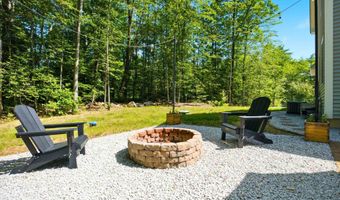
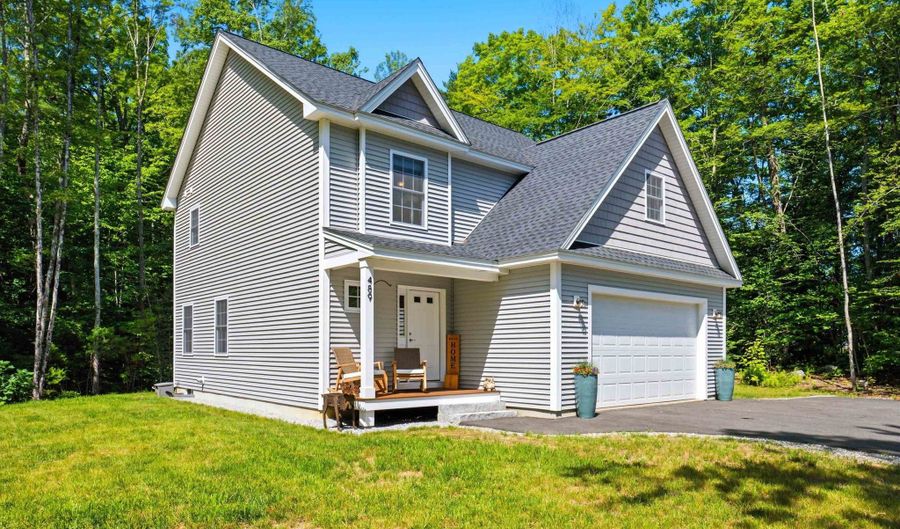
This beautifully maintained 3-bedroom, 3-bath home offers just under 2,000 square feet of thoughtfully designed living space with hardwood floors throughout. The open-concept main level creates an inviting atmosphere, seamlessly connecting the living, dining, and kitchen areas, perfect for both everyday living and entertaining. Sliding glass doors lead directly to your own outdoor oasis, providing the ideal setting for summer barbecues, morning coffee, or simply relaxing in your private backyard. Upstairs, the spacious primary suite features its own private bathroom, creating a comfortable retreat at the end of the day. Two additional bedrooms, a full bath, and the convenience of second-floor laundry complete the upper level, making daily routines effortless. With a two-car garage, you'll have space for parking, storage, and all the extras that make life easier. Combining functional living spaces, timeless finishes, and easy indoor-outdoor flow, this home is ready for its next owners to move in and make it their own. Open House Sat 11-1pm

More Details

MLS Name
PrimeMLS
Source
ListHub
MLS Number
5099520
MLS ID
NNERENNH
Virtual Tour
PARTICIPANT
Name
Amelia Paraskos
Primary Phone
(603) 848-9559
Key
3YD-NNERENNH-626346
Email
mike.keeler@cbrealty.com
BROKER
Name
Coldwell Banker Realty
Phone
(603) 848-9559
OFFICE
Name
Coldwell Banker Realty Bedford NH
Phone
(603) 471-0777
Copyright © 2026 PrimeMLS. All rights reserved. All information provided by the listing agent/broker is deemed reliable but is not guaranteed and should be independently verified.

Features

Basement
Basement
Dock
Dock
Elevator
Elevator
Fireplace
Fireplace
Greenhouse
Greenhouse
Hot Tub Spa
Hot Tub Spa
New Construction
New Construction
Pool
Pool
Sauna
Sauna
Sports Court
Sports Court
Waterfront
Waterfront
Appliances
Dishwasher
Dishwasher
Disposal
Disposal
Dryer
Dryer
Microwave
Microwave
Gas Range
Gas Range
Washer
Washer
Propane Water Heater
On Demand Water Heater
Tankless Water Heater
Architectural Style
Colonial
Colonial
Construction Materials
Wood Frame
Wood Frame
 Vinyl Exterior
Vinyl Exterior
 Vinyl Siding
Vinyl Siding
Cooling
Central Air
Central Air
Multi Units
Multi Units
Flooring
Carpet
Carpet
Hardwood
Hardwood
Heating
Propane (Heating)
Propane (Heating)
Interior
Ceiling Fan
Ceiling Fan
Dining Area
Dining Area
Kitchen Island
Kitchen Island
Kitchen/Dining
Kitchen/Dining
Kitchen/Family
Kitchen/Family
Kitchen/Living
Kitchen/Living
Living/Dining
Living/Dining
Primary BR w/ BA
Primary BR w/ BA
Natural Light
Natural Light
Indoor Storage
Indoor Storage
Walk-in Closet
Walk-in Closet
2nd Floor Laundry
2nd Floor Laundry
Walkup Attic
Walkup Attic
Other Structures
Storage
Storage
Parking
Open
Open
Driveway
Driveway
Garage
Garage
Roof
Shingle
Shingle
Rooms
Dining Room
Dining Room
Bedroom 2
Bedroom 2
Bedroom 3
Bedroom 3
Bathroom 1
Bathroom 1
Bathroom 3
Bathroom 3
 Basement
Basement
Bathroom 2
Bathroom 2
 Family Room
Family Room
Bedroom 1
Bedroom 1
Utilities
Cable Available
Cable Available

History

DateEventPrice$/SqftSource
For Sale ~ Price Changed
Residential
$625,000
-3.8%
$326Coldwell Banker Realty Bedford NH
Listed For Sale
Residential
$650,000$339Coldwell Banker Realty Bedford NH
Report issue with price history

Taxes

YearAnnual AmountDescription
2025$11,101

Nearby Schools

Elementary School

Boscawen Elementary School

6.1 miles awayPK - 05
Get more info on 489 High St, Boscawen, NH 03303
Profile
Amelia Paraskos
Listing Agent
(603) 848-9559
By pressing request info, you agree that Residential and real estate professionals may contact you via phone/text about your inquiry, which may involve the use of automated means.
Profile
Amelia Paraskos
Listing Agent
(603) 848-9559
By pressing request info, you agree that Residential and real estate professionals may contact you via phone/text about your inquiry, which may involve the use of automated means.