486 Ironwood Dr Ballwin, MO 63011
Price
$400,000
Listed On
Type
For Sale
Status
Active
486 Ironwood Dr, Ballwin, MO 63011
4 Beds
2 Bath
2136 sqft
Asking  $400,000

Snapshot

Type
For Sale
Category
Purchase
Property Type
Residential
Property Subtype
Single Family Residence
MLS Number
26029791
Parcel Number
21R-31-0677
Property Sqft
2,136 sqft
Lot Size
0.28 acres
Year Built
1967
Year Updated
Bedrooms
4
Bathrooms
2
Full Bathrooms
2
3/4 Bathrooms
0
Half Bathrooms
0
Quarter Bathrooms
0
Lot Size (in sqft)
12,357.97
Price Low
-
Room Count
10
Building Unit Count
-
Condo Floor Number
-
Number of Buildings
-
Number of Floors
1
Parking Spaces
2
Location Directions
Clayton to Manchester to Henry Rd. to West on Glen Meadow to Left on Ironwood.
Legal Description
OAK TREE FARM ADDN PLAT 5 LOT 50
Subdivision Name
Oak Tree Farm Add 5
Franchise Affiliation
Keller Williams Realty
Special Listing Conditions
Auction
Auction
Bankruptcy Property
Bankruptcy Property
HUD Owned
HUD Owned
In Foreclosure
In Foreclosure
Notice Of Default
Notice Of Default
Probate Listing
Probate Listing
Real Estate Owned
Real Estate Owned
Short Sale
Short Sale
Third Party Approval

Description

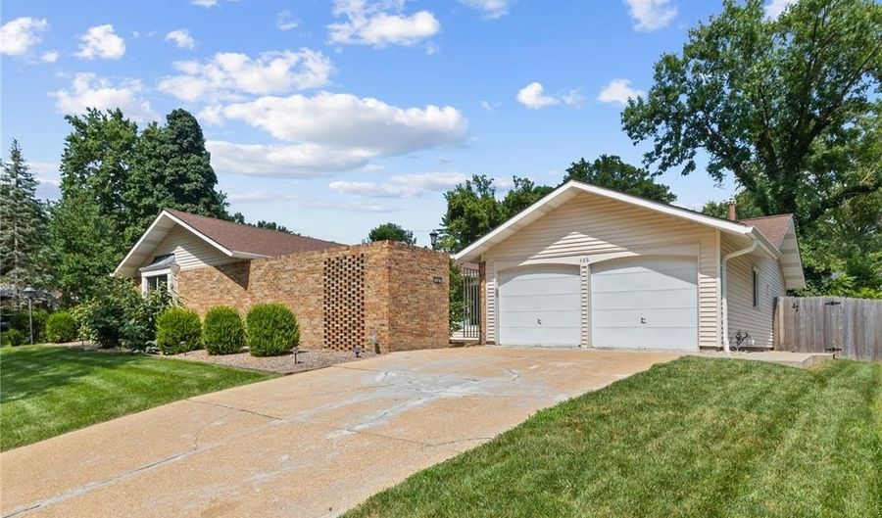
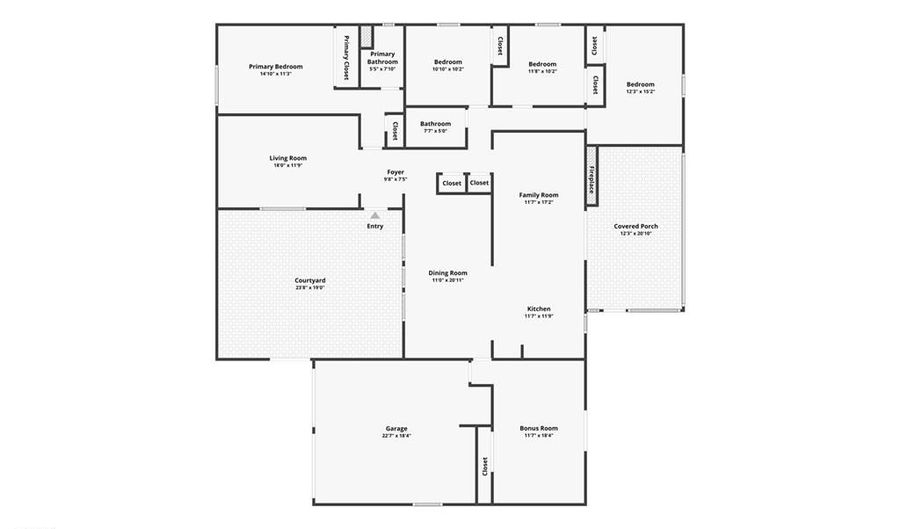
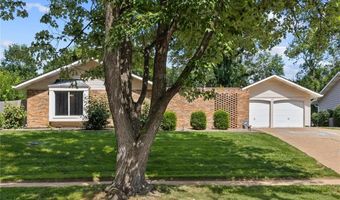
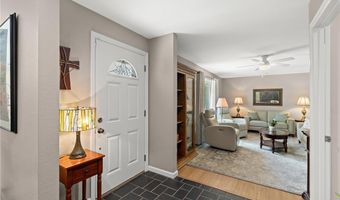
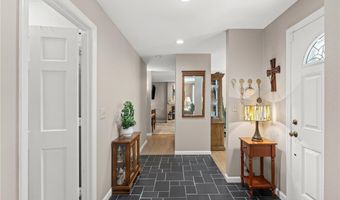
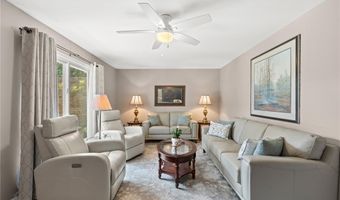
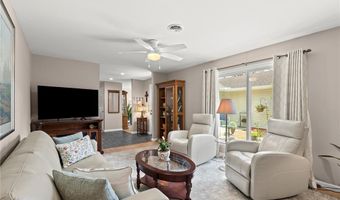
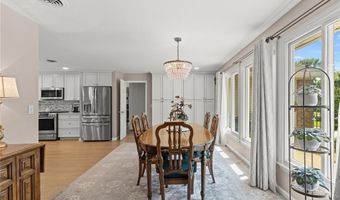
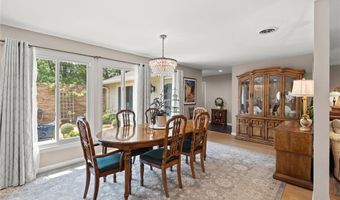
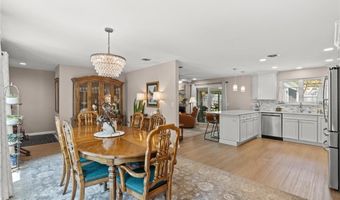
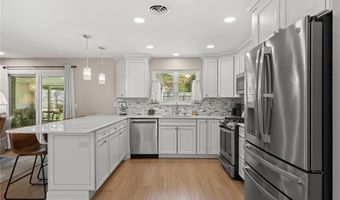
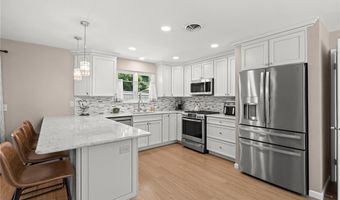
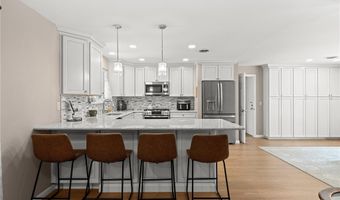
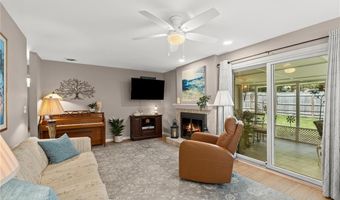
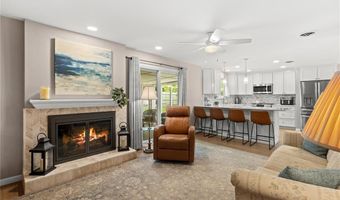
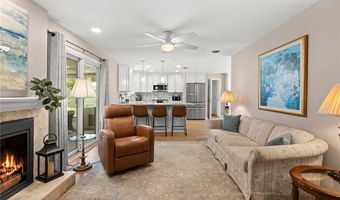
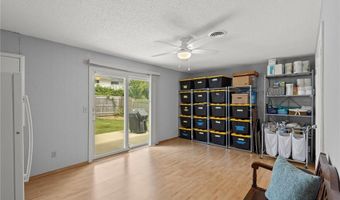
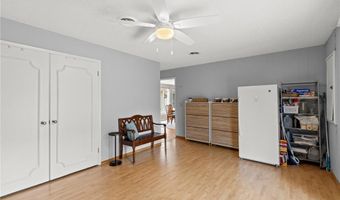
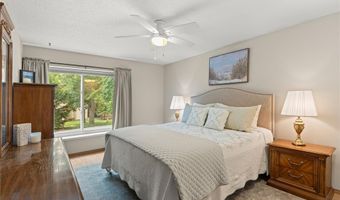
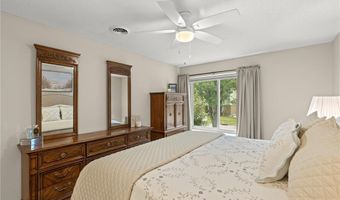
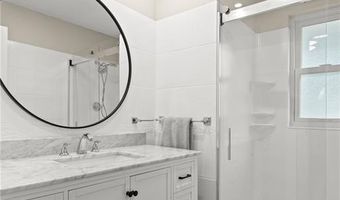
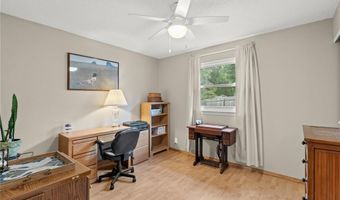
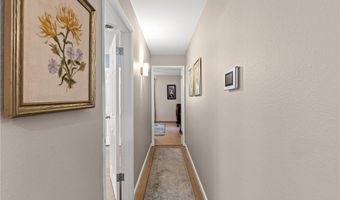
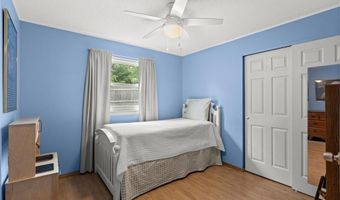
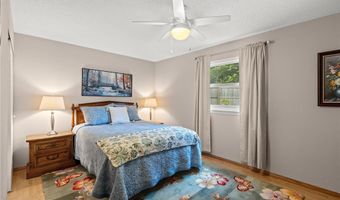
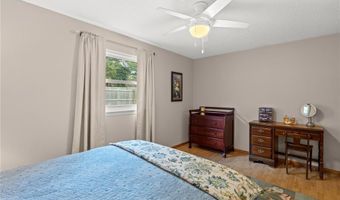
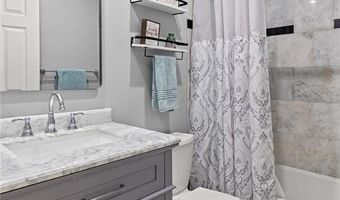
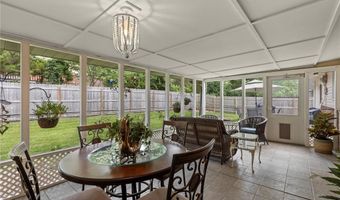
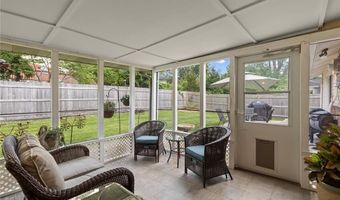
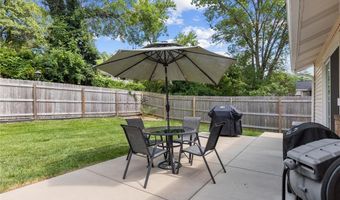
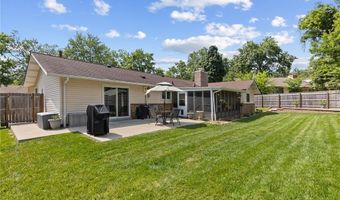
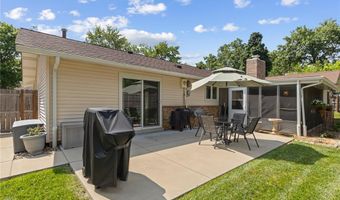
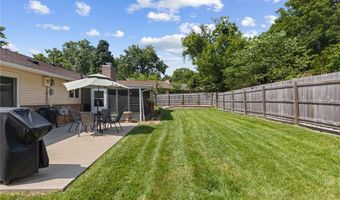
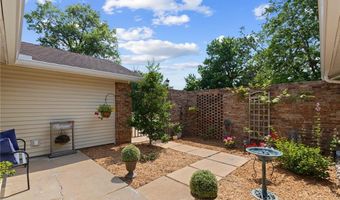
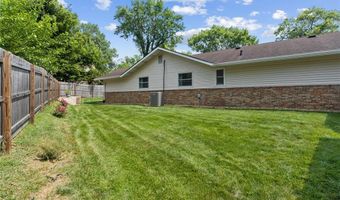
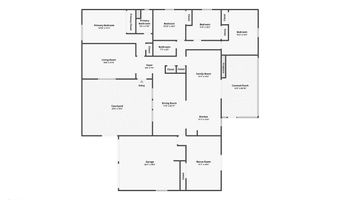
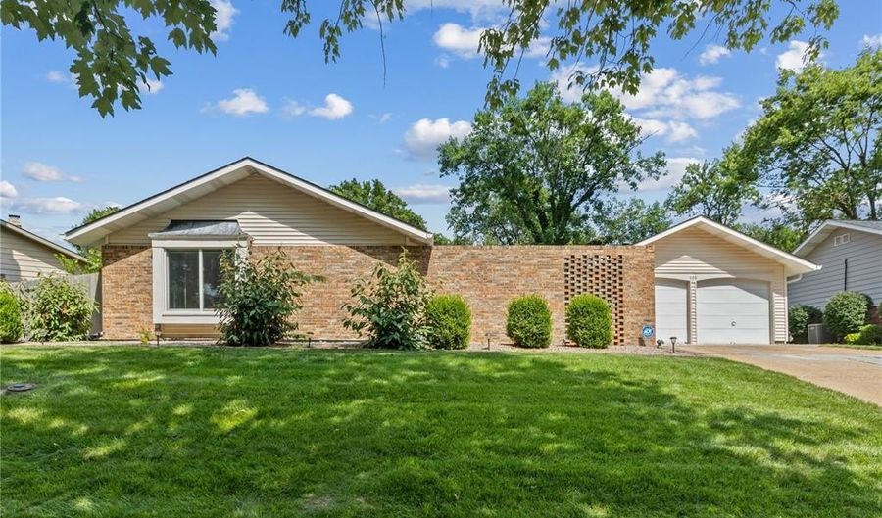
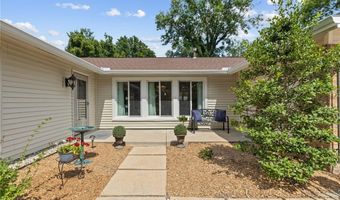
Completely reimagined from top to bottom, this beautifully updated 4-bedroom ranch offers the perfect blend of timeless character and today's modern finishes including new Anderson windows. Nestled in the heart of Ballwin's desirable Oak Tree Farm subdivision, this move-in ready home features an open, inviting floor plan designed for both everyday living and effortless entertaining. A slate tile foyer creates a warm first impression, while luxury vinyl plank flooring extends throughout the main living areas. The beautifully renovated kitchen is the centerpiece of the home, showcasing elegant quartz countertops, stainless steel appliances, a large peninsula with seating, abundant cabinetry, and seamless flow into the main living space. Several areas of the home have been freshly painted, creating a bright, clean, and inviting feel. The spacious family room is anchored by a cozy fireplace, making it the perfect gathering space for family and friends. Offering four generously sized bedrooms, this home provides the flexibility today's buyers are looking for-whether you need space for family, guests, or a dedicated home office. The primary suite has been thoughtfully updated with a renovated ensuite featuring a walk-in shower, updated vanity, and new flooring. The beautifully renovated hall bath showcases marble tile flooring and a marble shower surround, adding a touch of luxury for family and guests alike. A versatile bonus room provides endless possibilities and is perfect for a recreation room, playroom, home gym, hobby space, or additional storage. Enjoy multiple outdoor living spaces designed for every occasion. A charming front courtyard patio creates the perfect setting for morning coffee, visiting with neighbors, or unwinding at the end of the day. In the backyard, the screened-in porch offers a peaceful retreat for relaxing with a book or enjoying dinner al fresco while overlooking the private backyard. An attached two-car garage, updated finishes, and quality craftsmanship throughout complete this truly turnkey home. Ideally located in the heart of Ballwin, this exceptional home is within walking distance of Henry Elementary and offers convenient access to parks, shopping, restaurants, and award-winning Parkway West schools. Beautifully updated, exceptionally located, and completely move-in ready-this is a home you won't want to miss.

Open House Showings

Start TimeEnd TimeAppointment Required?
No

More Details

MLS Name
Mid America Regional Information Systems, Inc.
Source
ListHub
MLS Number
26029791
MLS ID
MARISMO
Virtual Tour
PARTICIPANT
Name
Jeremy Barrett
Primary Phone
(636) 229-8504
Key
3YD-MARISMO-JEBARRET
Email
rgoldman@kw.com
BROKER
Name
Camdyn Properties, LLC
Phone
(636) 229-8504
OFFICE
Name
Keller Williams Realty West
Phone
(636) 229-8500
Copyright © 2026 Mid America Regional Information Systems, Inc. All rights reserved. All information provided by the listing agent/broker is deemed reliable but is not guaranteed and should be independently verified.

Features

Basement
Basement
Dock
Dock
Elevator
Elevator
Fireplace
Fireplace
Greenhouse
Greenhouse
Hot Tub Spa
Hot Tub Spa
New Construction
New Construction
Pool
Pool
Sauna
Sauna
Sports Court
Sports Court
Waterfront
Waterfront
Appliances
Dishwasher
Dishwasher
Disposal
Disposal
Microwave
Microwave
Gas Range
Gas Range
Architectural Style
Ranch
Ranch
Construction Materials
Brick Veneer
Brick Veneer
 Vinyl Siding
Vinyl Siding
Cooling
Electric
Electric
Ceiling Fan(s)
Ceiling Fan(s)
Central Air
Central Air
Exterior
Courtyard
Courtyard
Private Yard
Private Yard
Fencing
Fenced
Fenced
Flooring
Laminate
Laminate
Tile
Tile
Heating
Forced Air
Forced Air
Natural Gas
Natural Gas
Interior
Custom Cabinetry
Custom Cabinetry
Entrance Foyer
Entrance Foyer
High Speed Internet
High Speed Internet
Open Floorplan
Open Floorplan
Pantry
Pantry
Recessed Lighting
Recessed Lighting
Separate Dining
Separate Dining
Solid Surface Countertop(s)
Tub
Tub
Parking
Garage
Garage
Off Street
Off Street
Patio and Porch
Porch
Porch
Roof
Shingle
Shingle
Rooms
Bedroom 4
Bedroom 4
Dining Room
Dining Room
Bonus Room
Bonus Room
Bathroom 1
Bathroom 1
Bathroom 2
Bathroom 2
 Family Room
Family Room
Bedroom 3
Bedroom 3
Bedroom 2
Bedroom 2
Bedroom 1
Bedroom 1
Window
Insulated Windows
Insulated Windows

History

DateEventPrice$/SqftSource
Listed For Sale
Residential
$400,000$187Keller Williams Realty West
Report issue with price history

Taxes

YearAnnual AmountDescription
2025$3,910OAK TREE FARM ADDN PLAT 5 LOT 50

Nearby Schools

High School

West High

0.9 miles away09 - 12

Elementary School

Claymont Elementary

1.5 miles awayKG - 05

Elementary School

Ballwin Elementary

1.7 miles awayKG - 05
Show more
Get more info on 486 Ironwood Dr, Ballwin, MO 63011
Profile
Jeremy Barrett
Listing Agent
(636) 229-8504
By pressing request info, you agree that Residential and real estate professionals may contact you via phone/text about your inquiry, which may involve the use of automated means.
Profile
Jeremy Barrett
Listing Agent
(636) 229-8504
By pressing request info, you agree that Residential and real estate professionals may contact you via phone/text about your inquiry, which may involve the use of automated means.