4855 Ivy Ridge Dr SE 305Atlanta, GA 30339
Price
$410,000
Listed On
Type
For Sale
Status
Active
4855 Ivy Ridge Dr SE 305, Atlanta, GA 30339
2 Beds
2 Bath
1688 sqft
Asking  $410,000

Snapshot

Type
For Sale
Category
Purchase
Property Type
Residential
Property Subtype
Condominium
MLS Number
7817316
Parcel Number
17082101070
Property Sqft
1,688 sqft
Lot Size
0.04 acres
Year Built
2003
Year Updated
Bedrooms
2
Bathrooms
2
Full Bathrooms
2
3/4 Bathrooms
0
Half Bathrooms
0
Quarter Bathrooms
0
Lot Size (in sqft)
1,742.4
Price Low
-
Room Count
-
Building Unit Count
-
Condo Floor Number
-
Number of Buildings
-
Number of Floors
1
Parking Spaces
1
Location Directions
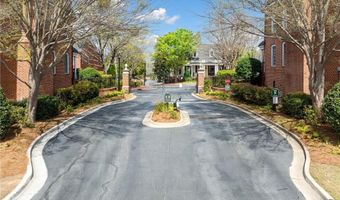
West on Paces Ferry Rd, cross the Chattahoochee River to left on Woodland Brook Dr to right on Log Cabin Dr to right through the gates of Olde Ivy at Vinings. Veer right inside the gates to stay on Ivy Ridge to the second bldg on the left BLDG 4855.
Subdivision Name
Olde Ivy at Vinings
Franchise Affiliation
Independent
Special Listing Conditions
Auction
Auction
Bankruptcy Property
Bankruptcy Property
HUD Owned
HUD Owned
In Foreclosure
In Foreclosure
Notice Of Default
Notice Of Default
Probate Listing
Probate Listing
Real Estate Owned
Real Estate Owned
Short Sale
Short Sale
Third Party Approval

Description

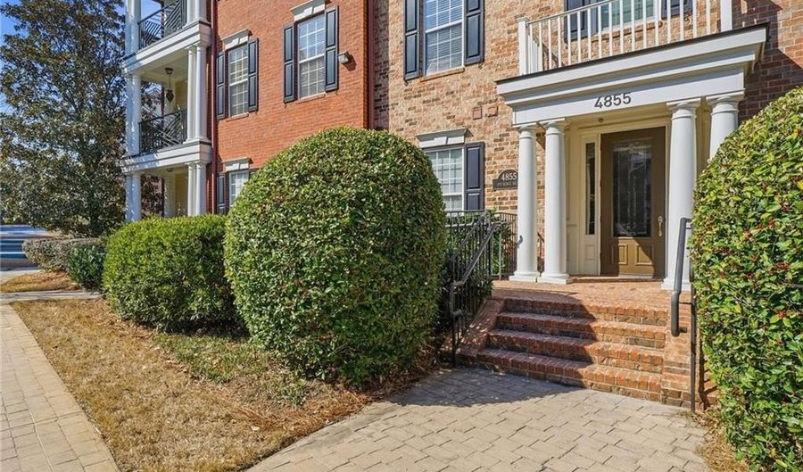
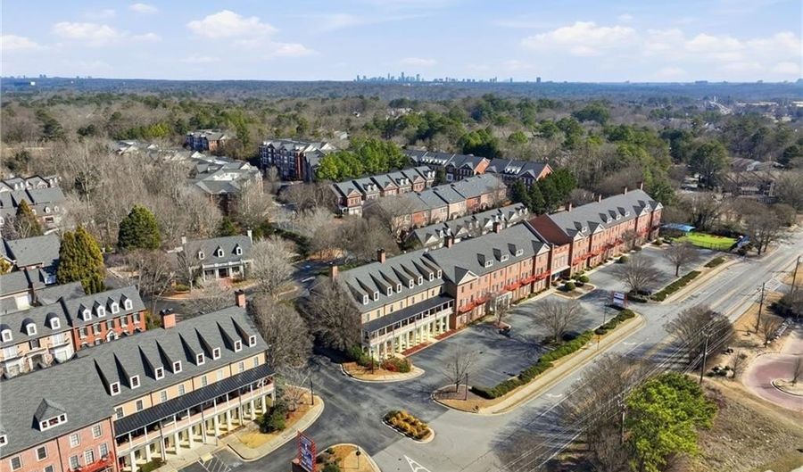
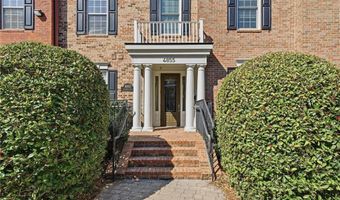
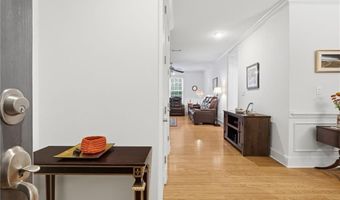
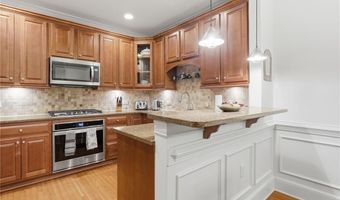
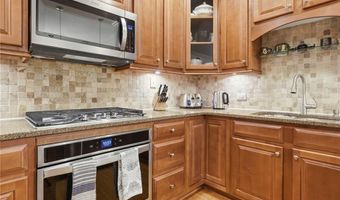
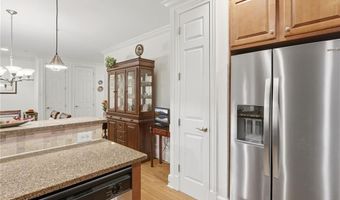
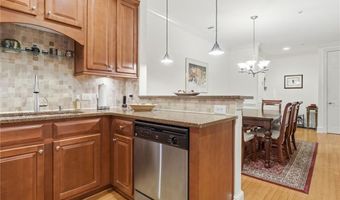
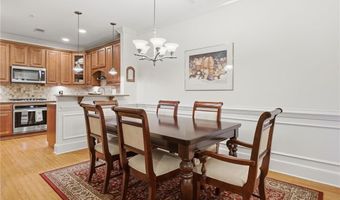
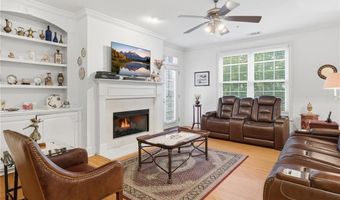
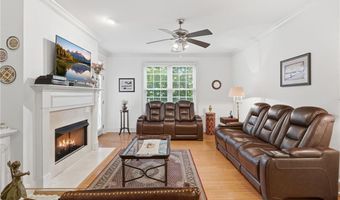
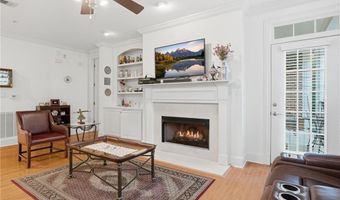
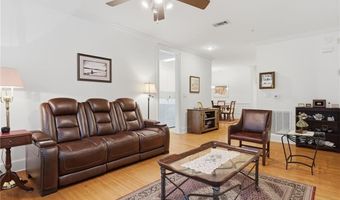
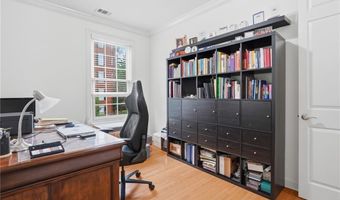
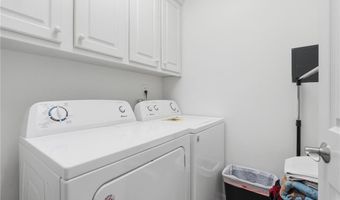
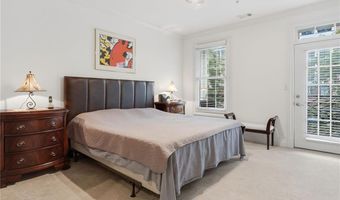
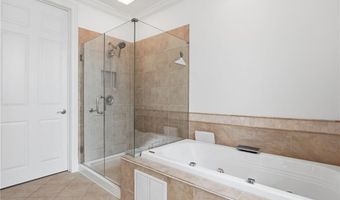
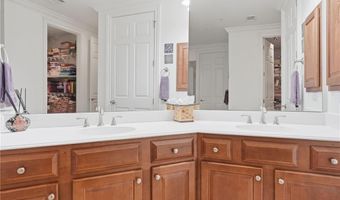
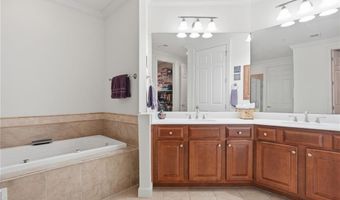
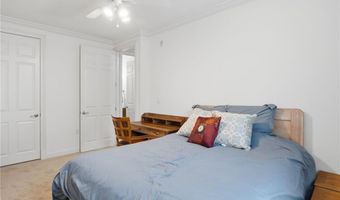
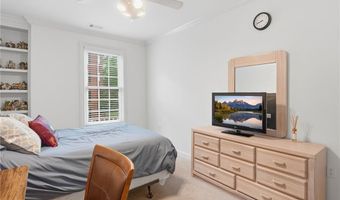
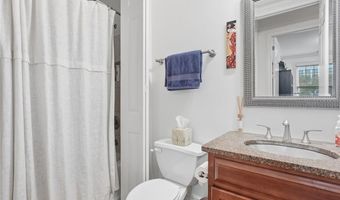
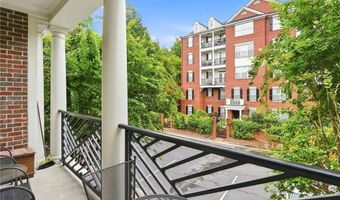
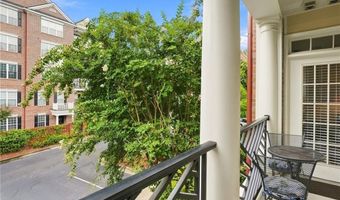
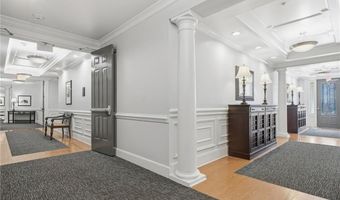
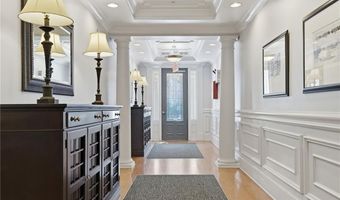
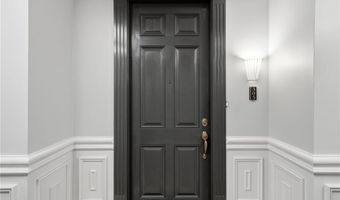
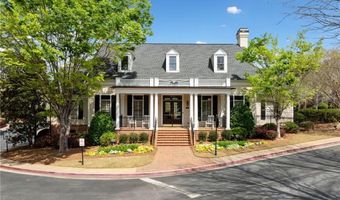
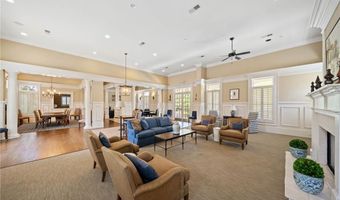
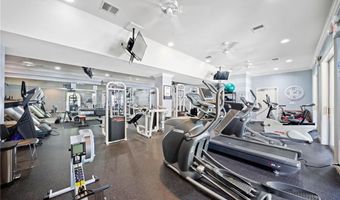
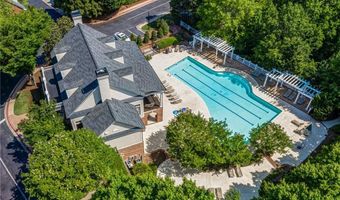
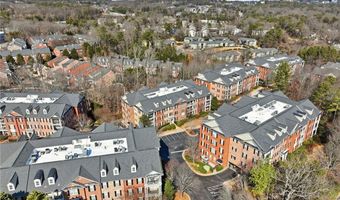
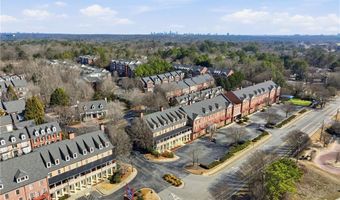
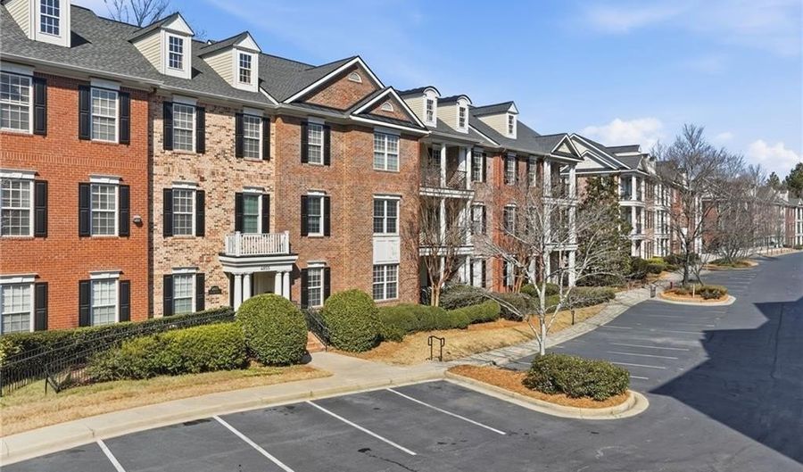
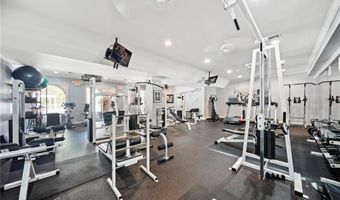
Located in the sought-after Vinings area within the GATED community of OLDE IVY AT VININGS, this well-maintained condo offers the perfect combination of comfort, convenience, and numerous recent updates. The OPEN-CONCEPT FLOOR PLAN features a spacious family room with a fireplace, built-in shelving, and access to a private balcony, a dining area, two bedrooms, and a RARE THIRD FLEX SPACE-ideal for a home office, den, fitness room, or nursery. Additional interior features include HARDWOOD FLOORS, 9-FOOT CEILINGS, and a spacious primary suite with private balcony access, DUAL VANITIES, HIS-AND-HERS CLOSETS, and an updated GLASS SHOWER. Thoughtfully updated throughout, the home includes RENEWAL BY ANDERSEN REPLACEMENT WINDOWS (2022), a NEW HVAC SYSTEM & VERTICAL-MOUNT AIR HANDLER (2025), Whirlpool gas cooktop and oven (2020), Whirlpool microwave (2023), Whirlpool refrigerator (2024), and a new garbage disposal (2025). The BUILDING ROOF WAS REPLACED IN 2026, providing added peace of mind. Additional features include a GATED PARKING GARAGE with ONE ASSIGNED PARKING SPACE and a GENEROUS PRIVATE STORAGE UNIT. Residents of Olde Ivy at Vinings enjoy beautifully landscaped grounds and RESORT-STYLE AMENITIES, including a clubhouse, fitness center, swimming pool, and scenic walking trails. The active HOA fosters a true sense of community with regular social events, monthly book club meetings, and game nights. Ideally located within walking distance of ST. ANGELO'S PIZZA, PARIS BAGUETTE, and the SILVER COMET CONNECTOR TRAIL, this home offers an exceptional lifestyle with dining, recreation, and everyday conveniences just outside your door. Enjoy quick access to VININGS VILLAGE, THE BATTERY ATLANTA, TRUIST PARK, and HARTSFIELD-JACKSON ATLANTA INTERNATIONAL AIRPORT.

Open House Showings

Start TimeEnd TimeAppointment Required?
No

More Details

MLS Name
First Multiple Listing Service, Inc.
Source
ListHub
MLS Number
7817316
MLS ID
FMLSGA
Virtual Tour
PARTICIPANT
Name
Sally Thomson
Primary Phone
(404) 660-9858
Key
3YD-FMLSGA-THOMSON
Email
sally.thomson@harrynorman.com
Fax
(404) 365-0026
BROKER
Name
Harry Norman, Realtors
Phone
(404) 233-4142
OFFICE
Name
Harry Norman Realtors
Phone
(404) 233-4142
Copyright © 2026 First Multiple Listing Service, Inc. All rights reserved. All information provided by the listing agent/broker is deemed reliable but is not guaranteed and should be independently verified.

Features

Basement
Basement
Dock
Dock
Elevator
Elevator
Fireplace
Fireplace
Greenhouse
Greenhouse
Hot Tub Spa
Hot Tub Spa
New Construction
New Construction
Pool
Pool
Sauna
Sauna
Sports Court
Sports Court
Waterfront
Waterfront
Accessibility
Accessible Elevator Installed
Accessible Approach with Ramp
Appliances
Dishwasher
Dishwasher
Disposal
Disposal
Electric Water Heater
Gas Cooktop
Gas Cooktop
Architectural Style
Other
Other
Construction Materials
Brick 4 Sides
Brick 4 Sides
Cooling
Electric
Electric
Ceiling Fan(s)
Ceiling Fan(s)
Central Air
Central Air
Exterior
Balcony
Balcony
Rain Gutters
Rain Gutters
Storage
Storage
Flooring
Hardwood
Hardwood
Tile - Ceramic
Tile - Ceramic
Carpet
Carpet
Heating
Electric (Heating)
Electric (Heating)
Forced Air
Forced Air
Central
Central
Interior
Bookcases
Bookcases
Crown Molding
Crown Molding
High Ceilings 9 ft Main
His and Hers Closets
Recessed Lighting
Recessed Lighting
Walk-In Closet(s)
Walk-In Closet(s)
Other Structures
Storage
Storage
Parking
Assigned
Assigned
Garage
Garage
Covered
Covered
Rooms
Office
Office
Bathroom 1
Bathroom 1
Bathroom 2
Bathroom 2
Bedroom 2
Bedroom 2
Bedroom 1
Bedroom 1
Laundry Room
Laundry Room
Security
Security
Security
Utilities
Cable Available
Cable Available
Window
Double Pane Windows
Double Pane Windows

History

DateEventPrice$/SqftSource
Listed For Sale
Residential
$410,000$243Harry Norman Realtors
Report issue with price history

Taxes

YearAnnual AmountDescription
2025$1,156

Nearby Schools

Elementary School

Bolton Academy

2.4 miles awayPK - 05

Elementary School

Scott Elementary School

2.8 miles awayPK - 05

High School

Washington High School

2.9 miles away09 - 12
Show more
Get more info on 4855 Ivy Ridge Dr SE 305, Atlanta, GA 30339
Profile
Sally Thomson
Listing Agent
(404) 660-9858
By pressing request info, you agree that Residential and real estate professionals may contact you via phone/text about your inquiry, which may involve the use of automated means.
Profile
Sally Thomson
Listing Agent
(404) 660-9858
By pressing request info, you agree that Residential and real estate professionals may contact you via phone/text about your inquiry, which may involve the use of automated means.