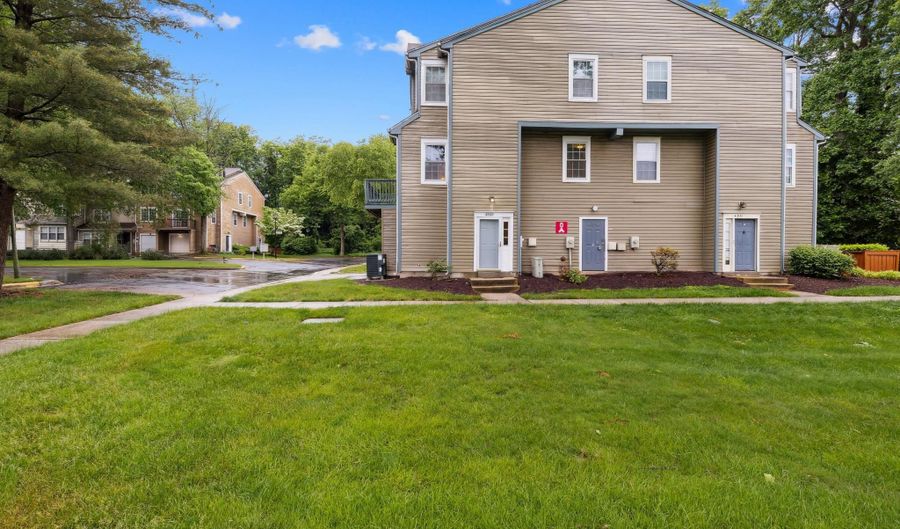
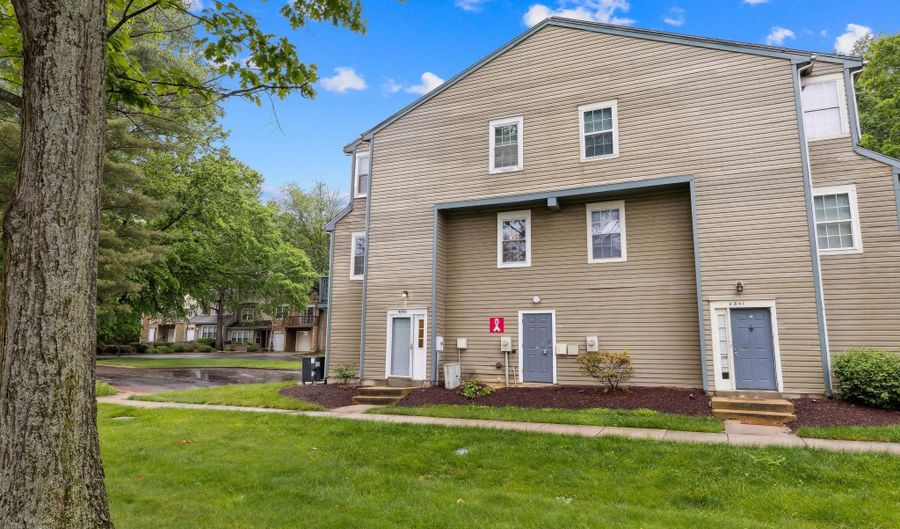
4843 BROOKSTONE Ter 21Bowie, MD 20720
Price
$370,000
Listed On
Type
For Sale
Status
Active
4843 BROOKSTONE Ter 21, Bowie, MD 20720
3 Beds
3 Bath
1873 sqft
Asking  $370,000

Snapshot

Type
For Sale
Category
Purchase
Property Type
Residential
Property Subtype
Condominium
MLS Number
MDPG2210538
Parcel Number
Property Sqft
1,873 sqft
Lot Size
Year Built
1988
Year Updated
Bedrooms
3
Bathrooms
3
Full Bathrooms
2
3/4 Bathrooms
0
Half Bathrooms
1
Quarter Bathrooms
0
Lot Size (in sqft)
-
Price Low
-
Room Count
-
Building Unit Count
-
Condo Floor Number
-
Number of Buildings
-
Number of Floors
3
Parking Spaces
1
Subdivision Name
GLENSFORD CONDO
Franchise Affiliation
Keller Williams Realty
Special Listing Conditions
Auction
Auction
Bankruptcy Property
Bankruptcy Property
HUD Owned
HUD Owned
In Foreclosure
In Foreclosure
Notice Of Default
Notice Of Default
Probate Listing
Probate Listing
Real Estate Owned
Real Estate Owned
Short Sale
Short Sale
Third Party Approval

Description

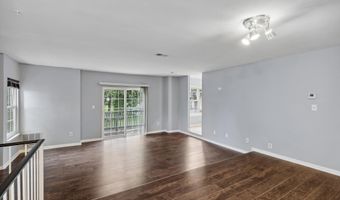
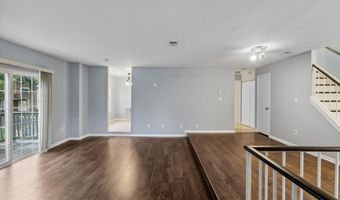
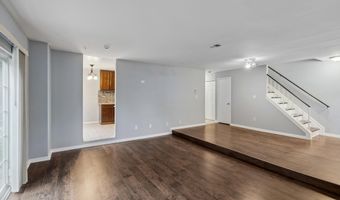
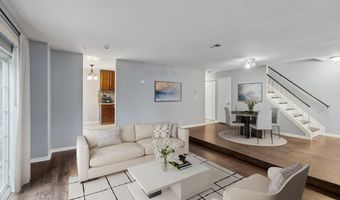
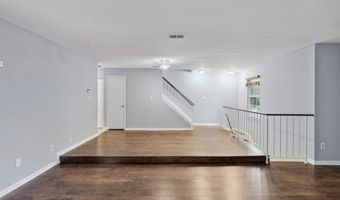
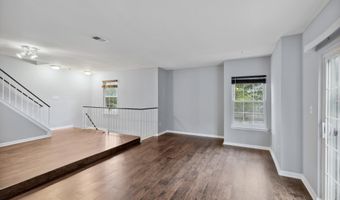
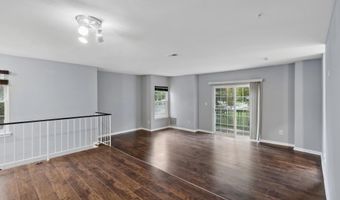
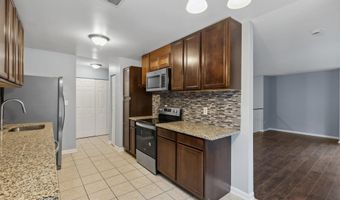
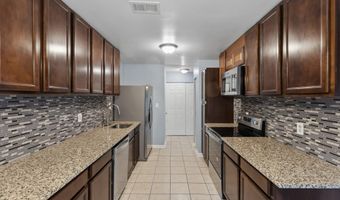
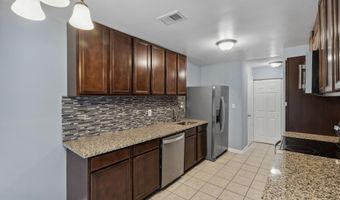
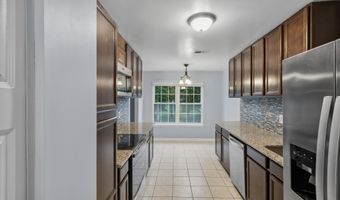
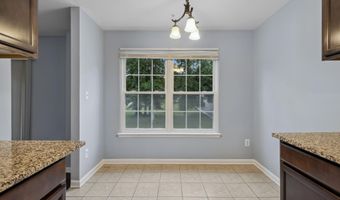
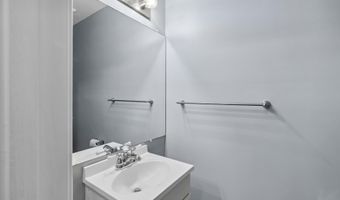
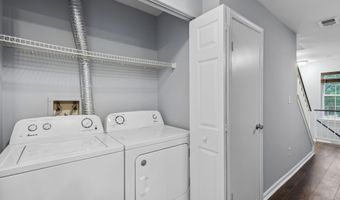
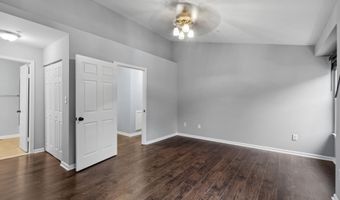
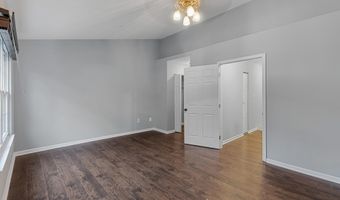
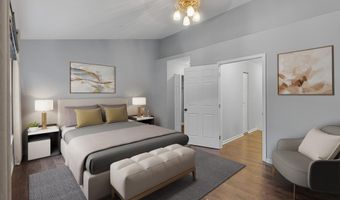
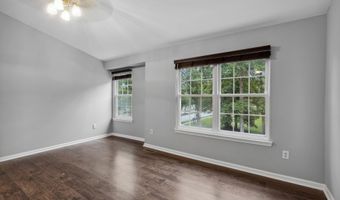
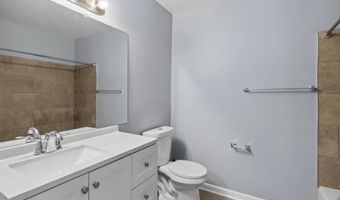
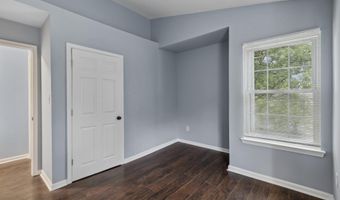
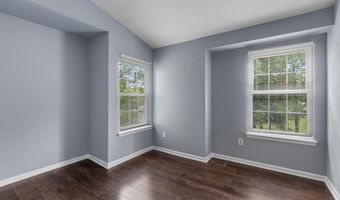
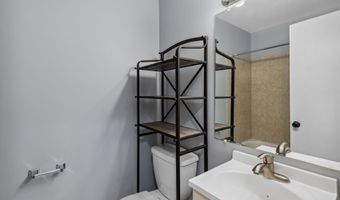
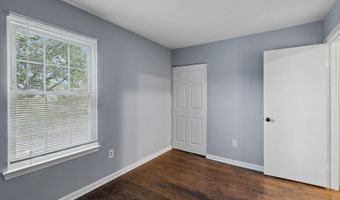
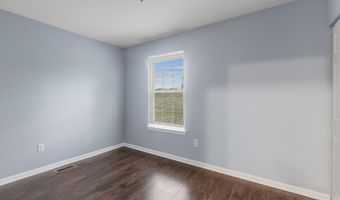
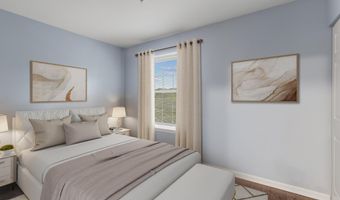
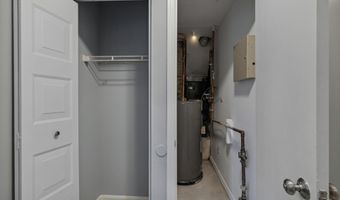
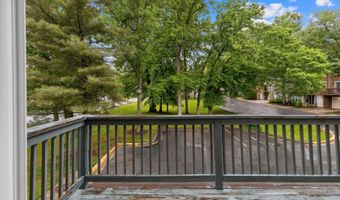
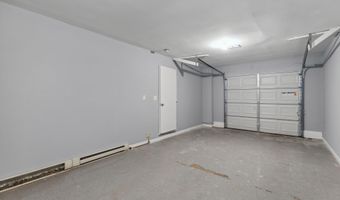
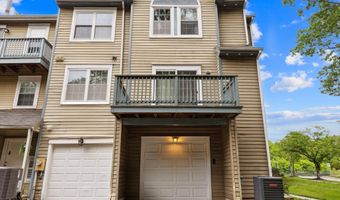
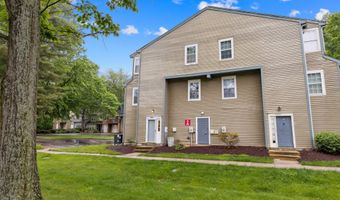
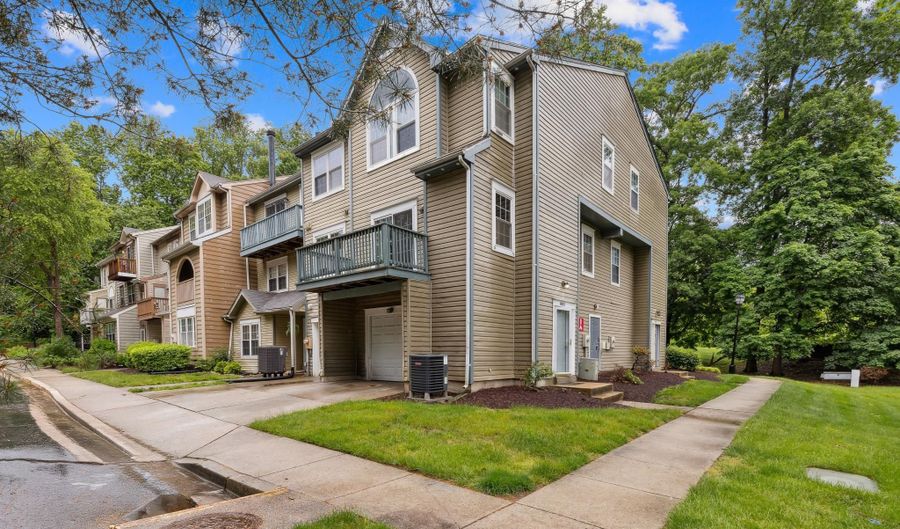
Bright and spacious townhouse in Glensford Condo offering 1,873 square feet of stylish and comfortable living space with 3 bedrooms, 2 full baths, 1 half bath, and a 1-car garage. // Laminate flooring flows throughout, beginning in the foyer and continuing across the open-concept main level. The spacious living and dining areas are filled with natural light and open to a private balcony, creating the perfect space to relax or enjoy your morning coffee. The eat-in kitchen is appointed with granite countertops, a stylish tile backsplash, stainless steel appliances, a pantry, and a cozy breakfast nook. A convenient powder room and in-unit laundry complete the main level. // Upstairs, laminate flooring continues throughout all three bedrooms, including the spacious owner's suite featuring vaulted ceilings, double closets with a storage nook, and a private ensuite bath with an updated vanity. Combining low-maintenance living with thoughtful updates and a desirable location, this move-in-ready home is an exceptional opportunity. // Recent improvements provide added peace of mind, including a updated air conditioning unit, water meter, and water heater (2024), roof insulation added in 2024, and updated washer and dryer installed (2025). Select images have been virtually staged for illustrative purposes.

Open House Showings

Start TimeEnd TimeAppointment Required?
No

More Details

MLS Name
Bright MLS
Source
ListHub
MLS Number
MDPG2210538
MLS ID
TRENDPA
Virtual Tour
PARTICIPANT
Name
Robert J Lucido
Primary Phone
(410) 465-6900
Key
3YD-TRENDPA-3804
Email
bob@boblucidoteam.com
BROKER
Name
Keller Williams Lucido Agency
Phone
(410) 465-6900
OFFICE
Name
Keller Williams Lucido Agency
Phone
(410) 465-6900
Copyright © 2026 Bright MLS. All rights reserved. All information provided by the listing agent/broker is deemed reliable but is not guaranteed and should be independently verified.

Features

Basement
Basement
Dock
Dock
Elevator
Elevator
Fireplace
Fireplace
Greenhouse
Greenhouse
Hot Tub Spa
Hot Tub Spa
New Construction
New Construction
Pool
Pool
Sauna
Sauna
Sports Court
Sports Court
Waterfront
Waterfront
Appliances
Dishwasher
Dishwasher
Microwave
Microwave
Stainless Steel Appliances
Stove
Stove
Refrigerator
Refrigerator
Architectural Style
Contemporary
Contemporary
Construction Materials
Aluminum Siding
Aluminum Siding
Cooling
Central Air
Central Air
Heating
Forced Air
Forced Air
Interior
Bathroom - Tub Shower
Breakfast Area
Breakfast Area
Ceiling Fan(s)
Ceiling Fan(s)
Combination Dining/Living
Floor Plan - Open
Floor Plan - Open
Kitchen - Eat-In
Kitchen - Eat-In
Kitchen - Galley
Kitchen - Galley
Primary Bath(s)
Primary Bath(s)
Upgraded Countertops
Window Treatments
Window Treatments
Parking
Driveway
Driveway
Garage - Attached
Garage - Attached
Rooms
Bathroom 1
Bathroom 1
Bedroom 3
Bedroom 3
Dining Room
Dining Room
Bedroom 1
Bedroom 1
 Basement
Basement
Bathroom 2
Bathroom 2
Bedroom 2
Bedroom 2
Bathroom 3
Bathroom 3

History

DateEventPrice$/SqftSource
Listed For Sale
Residential
$370,000$198Keller Williams Lucido Agency
Report issue with price history

Taxes

YearAnnual AmountDescription
$4,280

Nearby Schools

Elementary School

High Bridge Elementary

3 miles awayPK - 05

Elementary School

Lake Arbor Elementary

3.8 miles awayPK - 06

Elementary School

Tulip Grove Elementary

3.3 miles awayPK - 05
Show more
Get more info on 4843 BROOKSTONE Ter 21, Bowie, MD 20720
Profile
Robert J Lucido
Listing Agent
(410) 465-6900
By pressing request info, you agree that Residential and real estate professionals may contact you via phone/text about your inquiry, which may involve the use of automated means.
Profile
Robert J Lucido
Listing Agent
(410) 465-6900
By pressing request info, you agree that Residential and real estate professionals may contact you via phone/text about your inquiry, which may involve the use of automated means.