48261 Rice Rd Amherst, OH 44001
Price
$625,000
Listed On
Type
For Sale
Status
Pending
48261 Rice Rd, Amherst, OH 44001
3 Beds
4 Bath
4345 sqft
Asking  $625,000

Snapshot

Type
For Sale
Category
Purchase
Property Type
Residential
Property Subtype
Single Family Residence
MLS Number
5229874
Parcel Number
05-00-095-000-073
Property Sqft
4,345 sqft
Lot Size
1.13 acres
Year Built
1994
Year Updated
Bedrooms
3
Bathrooms
4
Full Bathrooms
4
3/4 Bathrooms
0
Half Bathrooms
0
Quarter Bathrooms
0
Lot Size (in sqft)
49,222.8
Price Low
-
Room Count
8
Building Unit Count
-
Condo Floor Number
-
Number of Buildings
-
Number of Floors
2
Parking Spaces
0
Location Directions
From North Ridge Rd., head south on Rice Rd. Home is on the west side of Rice Rd.
Legal Description
20010792206
Subdivision Name
Amherst
Franchise Affiliation
None
Special Listing Conditions
Auction
Auction
Bankruptcy Property
Bankruptcy Property
HUD Owned
HUD Owned
In Foreclosure
In Foreclosure
Notice Of Default
Notice Of Default
Probate Listing
Probate Listing
Real Estate Owned
Real Estate Owned
Short Sale
Short Sale
Third Party Approval

Description

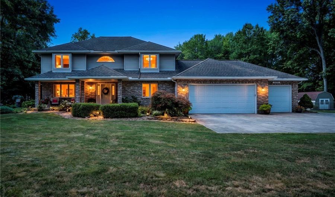
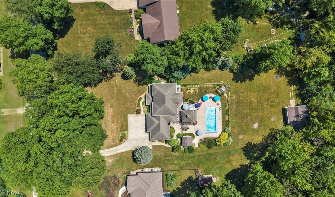
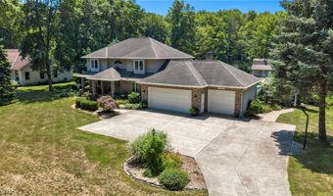
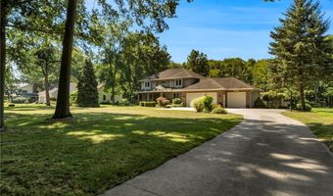
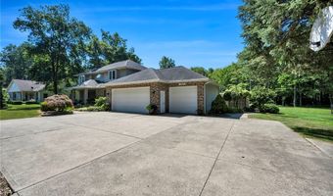
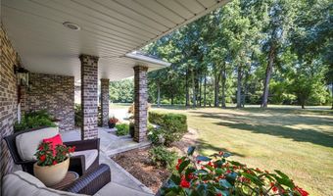
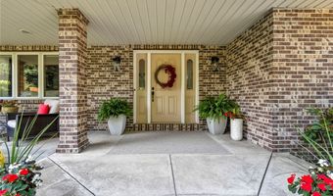
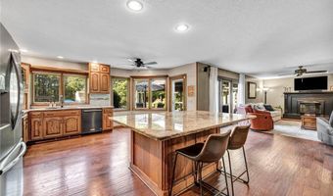
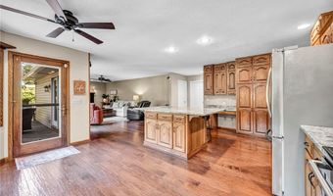
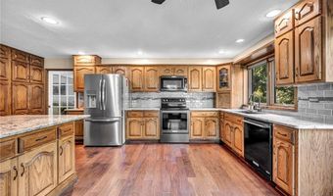
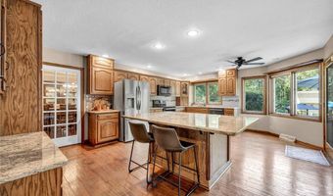
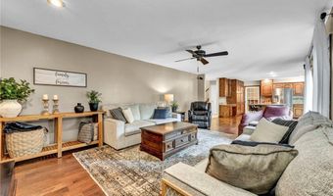
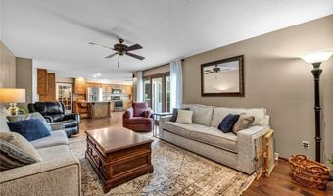
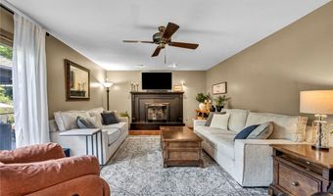
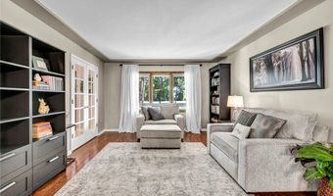
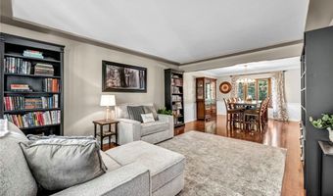
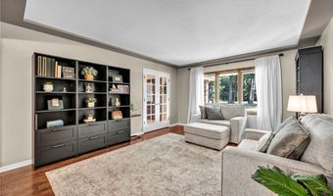
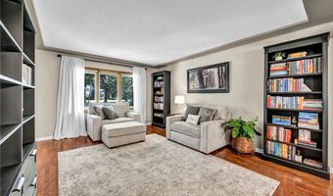
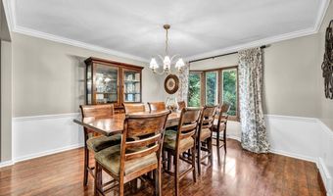
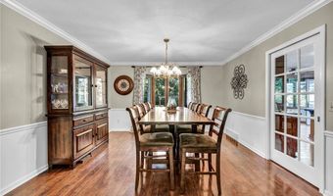
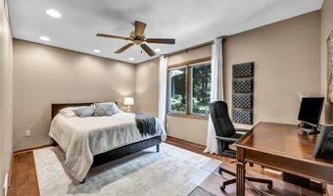
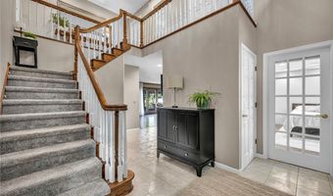
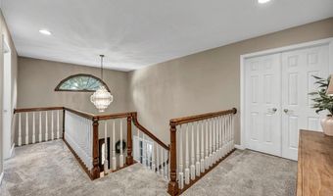
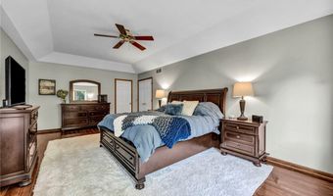
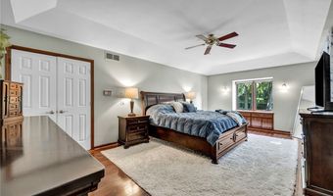
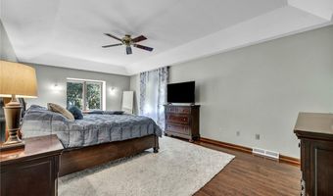
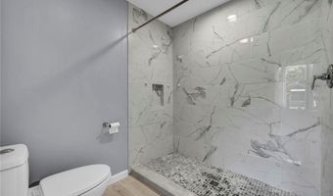
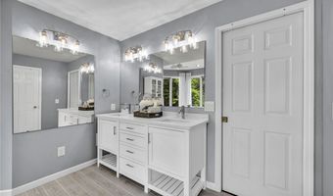
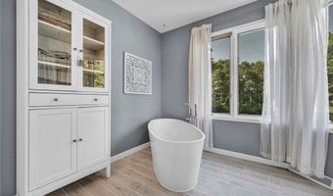
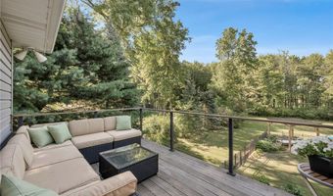
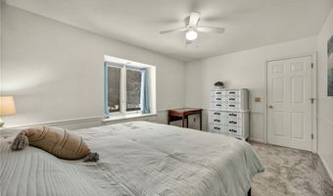
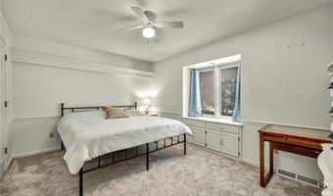
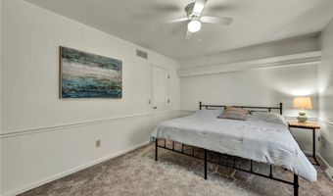
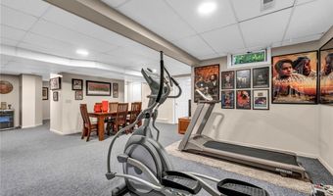
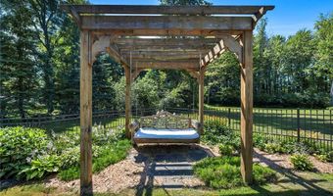
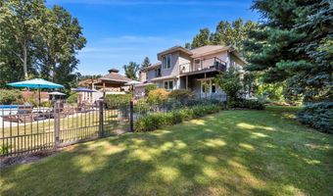
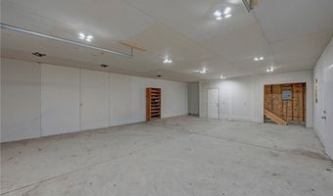
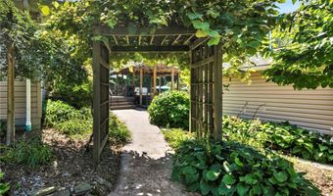
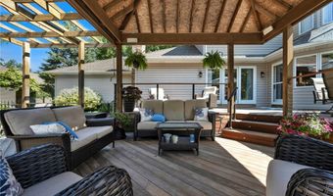
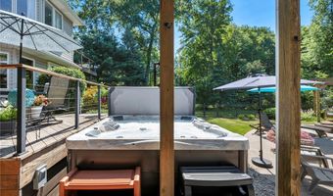
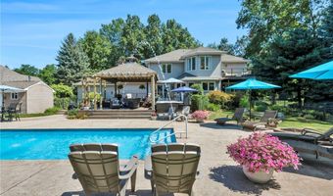
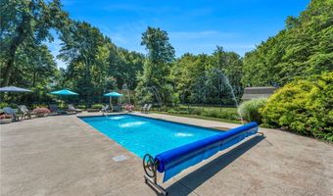
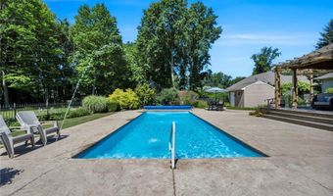
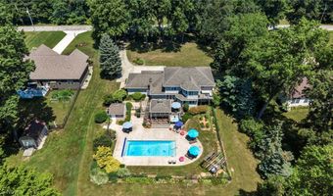
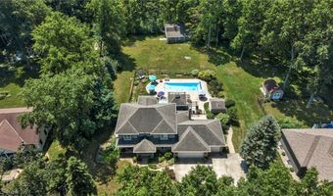
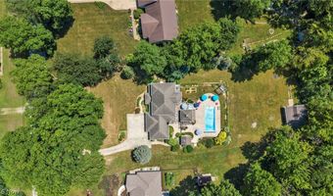
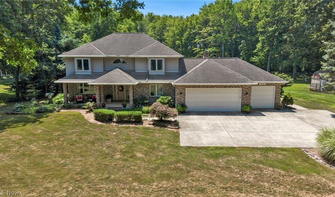
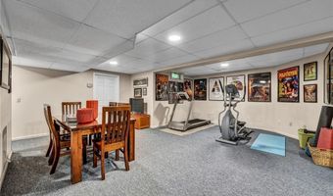
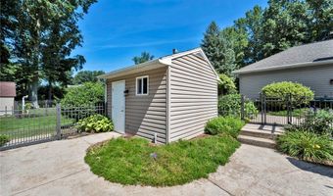
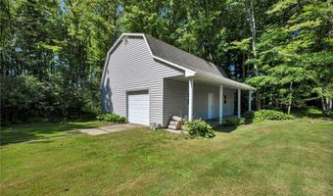
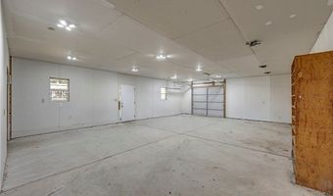
This isn't just a home-it's the private resort you've been looking for. Nestled on approximately 1.12 wooded acres in desirable Amherst Township within the highly sought-after Firelands Local School District, this exceptional custom Colonial offers over 4,345 square feet of finished living space designed for everyday comfort and unforgettable entertaining. The main level features a welcoming two-story foyer, formal living and dining rooms, a spacious family room with a gas fireplace, private office with custom built-ins, first-floor laundry, and an expansive kitchen with granite countertops, center island, abundant cabinetry, and an open layout perfect for gatherings. The owner's suite offers a walk-in closet, spa-like bath with a soaking tub, and a private balcony overlooking the backyard. Two additional generously sized bedrooms and a second full bath complete the upper level. The finished lower level features a large recreation room, bonus room, full bath, abundant storage, and direct access from the attached three-car garage, offering endless possibilities for entertaining, guests, hobbies, or a home gym. Step outside to your own private backyard retreat featuring a heated in-ground saltwater pool with a newer heater and filter, newer hot tub, oversized deck, patio, pergola, mature landscaping, and a peaceful wooded setting. The fully fenced pool area provides safety and convenience, while the pole barn offers outstanding space for storage, equipment, hobbies, or recreational vehicles. Additional highlights include public water, private septic, stone and vinyl exterior, whole house generator, attached three-car garage, and a Roof Maxx roof rejuvenation treatment with a transferable 5-year warranty. A rare opportunity to own a property that perfectly combines luxury, privacy, space, and resort-style living
More Details

MLS Name
MLS Now
Source
ListHub
MLS Number
5229874
MLS ID
NEOHREXOH
Virtual Tour
PARTICIPANT
Name
Chad P Smith
Primary Phone
(440) 315-9002
Key
3YD-NEOHREXOH-2019000542
Email
chad@trustinchad.com
Fax
(440) 282-4461
BROKER
Name
Russell Real Estate Services
Phone
(440) 268-9491
OFFICE
Name
Russell Real Estate Services
Phone
(440) 282-4444
Copyright © 2026 MLS Now. All rights reserved. All information provided by the listing agent/broker is deemed reliable but is not guaranteed and should be independently verified.

Features

Basement
Basement
Dock
Dock
Elevator
Elevator
Fireplace
Fireplace
Greenhouse
Greenhouse
Hot Tub Spa
Hot Tub Spa
New Construction
New Construction
Pool
Pool
Sauna
Sauna
Sports Court
Sports Court
Waterfront
Waterfront
Appliances
Dryer
Dryer
Dishwasher
Dishwasher
Freezer
Freezer
Disposal
Disposal
Microwave
Microwave
Range
Range
Refrigerator
Refrigerator
Washer
Washer
Architectural Style
Colonial
Colonial
Construction Materials
AluminumSiding
AluminumSiding
 Frame
Frame
 Concrete
Concrete
 Stone
Stone
 VinylSiding
VinylSiding
 WoodSiding
WoodSiding
Cooling
Central Air
Central Air
Ceiling Fan(s)
Ceiling Fan(s)
Exterior
Balcony
Balcony
Garden
Garden
PrivateYard
PrivateYard
Fencing
Fenced
Fenced
Gate
Gate
Heating
Forced Air
Forced Air
Fireplace(s)
Fireplace(s)
Natural Gas
Natural Gas
Interior
TrayCeilings
TrayCeilings
CeilingFans
CeilingFans
Chandelier
Chandelier
CrownMolding
CrownMolding
CofferedCeilings
CofferedCeilings
DoubleVanity
DoubleVanity
EntranceFoyer
EntranceFoyer
EatInKitchen
EatInKitchen
GraniteCounters
GraniteCounters
KitchenIsland
KitchenIsland
OpenFloorplan
OpenFloorplan
Pantry
Pantry
RecessedLighting
RecessedLighting
Storage
Storage
SoakingTub
SoakingTub
NaturalWoodwork
NaturalWoodwork
WalkInClosets
WalkInClosets
CentralVacuum
CentralVacuum
Other Structures
Storage
Storage
Outbuilding
Outbuilding
Parking
Garage
Garage
Open
Open
Driveway
Driveway
Patio and Porch
Patio
Patio
Porch
Porch
Deck
Deck
Roof
Asphalt
Asphalt
Fiberglass
Fiberglass
Rooms
Media Room
Media Room
Dining Room
Dining Room
 Laundry Room
Laundry Room
Bedroom 2
Bedroom 2
Laundry Room
Laundry Room
Bedroom 3
Bedroom 3
Bathroom 2
Bathroom 2
Bedroom 1
Bedroom 1
Bathroom 4
Bathroom 4
Bathroom 1
Bathroom 1
 Basement
Basement
 Game Room
Game Room
Bathroom 3
Bathroom 3
Living Room
Living Room
Bonus Room
Bonus Room
Utility Room
Utility Room
Security
Security
Security
Window
Drapes
Drapes
Screens
Screens

History

DateEventPrice$/SqftSource
Listed For Sale
Residential
$625,000$144Russell Real Estate Services
Report issue with price history

Taxes

YearAnnual AmountDescription
2025$7,30220010792206

Nearby Schools

Junior High School

Amherst Junior High School

1.6 miles away05 - 09

Elementary School

Josiah Harris Elementary School

2.2 miles away02 - 06

Elementary School

Shupe Elementary

2.1 miles awayPK - 01
Show more
Get more info on 48261 Rice Rd, Amherst, OH 44001
Profile
Chad P Smith
Listing Agent
(440) 315-9002
By pressing request info, you agree that Residential and real estate professionals may contact you via phone/text about your inquiry, which may involve the use of automated means.
Profile
Chad P Smith
Listing Agent
(440) 315-9002
By pressing request info, you agree that Residential and real estate professionals may contact you via phone/text about your inquiry, which may involve the use of automated means.