4824 Manchester Rd Akron, OH 44319
Price
$349,900
Listed On
Type
For Sale
Status
Active
4824 Manchester Rd, Akron, OH 44319
3 Beds
3 Bath

1572 sqft
Asking  $349,900

Snapshot

Type
For Sale
Category
Purchase
Property Type
Residential
Property Subtype
Single Family Residence
MLS Number
5233020
Parcel Number
2303665
Property Sqft
1,572 sqft
Lot Size
1.87 acres
Year Built
1932
Year Updated
Bedrooms
3
Bathrooms
3
Full Bathrooms
2
3/4 Bathrooms
0
Half Bathrooms
1
Quarter Bathrooms
0
Lot Size (in sqft)
81,457.2
Price Low
-
Room Count
8
Building Unit Count
-
Condo Floor Number
-
Number of Buildings
-
Number of Floors
2
Parking Spaces
0
Location Directions
619 to Manchester Rd
Legal Description
TR 11 LOT SW SUB 2 SWIGART 2.000A
Subdivision Name
Aaron A Swigart Farm Prcl #2
Franchise Affiliation
None
Special Listing Conditions
Auction
Auction
Bankruptcy Property
Bankruptcy Property
HUD Owned
HUD Owned
In Foreclosure
In Foreclosure
Notice Of Default
Notice Of Default
Probate Listing
Probate Listing
Real Estate Owned
Real Estate Owned
Short Sale
Short Sale
Third Party Approval

Description

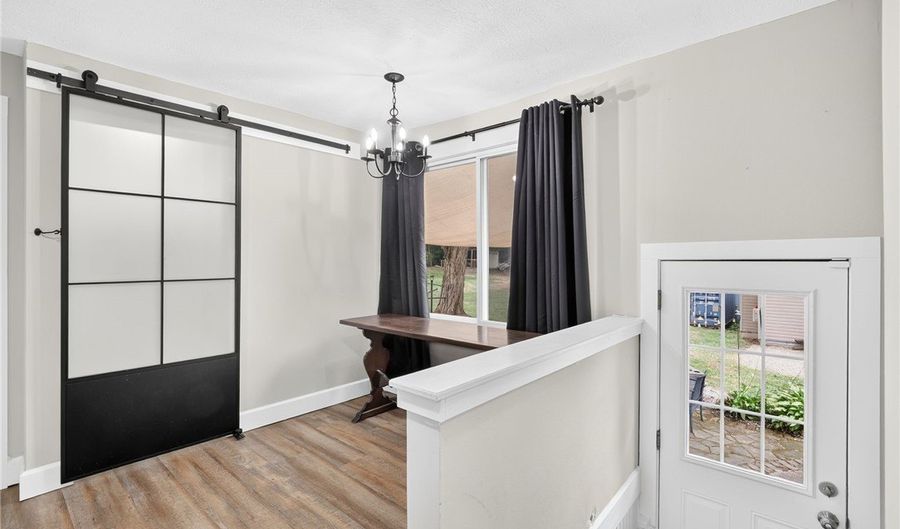
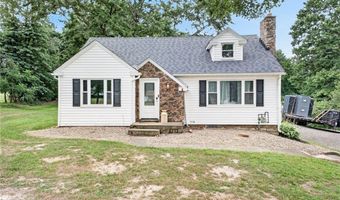
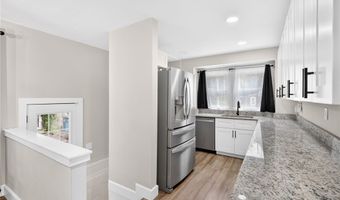
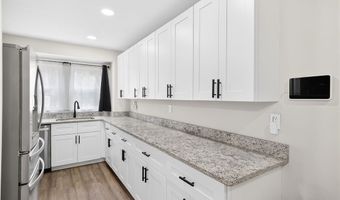

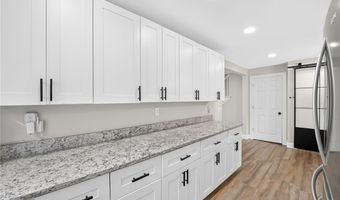
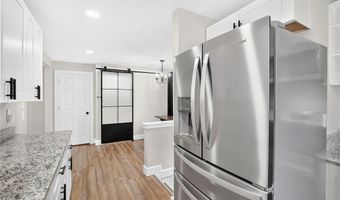
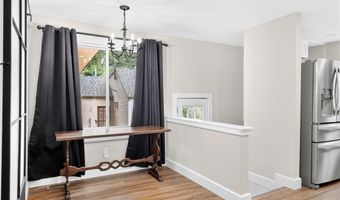
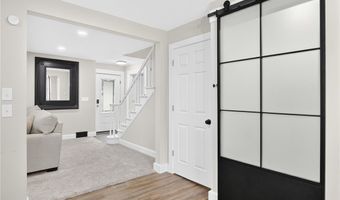
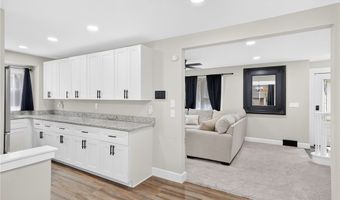
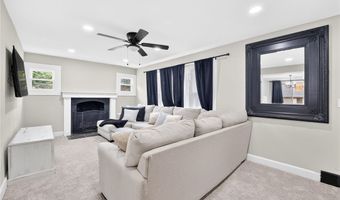
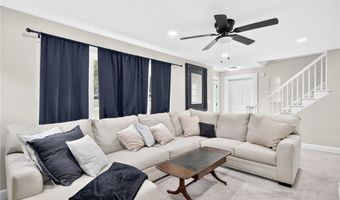
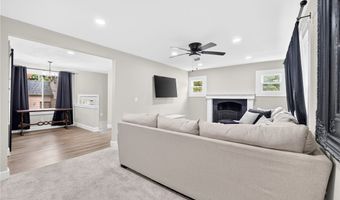
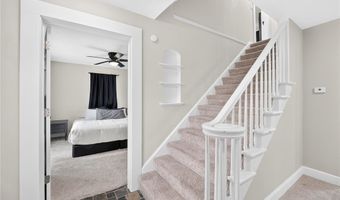
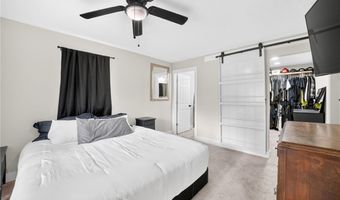
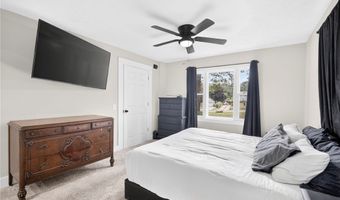
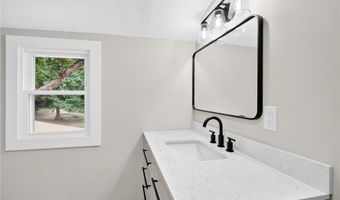
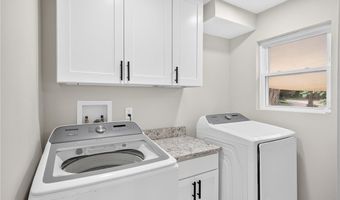
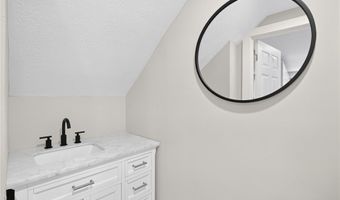
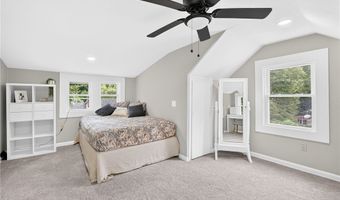
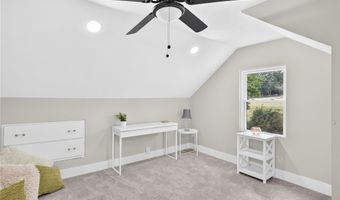
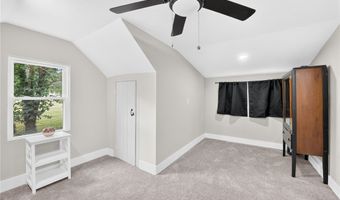
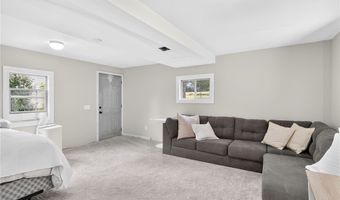
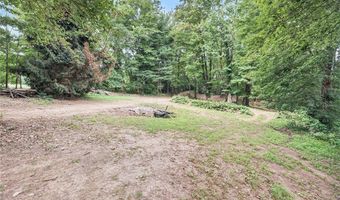
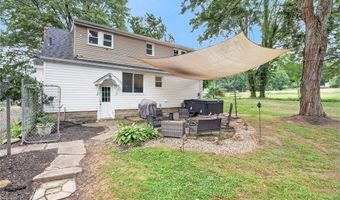
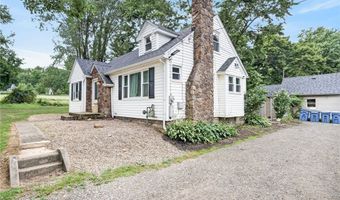
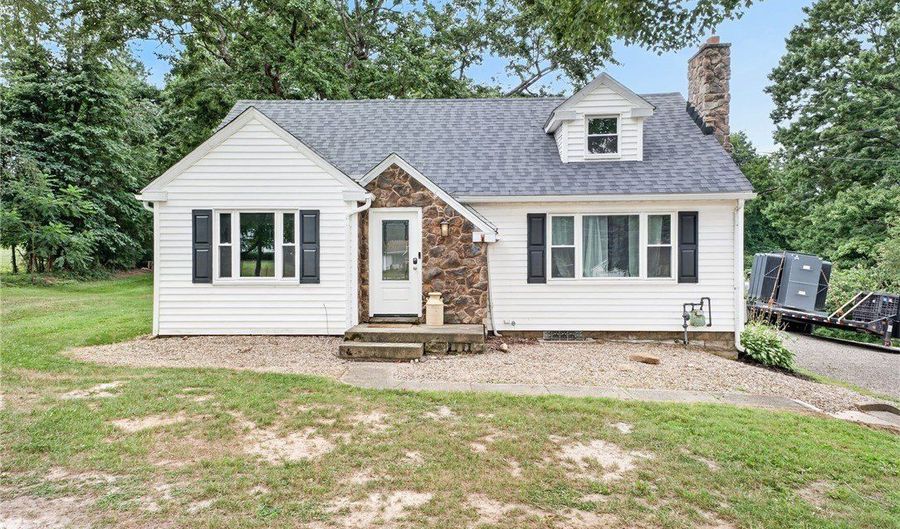
Welcome home to a beautifully renovated retreat in New Franklin where thoughtful design meets comfortable living! This inviting home showcases a bright, open feel with abundant natural light pouring in. Step inside to a fresh, contemporary atmosphere highlighted by new paint and refined details. The updated kitchen is a chef's dream, featuring granite countertops, newer stainless steel appliances, generous counter space, and ample storage. Adjacent, the living room centers on a warm wood-burning fireplace with a brick surround, tile accents, and a custom wood mantle. One of the standout conveniences is the first-floor master suite, offering a spacious retreat with a large walk-in closet and a stylish barn-door that adds character. The master ensuite is fully updated, boasting a tile-surround shower and a quartz vanity, ensuring daily routines feel spa-like. A thoughtfully placed first-floor laundry with barn-door adds ease and practicality. Two expansive bedrooms upstairs share a dedicated fully updated bathroom The home includes generous storage options throughout. Outside, a huge lot invites outdoor fun and activities, complemented by a 45x50 outbuilding/garage with a substantial 20x20 living space. The oversized 16x10 garage door enhances accessibility, and the 14-foot ceilings open up endless possibilities. Recent improvements include fresh paint, updated lighting, enhanced drainage and landscaping, a new parking area and driveway, asphalt grindings, new gutters on the back, siding on the south side, a water softener, and a security camera system with alarm for peace of mind. Additional updates include clearing wooded areas, creating a motorcross track with brought-in dirt, and ongoing landscape enhancements. This home blends modern comfort with practical space, offering a polished, move-in-ready experience in the Manchester School district-an ideal setting for everyday living and entertaining.

Open House Showings

Start TimeEnd TimeAppointment Required?
No

More Details

MLS Name
MLS Now
Source
ListHub
MLS Number
5233020
MLS ID
NEOHREXOH
Virtual Tour
PARTICIPANT
Name
Todd Ryan Casey
Primary Phone
(330) 990-8633
Key
3YD-NEOHREXOH-2019000736
Email
toddhighpoint@gmail.com
Fax
(330) 666-3770
BROKER
Name
Lasher Enterprises, Inc. DBA: High Point Real Estate Group
Phone
(330) 492-1900
OFFICE
Name
High Point Real Estate Group
Phone
(330) 800-9116
Copyright © 2026 MLS Now. All rights reserved. All information provided by the listing agent/broker is deemed reliable but is not guaranteed and should be independently verified.

Features

Basement
Basement
Dock
Dock
Elevator
Elevator
Fireplace
Fireplace
Greenhouse
Greenhouse
Hot Tub Spa
Hot Tub Spa
New Construction
New Construction
Pool
Pool
Sauna
Sauna
Sports Court
Sports Court
Waterfront
Waterfront
Appliances
Dishwasher
Dishwasher
Disposal
Disposal
Range
Range
Refrigerator
Refrigerator
WaterSoftener
WaterSoftener
Architectural Style
Contemporary
Contemporary
Construction Materials
Stone
Stone
 VinylSiding
VinylSiding
Cooling
Central Air
Central Air
Ceiling Fan(s)
Ceiling Fan(s)
Exterior
Lighting
Lighting
PrivateYard
PrivateYard
Storage
Storage
Heating
Forced Air
Forced Air
Natural Gas
Natural Gas
Fireplace(s)
Fireplace(s)
Interior
BuiltInFeatures
BuiltInFeatures
Other Structures
Storage
Storage
Outbuilding
Outbuilding
Parking
Garage
Garage
Patio and Porch
Patio
Patio
Porch
Porch
Roof
Asphalt
Asphalt
Fiberglass
Fiberglass
Rooms
Bedroom 1
Bedroom 1
Bathroom 3
Bathroom 3
Bathroom 2
Bathroom 2
Kitchen
Kitchen
Bathroom 1
Bathroom 1
 Basement
Basement
Laundry Room
Laundry Room
Bedroom 2
Bedroom 2
Bedroom 3
Bedroom 3

History

DateEventPrice$/SqftSource
Listed For Sale
Residential
$349,900$223High Point Real Estate Group
Report issue with price history

Taxes

YearAnnual AmountDescription
2025$3,656TR 11 LOT SW SUB 2 SWIGART 2.000A

Nearby Schools

Elementary School

Turkeyfoot Elementary School

1.4 miles awayPK - 02

High School

Manchester High School

2.2 miles away09 - 12

Elementary School

Nolley Elementary School

2.2 miles awayPK - 04
Show more
Get more info on 4824 Manchester Rd, Akron, OH 44319
Profile
Todd Ryan Casey
Listing Agent
(330) 990-8633
By pressing request info, you agree that Residential and real estate professionals may contact you via phone/text about your inquiry, which may involve the use of automated means.
Profile
Todd Ryan Casey
Listing Agent
(330) 990-8633
By pressing request info, you agree that Residential and real estate professionals may contact you via phone/text about your inquiry, which may involve the use of automated means.