4820 SUMMIT VIEW Way Auburndale, FL 33823
Price
$399,900
Listed On
Type
For Sale
Status
Active
4820 SUMMIT VIEW Way, Auburndale, FL 33823
4 Beds
3 Bath

2200 sqft
Asking  $399,900

Snapshot

Type
For Sale
Category
Purchase
Property Type
Residential
Property Subtype
Single Family Residence
MLS Number
L4963114
Parcel Number
25-27-09-298385-003230
Property Sqft
2,200 sqft
Lot Size
0.20 acres
Year Built
2022
Year Updated
Bedrooms
4
Bathrooms
3
Full Bathrooms
3
3/4 Bathrooms
0
Half Bathrooms
0
Quarter Bathrooms
0
Lot Size (in sqft)
8,712
Price Low
-
Room Count
12
Building Unit Count
-
Condo Floor Number
-
Number of Buildings
-
Number of Floors
1
Parking Spaces
0
Location Directions
Traveling East on I-4 take exit 44 and turn South onto CR 559. Turn right onto C. Fred Jones Blvd. At the first stop light, turn left into Lake Juliana Estates. Use provided gate and turn left onto Tennessee Ridge Court. Take first left onto Grandview Glen Dr. Turn right onto Villa Crest Way. Once you reach the stop sign, home will be right in front of you off of Summit View Way.
Legal Description
LAKE JULIANA ESTATES PHASE 2-A PB 186 PG 36-37 LOT 323
Subdivision Name
LAKE JULIANA ESTATES
Franchise Affiliation
None
Special Listing Conditions
Auction
Auction
Bankruptcy Property
Bankruptcy Property
HUD Owned
HUD Owned
In Foreclosure
In Foreclosure
Notice Of Default
Notice Of Default
Probate Listing
Probate Listing
Real Estate Owned
Real Estate Owned
Short Sale
Short Sale
Third Party Approval

Description

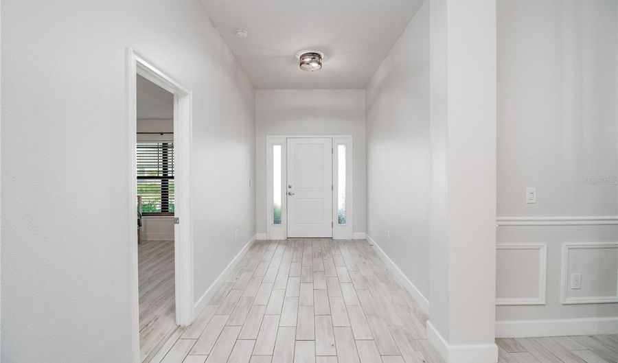
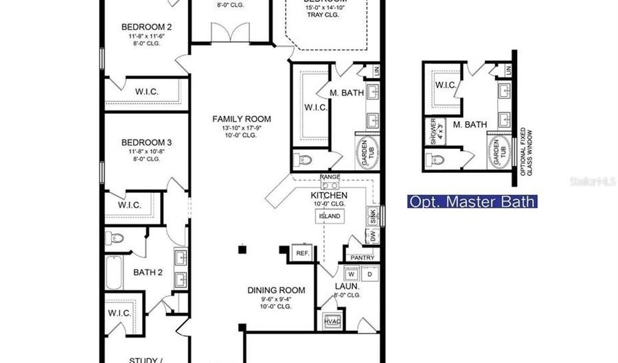
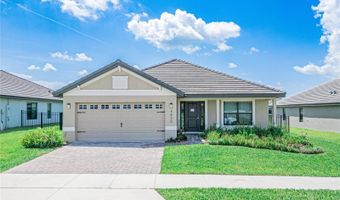
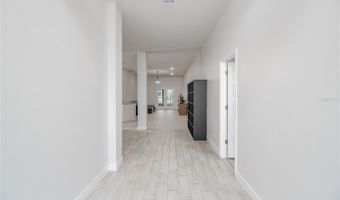
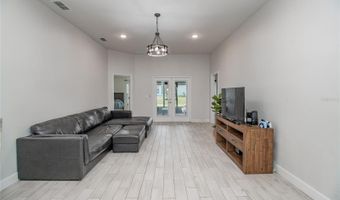
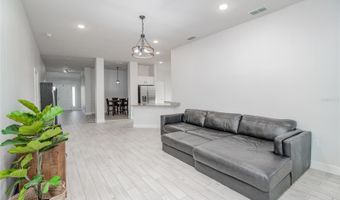
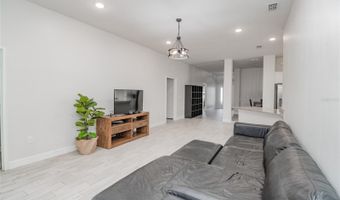
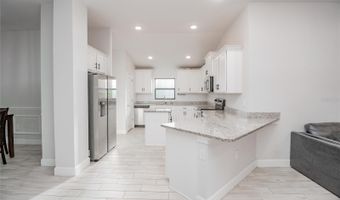
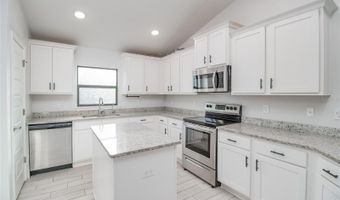
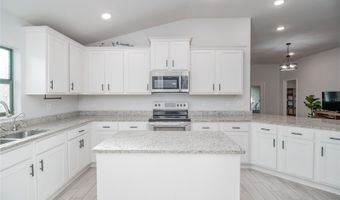
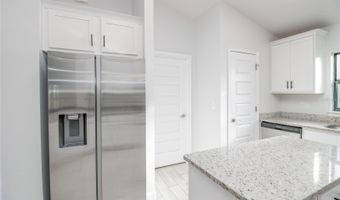
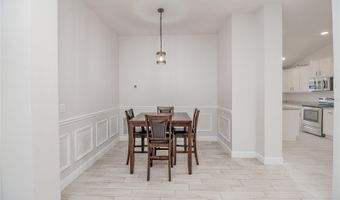
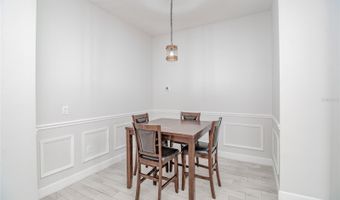
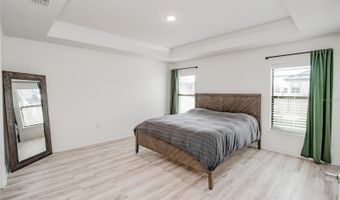
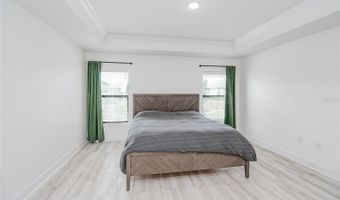
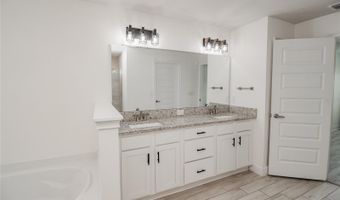
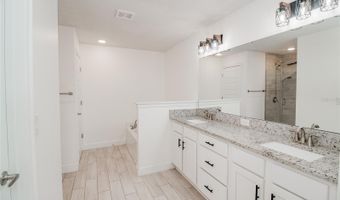
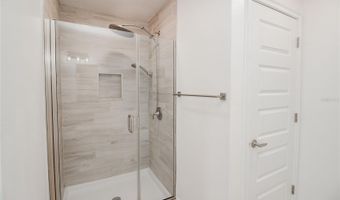
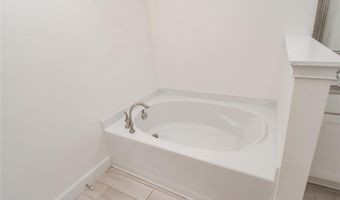
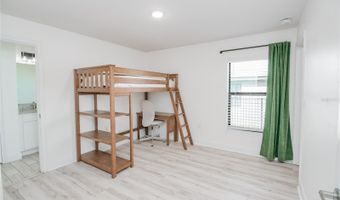
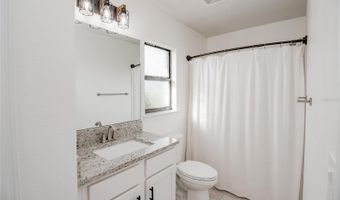
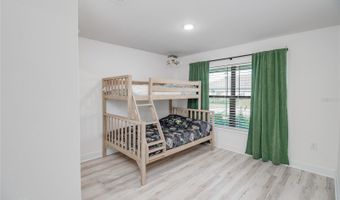
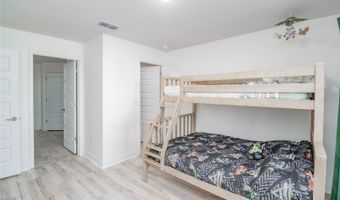
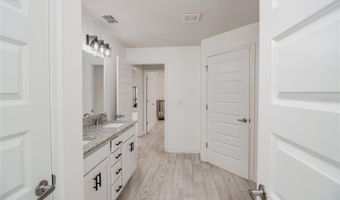
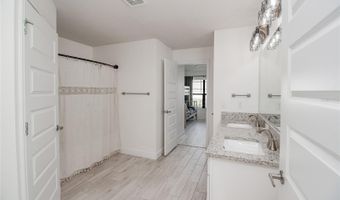
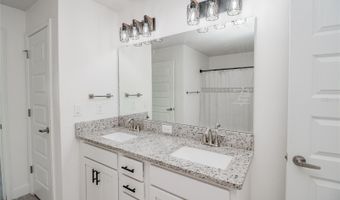
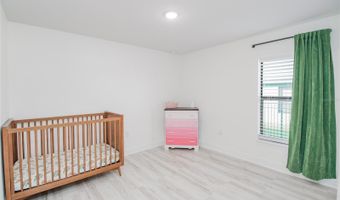
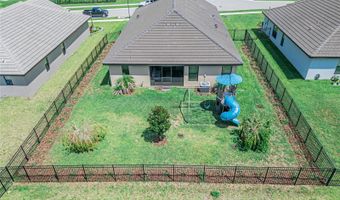
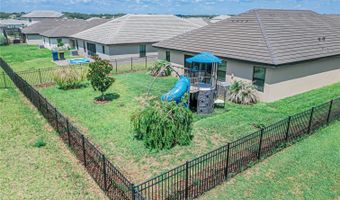
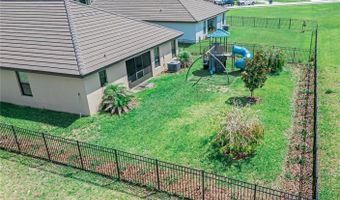
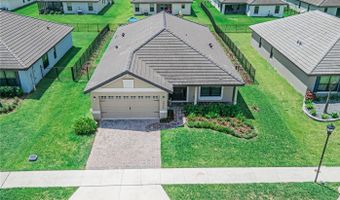
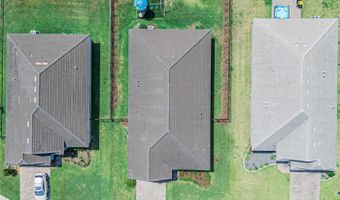
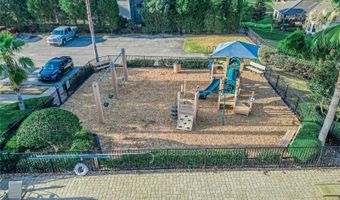
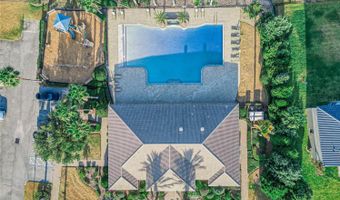
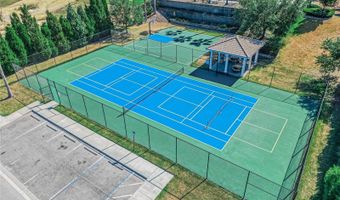
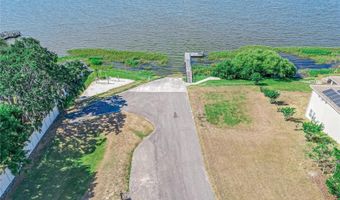
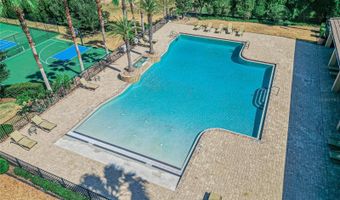
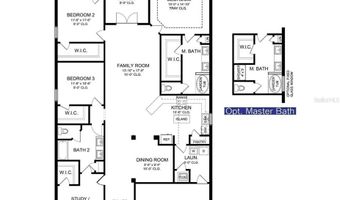
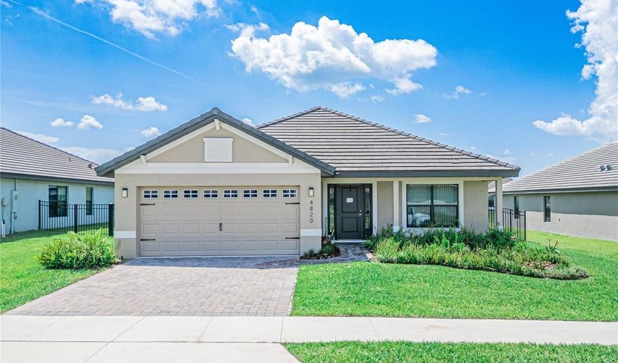
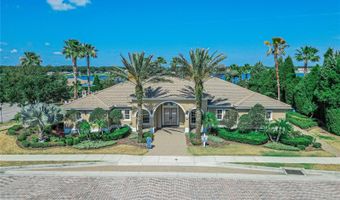
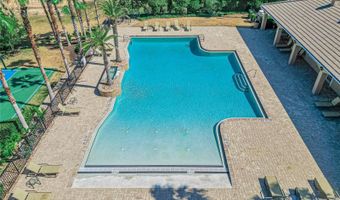
PRICE IMPROVEMENT! Exceptional value in the highly sought-after gated community of Lake Juliana Estates! Why wait to build when you can own this beautifully upgraded, move-in-ready Adams Homes 2200C floor plan? Built in 2022, this meticulously maintained 4-bedroom, 3-bathroom home offers 2,200 square feet of thoughtfully designed living space and features tens of thousands of dollars in post-construction upgrades already completed for the next owner. From the moment you arrive, you'll appreciate the tile roof, brick paver driveway, mature landscaping, and oversized homesite. Inside, the home has been enhanced well beyond typical builder-grade finishes with upgraded Sherwin-Williams eggshell interior paint throughout, luxury vinyl plank flooring in all bedrooms replacing the original carpet, upgraded lighting fixtures, custom window treatments, and permanent Govee exterior holiday lighting. The open-concept layout provides an ideal setting for both everyday living and entertaining, while the spacious family room, dining area, and kitchen flow seamlessly together to create a bright and inviting living space. The kitchen and all bathrooms feature granite countertops, providing a cohesive and upscale finish throughout the home. The private owner's suite serves as a relaxing retreat featuring tray ceilings, dual vanities, a large walk-in shower with glass enclosure, and a spacious walk-in closet. The thoughtfully designed split-bedroom floor plan offers exceptional flexibility, with two secondary bedrooms connected by a Jack-and-Jill bathroom, as well as a separate fourth bedroom with its own private bathroom, making it ideal for guests, multi-generational living, or an in-law suite. All four bedrooms feature walk-in closets, a rare and highly desirable feature. The home also includes a whole-house water purification system, water softener, reverse osmosis drinking water system at the kitchen sink, and all major appliances, including the refrigerator, washer, and dryer. Step outside to enjoy one of the property's standout features: a fully fenced backyard with two gates, a screened rear lanai with pet door and ceiling fan, a playground with artificial turf, and established privacy landscaping. Unlike purchasing new construction, all of the expensive and time-consuming improvements have already been completed for you. Residents of the gated Lake Juliana Estates community enjoy exceptional resort-style amenities, including a clubhouse, community pool, tennis courts, pickleball courts, basketball court, playground, private boat ramp, fishing dock, and access to beautiful Lake Juliana. Conveniently located just 3 to 5 minutes from Interstate 4, this home offers easy access to both Tampa and Orlando, with most destinations reachable in approximately 45 minutes. Now offered at just $399,900, this home represents one of the best values in Lake Juliana Estates, combining premium upgrades, modern construction, resort-style amenities, and a prime location in one exceptional package. Schedule your private showing today and discover why this home truly is better than new.

More Details

MLS Name
Stellar MLS
Source
ListHub
MLS Number
L4963114
MLS ID
MFRMLSFL
Virtual Tour
PARTICIPANT
Name
Laura Lewenhaupt
Primary Phone
(863) 330-3340
Key
3YD-MFRMLSFL-279671840
Email
laura@theblackburns.realestate
BROKER
Name
eXp Realty LLC
Phone
(888) 883-8509
OFFICE
Name
EXP REALTY LLC
Phone
(888) 883-8509
Copyright © 2026 Stellar MLS. All rights reserved. All information provided by the listing agent/broker is deemed reliable but is not guaranteed and should be independently verified.

Features

Basement
Basement
Dock
Dock
Elevator
Elevator
Fireplace
Fireplace
Greenhouse
Greenhouse
Hot Tub Spa
Hot Tub Spa
New Construction
New Construction
Pool
Pool
Sauna
Sauna
Sports Court
Sports Court
Waterfront
Waterfront
Appliances
Dishwasher
Dishwasher
Disposal
Disposal
Dryer
Dryer
Electric Water Heater
Kitchen Reverse Osmosis System
Microwave
Microwave
Range
Range
Refrigerator
Refrigerator
Washer
Washer
Water Filtration System
Water Purifier
Water Purifier
Water Softener
Water Softener
Construction Materials
Block
Block
 Stucco
Stucco
Cooling
Central Air
Central Air
Exterior
French Doors
French Doors
Lighting
Lighting
Sidewalk
Sidewalk
Sprinkler Metered
Sprinkler Metered
Fencing
Fenced
Fenced
Flooring
Vinyl
Vinyl
Tile
Tile
Heating
Central
Central
Interior
Eat-in Kitchen
Eat-in Kitchen
High Ceilings
High Ceilings
In Wall Pest System
In Wall Pest System
Open Floorplan
Open Floorplan
Primary Bedroom Main Floor
Split Bedroom
Split Bedroom
Stone Counters
Stone Counters
Thermostat
Thermostat
Tray Ceiling(s)
Tray Ceiling(s)
Walk-In Closet(s)
Walk-In Closet(s)
Patio and Porch
Porch
Porch
Roof
Tile
Tile
Rooms
Bedroom 1
Bedroom 1
Laundry Room
Laundry Room
Bedroom 3
Bedroom 3
Bedroom 4
Bedroom 4
Bathroom 1
Bathroom 1
 Laundry Room
Laundry Room
Dining Room
Dining Room
Bathroom 3
Bathroom 3
Bathroom 2
Bathroom 2
Bedroom 2
Bedroom 2
Utilities
Cable Available
Cable Available
Window
Drapes
Drapes
Double Pane Windows
Double Pane Windows
Blinds
Blinds

History

DateEventPrice$/SqftSource
For Sale ~ Price Changed
Residential
$399,900
-4.8%
$182EXP REALTY LLC
Listed For Sale
Residential
$419,900$191EXP REALTY LLC
Report issue with price history

Taxes

YearAnnual AmountDescription
2025$0LAKE JULIANA ESTATES PHASE 2-A PB 186 PG 36-37 LOT 323

Nearby Schools

Elementary School

Auburndale Central Elementary School

0.2 miles awayPK - 05

Adult Education Center

East Area Adult - Community School

0.3 miles away00 - 00

Middle School

Jere L. Stambaugh Middle

0.7 miles away06 - 08
Show more
Get more info on 4820 SUMMIT VIEW Way, Auburndale, FL 33823
Profile
Laura Lewenhaupt
Listing Agent
(863) 330-3340
By pressing request info, you agree that Residential and real estate professionals may contact you via phone/text about your inquiry, which may involve the use of automated means.
Profile
Laura Lewenhaupt
Listing Agent
(863) 330-3340
By pressing request info, you agree that Residential and real estate professionals may contact you via phone/text about your inquiry, which may involve the use of automated means.