48190 265th St Brandon, SD 57005
Price
$1,890,000
Listed On
Type
For Sale
Status
Active
48190 265th St, Brandon, SD 57005
7 Beds
5 Bath
8191 sqft
Asking  $1,890,000

Snapshot

Type
For Sale
Category
Purchase
Property Type
Residential
Property Subtype
Single Family Residence
MLS Number
22604867
Parcel Number
10804
Property Sqft
8,191 sqft
Lot Size
5.00 acres
Year Built
1992
Year Updated
Bedrooms
7
Bathrooms
5
Full Bathrooms
1
3/4 Bathrooms
4
Half Bathrooms
0
Quarter Bathrooms
0
Lot Size (in sqft)
217,800
Price Low
-
Room Count
27
Building Unit Count
-
Condo Floor Number
-
Number of Buildings
-
Number of Floors
2
Parking Spaces
0
Location Directions
Highway 11 East on 265th Street to home
Legal Description
Lot 4 Hildrings Subd 15-101-48 Split Rock Township
Subdivision Name
Hildrings Addn
Franchise Affiliation
None
Special Listing Conditions
Auction
Auction
Bankruptcy Property
Bankruptcy Property
HUD Owned
HUD Owned
In Foreclosure
In Foreclosure
Notice Of Default
Notice Of Default
Probate Listing
Probate Listing
Real Estate Owned
Real Estate Owned
Short Sale
Short Sale
Third Party Approval

Description

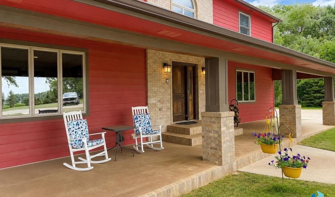
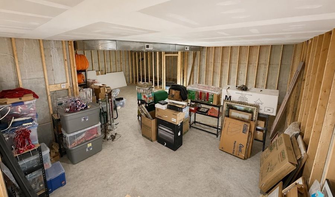
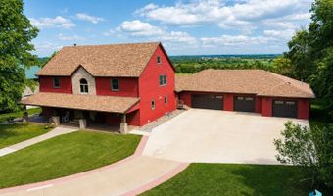
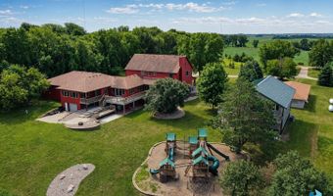
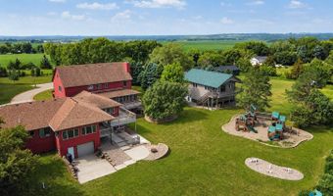
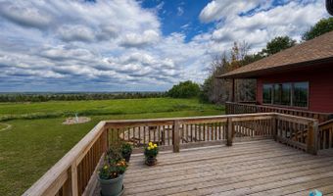
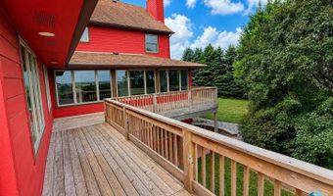
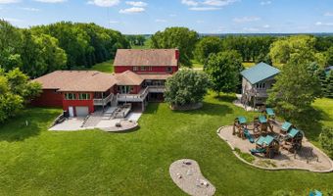
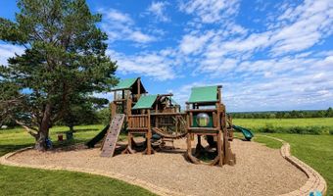
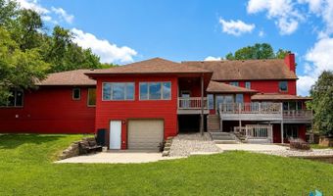
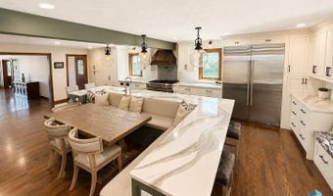
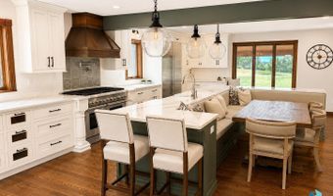
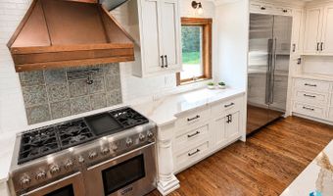
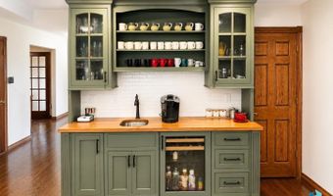
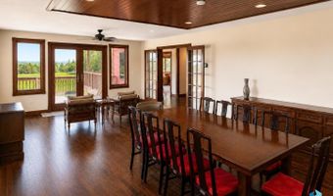
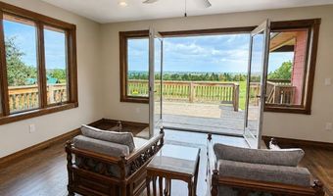
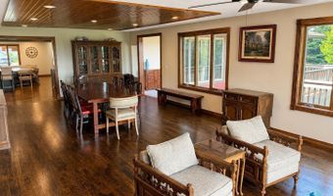
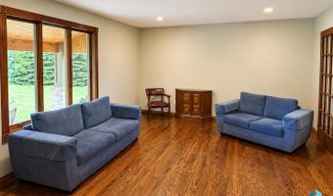
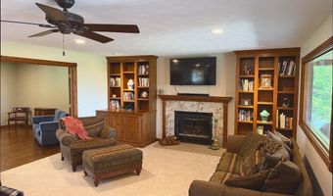
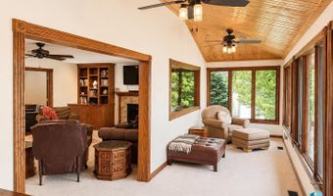
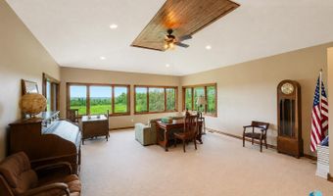
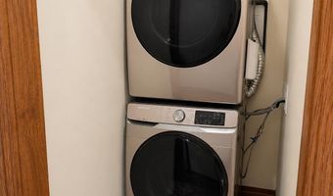
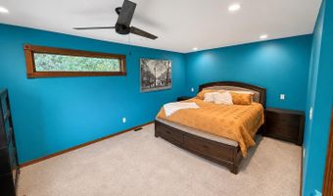
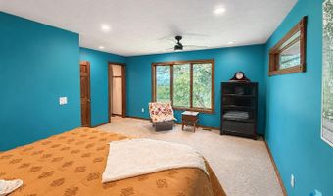
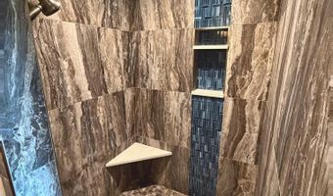
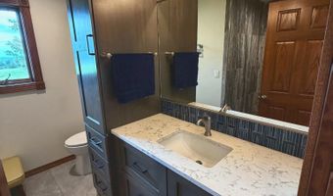
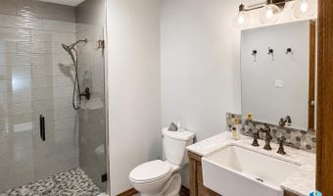
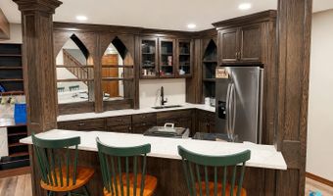
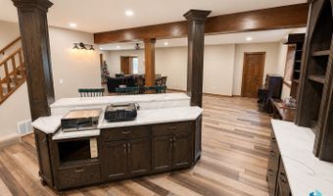
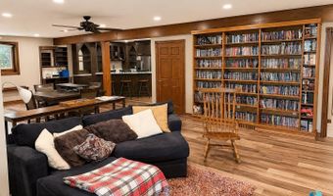
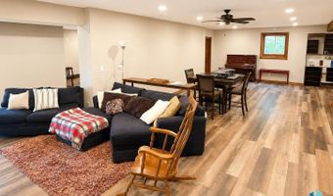
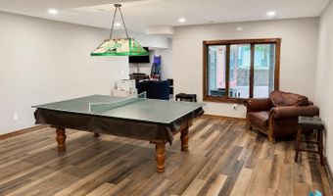
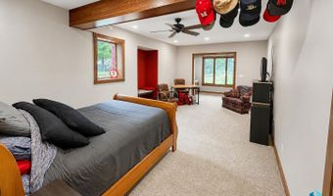
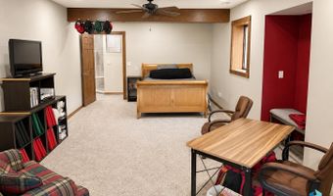
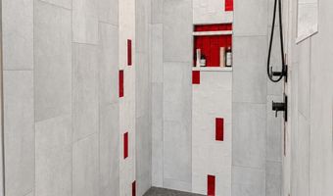
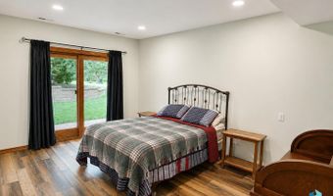
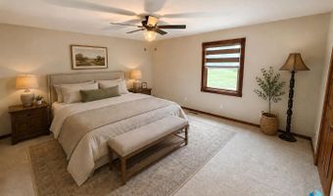
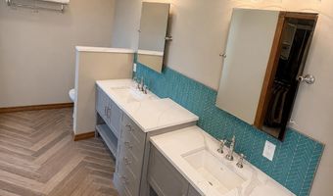
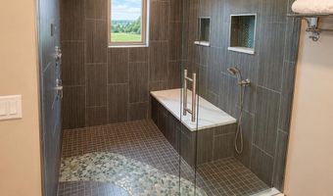
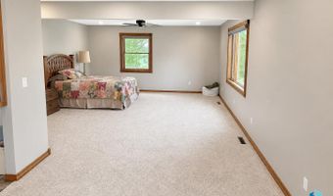
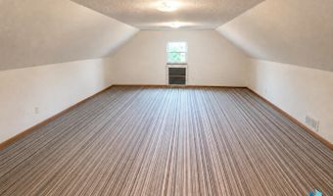
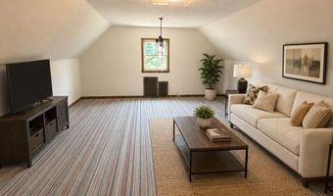
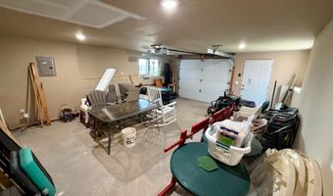
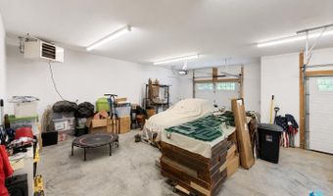
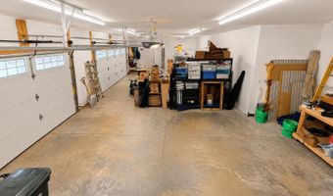
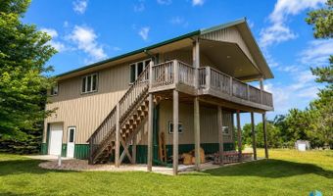
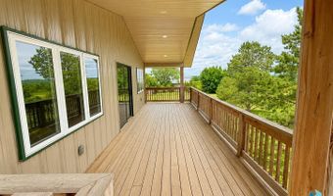
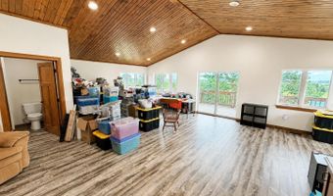
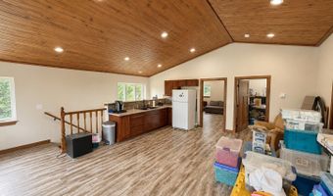
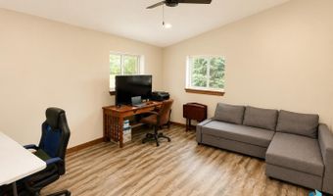
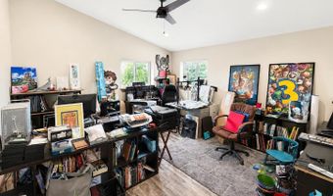
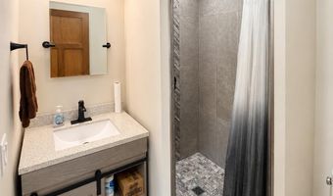
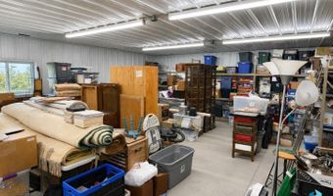
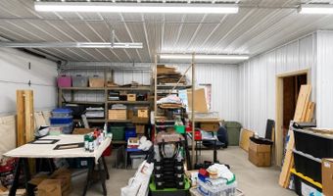
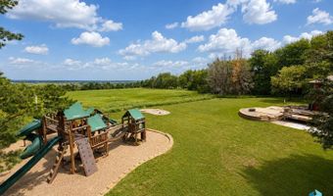
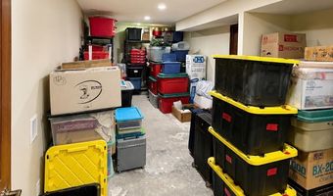
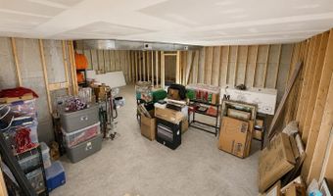
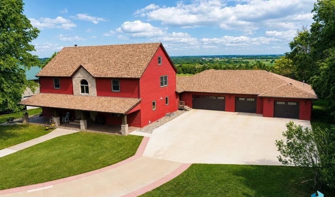
Acreage, privacy, and high-end living come together in this remarkable Sioux Empire estate! Set on 5 landscaped acres with wide-open views, this custom property offers over 8,000 square feet of finished living space, 7 bedrooms, 5 bathrooms, multiple gathering areas, and exceptional flexibility inside and out. The main home features warm hardwood floors, spacious living areas, and quality finishes throughout. The kitchen is a true centerpiece with custom green cabinetry, quartz countertops, premium appliances, double ovens, an oversized island, and generous storage. A built-in coffee and beverage bar adds extra function with custom cabinetry, a prep sink, and wine fridge. Designed for both everyday comfort and large-scale entertaining, the home includes a formal dining room, private study, versatile flex spaces, and an upper-level loft that could serve as a studio, workout room, bunk space, or additional lounge. Bathrooms throughout the home offer elevated finishes including granite, custom tile, jetted tubs, and double vanities. The walk-out lower level expands the entertaining potential with a large living area, wraparound wet bar, and direct access to the outdoor hot tub patio and firepit area. Beneath the 5-stall garage, a core-floor lower garage space provides rare additional square footage ideal for storage, a future theater, hobby space, or secure collector storage. Outside, the property continues to impress with a 5-stall attached garage, expansive driveway, additional guest parking, a Lester building with finished upper-level apartment or studio, a separate workshop or garage, a private playground, covered porches, multi-level decks, mature landscaping, updated windows, newer mechanicals, and thoughtful craftsmanship throughout. Located just minutes from Sioux Falls while offering the peace and privacy of a country setting, this estate delivers the space, function, and flexibility that is hard to find in today's market.

More Details

MLS Name
Realtor Association of the Sioux Empire MLS
Source
ListHub
MLS Number
22604867
MLS ID
RASESD
Virtual Tour
PARTICIPANT
Name
Spencer Mannes
Primary Phone
(605) 310-8800
Key
3YD-RASESD-765511766
Email
Spencer@core-companies.com
BROKER
Name
Core Real Estate
Phone
(605) 310-8800
OFFICE
Name
CORE Real Estate
Phone
(605) 438-2738
Copyright © 2026 Realtor Association of the Sioux Empire MLS. All rights reserved. All information provided by the listing agent/broker is deemed reliable but is not guaranteed and should be independently verified.

Features

Basement
Basement
Dock
Dock
Elevator
Elevator
Fireplace
Fireplace
Greenhouse
Greenhouse
Hot Tub Spa
Hot Tub Spa
New Construction
New Construction
Pool
Pool
Sauna
Sauna
Sports Court
Sports Court
Waterfront
Waterfront
Appliances
Dishwasher
Dishwasher
Disposal
Disposal
Dryer
Dryer
Range
Range
Microwave
Microwave
Refrigerator
Refrigerator
Stove Hood
Stove Hood
Washer
Washer
Architectural Style
Other
Other
Construction Materials
Cement Siding
Cement Siding
 Brick
Brick
Cooling
Central Air
Central Air
Flooring
Wood
Wood
Tile
Tile
Laminate
Laminate
Carpet
Carpet
Vinyl
Vinyl
Heating
Propane (Heating)
Propane (Heating)
Interior
3+ Bedrooms Same Level
Formal Dining Rm
Formal Dining Rm
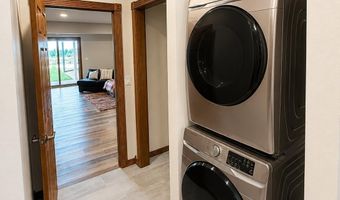
Main Floor Laundry
Main Floor Laundry
Master Bath
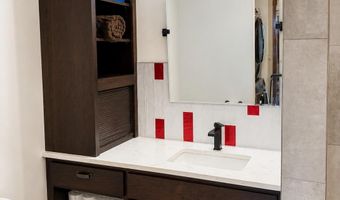
Master Bath
Step Ceiling
Step Ceiling
Tray Ceiling(s)
Tray Ceiling(s)
Wet Bar
Wet Bar
Other Structures
RV/Boat Storage
RV/Boat Storage
Patio and Porch
Patio
Patio
Deck
Deck
Porch
Porch
Roof
Composition
Composition
Rooms
Bedroom 1
Bedroom 1
Bedroom 6
Bedroom 6
Bathroom 1
Bathroom 1
Dining Room
Dining Room
Bathroom 3
Bathroom 3
 Laundry Room
Laundry Room
Bedroom 2
Bedroom 2
Bedroom 4
Bedroom 4
Bedroom 3
Bedroom 3
Bathroom 4
Bathroom 4
Bathroom 5
Bathroom 5
 Basement
Basement
Bedroom 5
Bedroom 5
Bedroom 7
Bedroom 7
Bathroom 2
Bathroom 2

History

DateEventPrice$/SqftSource
Listed For Sale
Residential
$1,890,000$231CORE Real Estate
Report issue with price history
Taxes

YearAnnual AmountDescription
$15,238Lot 4 Hildrings Subd 15-101-48 Split Rock Township

Nearby Schools

Elementary School

Robert Bennis Elementary - 05

2 miles awayPK - 05

High School
Brandon Valley High School - 01

3.3 miles away09 - 12

Elementary School

Brandon Elementary - 03

3.3 miles awayPK - 05
Show more
Get more info on 48190 265th St, Brandon, SD 57005
Profile
Spencer Mannes
Listing Agent
(605) 310-8800
By pressing request info, you agree that Residential and real estate professionals may contact you via phone/text about your inquiry, which may involve the use of automated means.
Profile
Spencer Mannes
Listing Agent
(605) 310-8800
By pressing request info, you agree that Residential and real estate professionals may contact you via phone/text about your inquiry, which may involve the use of automated means.