4819 Gap Creek Ave Caldwell, ID 83607
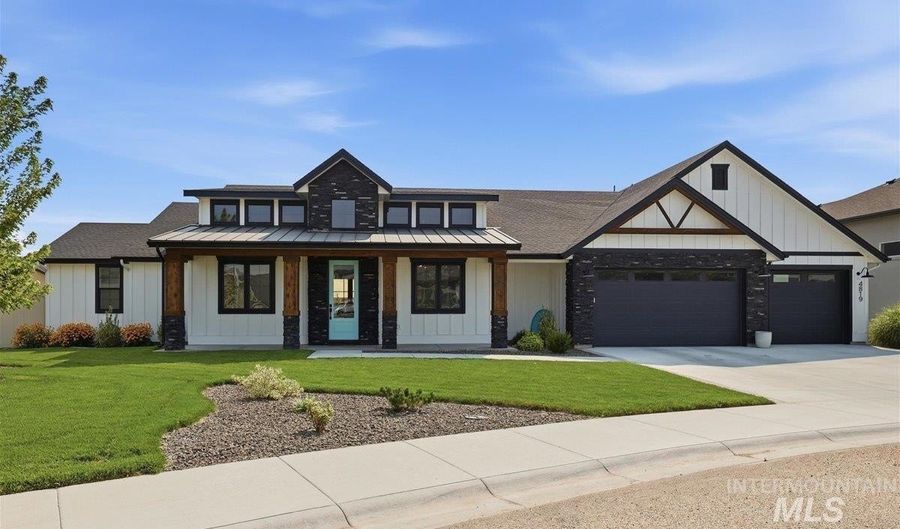 4819 Gap Creek Ave, Caldwell, ID 83607 - 3 Beds, 3 Bath
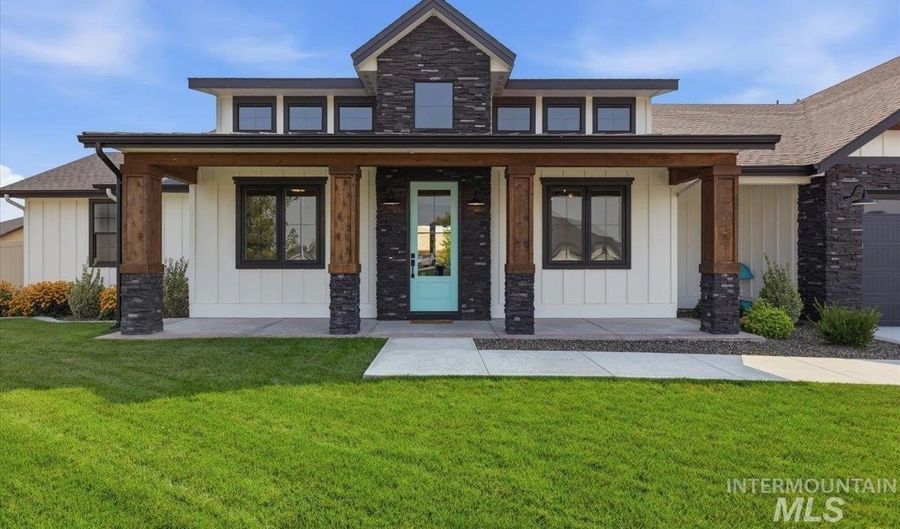 4819 Gap Creek Ave, Caldwell, ID 83607 - 3 Beds, 3 Bath
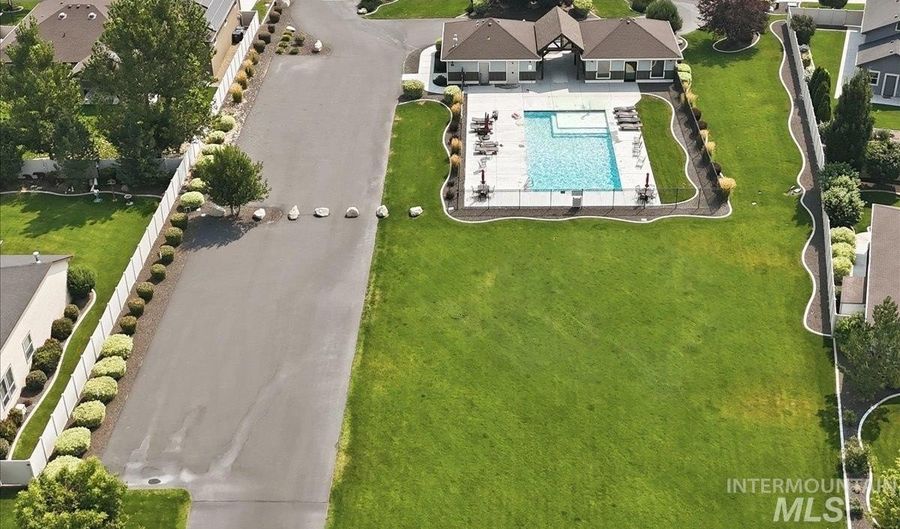 4819 Gap Creek Ave, Caldwell, ID 83607 - 3 Beds, 3 Bath
Snapshot

Description
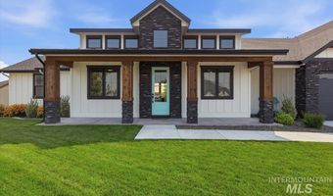
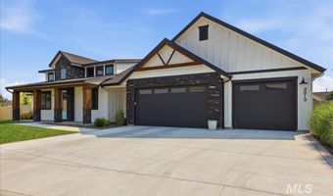
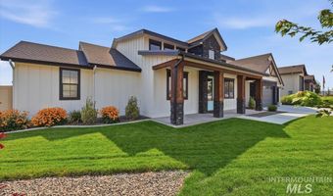
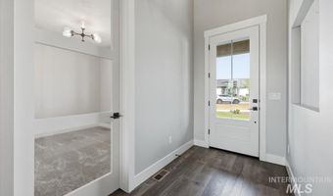
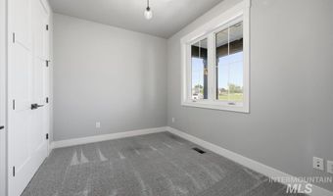
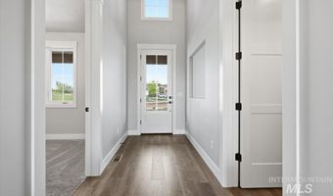
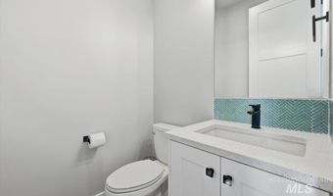
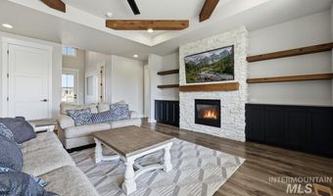
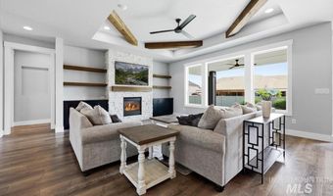
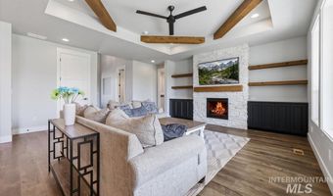
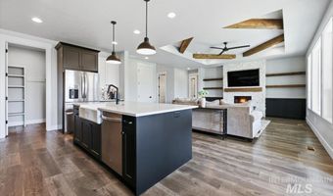
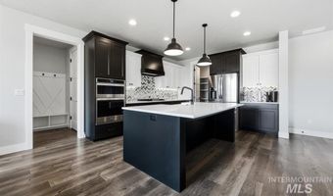
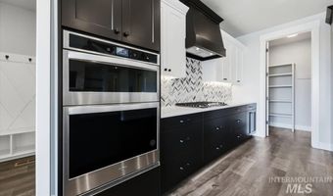
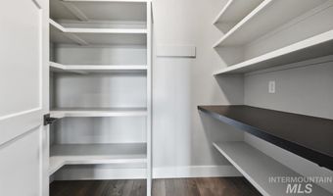
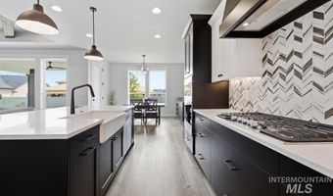
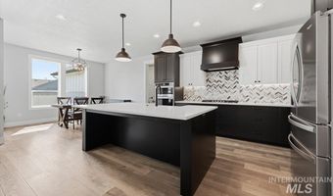
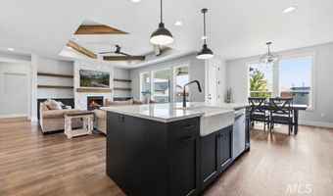
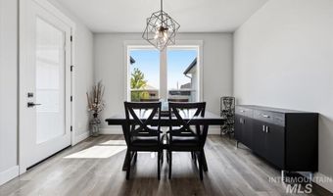
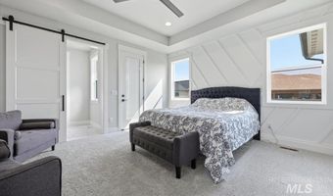
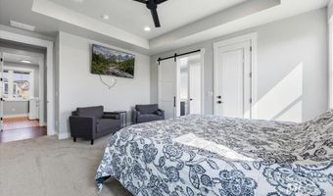
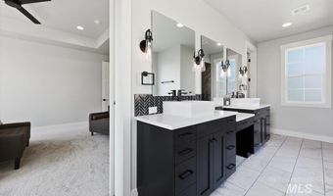
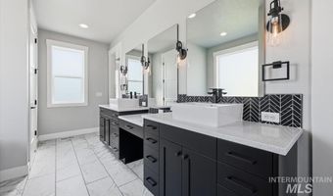
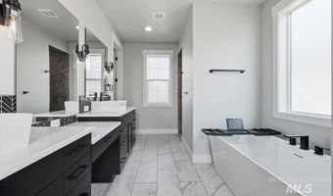
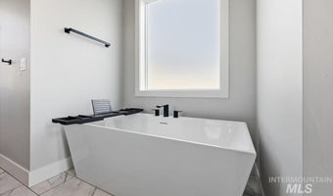
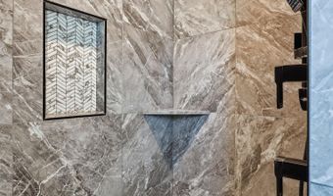
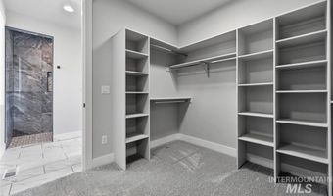
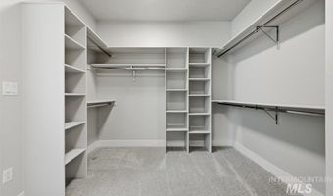
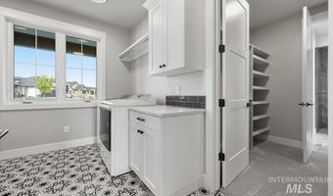
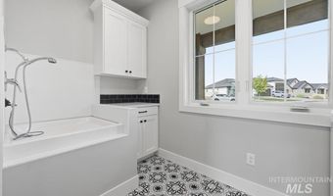
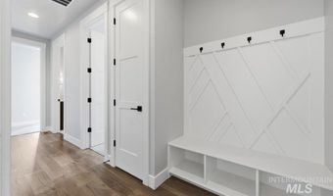
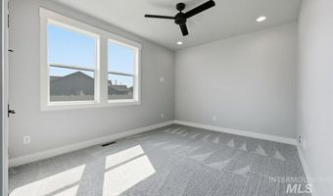
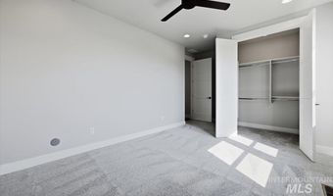
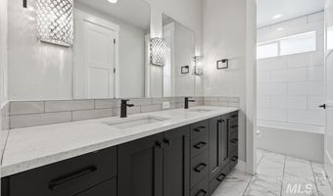
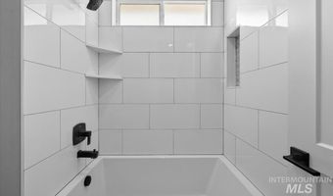
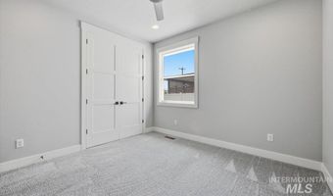
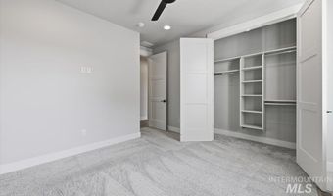
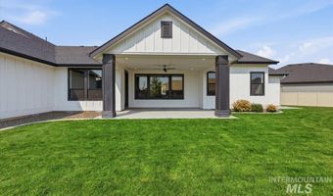
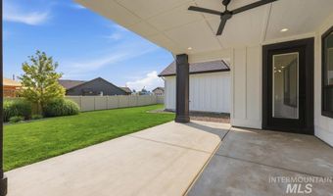
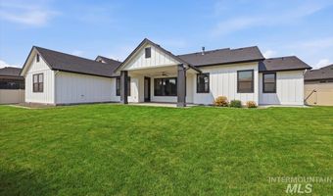
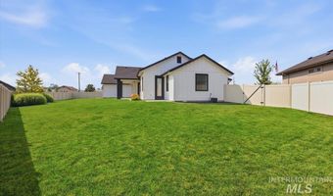
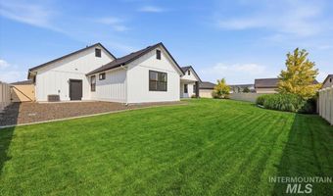
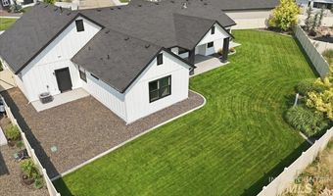
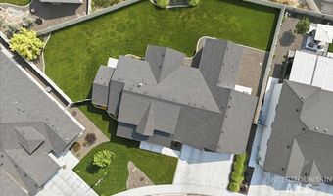
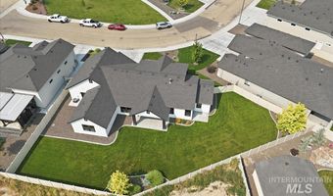
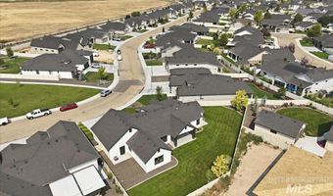
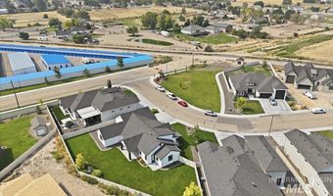
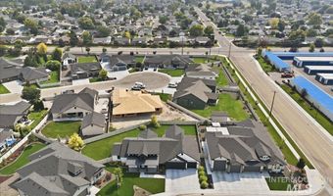
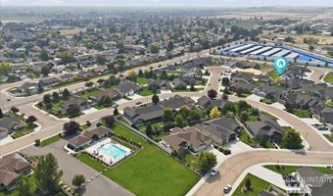
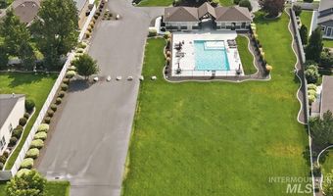
A fresh interpretation of farmhouse design, blending rich timber, dramatic black stone, crisp white siding, and black-framed windows into a home that feels refined and unmistakably custom. Built in 2023, this 2,354 SF home continues to impress with 3 bedrooms, 2.5 baths, a dedicated office, and oversized 3-car garage. A spacious covered front porch welcomes guests, while a private patio off the primary suite and expansive covered back patio offer multiple ways to enjoy outdoor living on a fully landscaped 0.28-acre lot. The dramatic 15' foyer flows seamlessly into a light-filled great room featuring decorative wood beams, a floor-to-ceiling stone fireplace, custom built-ins, and floating shelves. The kitchen boasts an oversized quartz island/breakfast bar, custom cabinetry, built-in appliances, designer hood, farmhouse sink, large walk-in pantry, refrigerator, and full-height tile backsplash. The primary suite is a true retreat, complete with a striking accent wall, private patio, and a sliding barn door opening to ensuite where a dedicated seated vanity separates the dual vanities, alongside a freestanding tub, walk-in tile shower, bidet and large walk-in closet with direct access to the fully equipped laundry room w/ dog wash station. Enjoy the community pool and clubhouse, while living just minutes from downtown Caldwell's Indian Creek Plaza and easy freeway access.
More Details
Features

History
| Date | Event | Price | $/Sqft | Source |
|---|---|---|---|---|
| Listed For Sale Residential | $676,767 | $287 | Berkshire Hathaway HomeServices Silverhawk Realty |
Taxes
| Year | Annual Amount | Description |
|---|---|---|
| 2025 | $3,442 | 04-3N-3W NE CUMBERLAND NO 6 LT 15 BLK 6 |
Nearby Schools
Elementary School Lewis And Clark Elementary | 0.4 miles away | PK - 05 | |
Middle School Jefferson Middle School | 0.9 miles away | 06 - 08 | |
High School Vallivue High School | 0.8 miles away | 09 - 12 |
