4817 LIMESTONE Ct Aberdeen, MD 21001
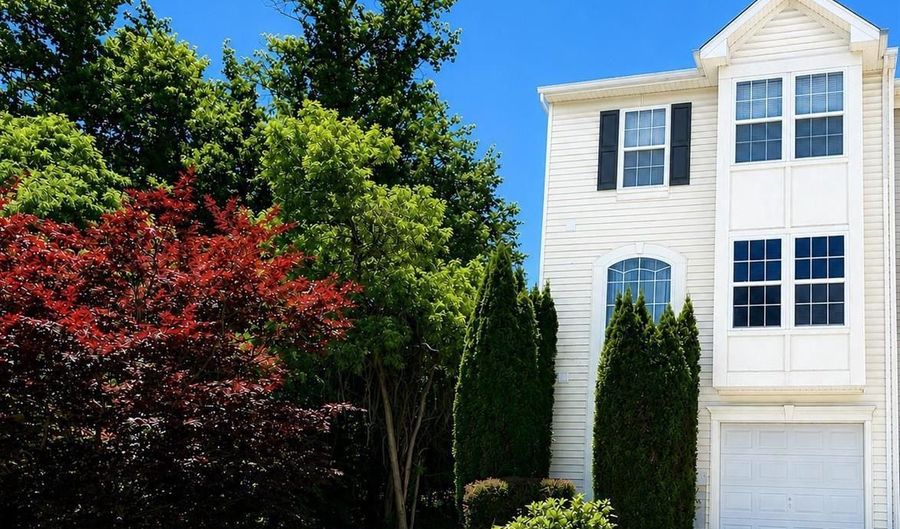 4817 LIMESTONE Ct, Aberdeen, MD 21001 - 3 Beds, 4 Bath
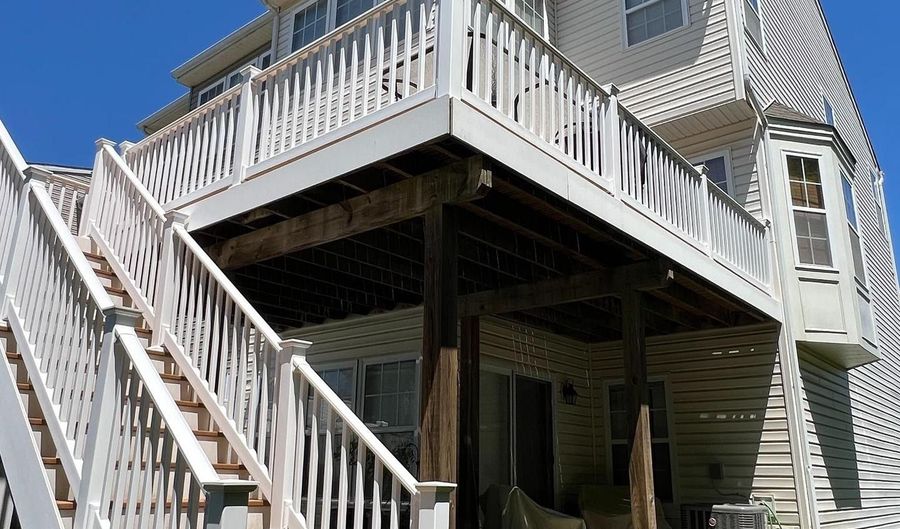 4817 LIMESTONE Ct, Aberdeen, MD 21001 - 3 Beds, 4 Bath
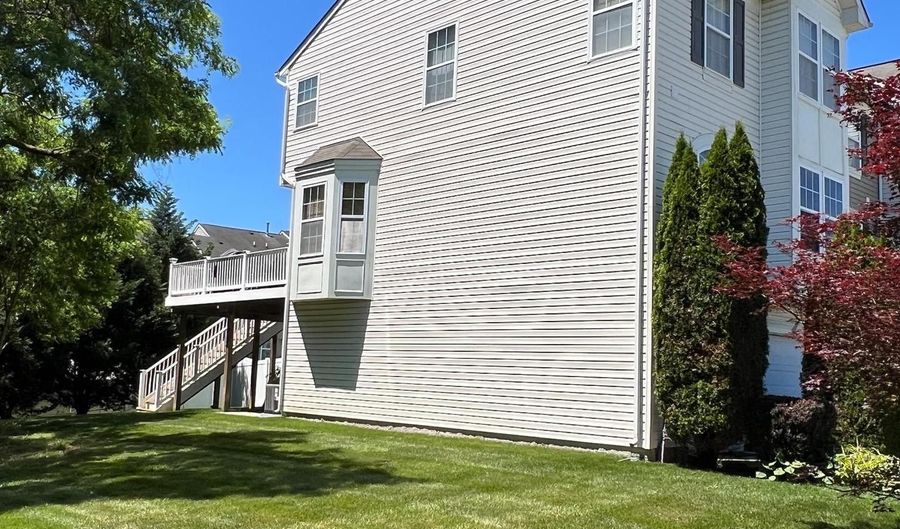 4817 LIMESTONE Ct, Aberdeen, MD 21001 - 3 Beds, 4 Bath


Snapshot

Description
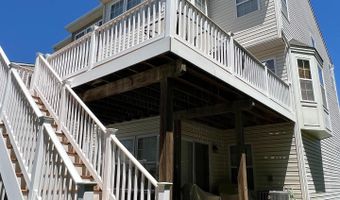
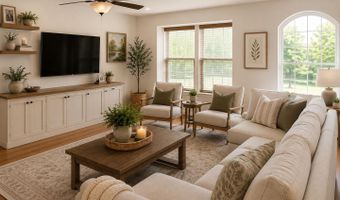
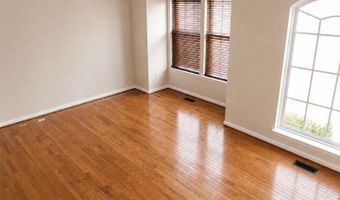
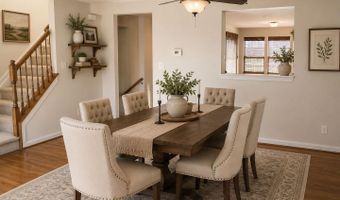
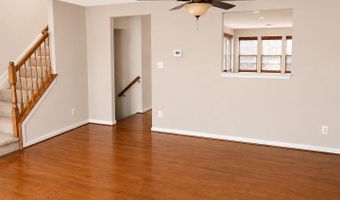
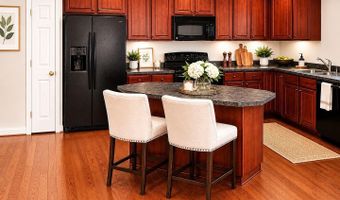
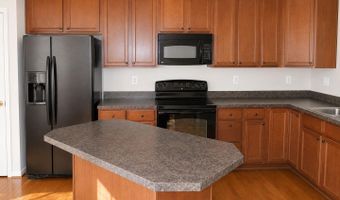
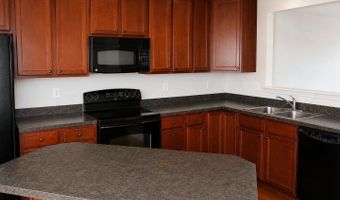
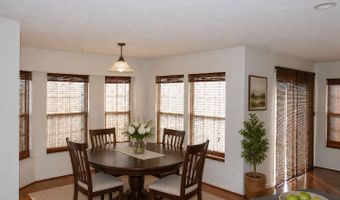
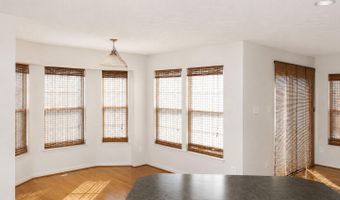
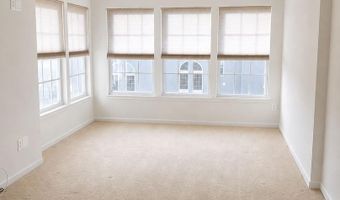
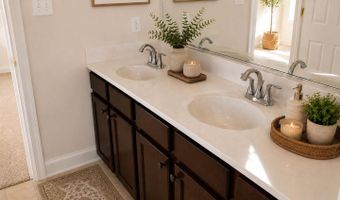
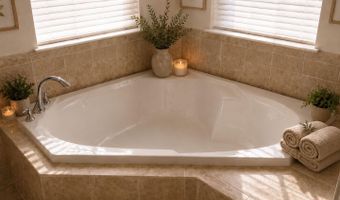
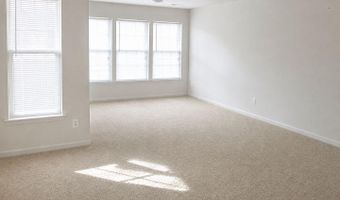
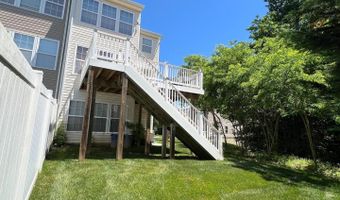
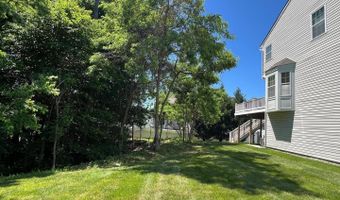
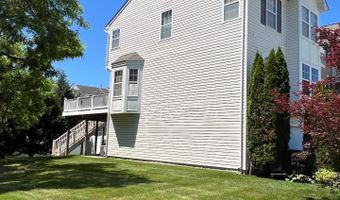
Welcome home to this exceptional end-of-group townhome, showcasing over $82,000 in premium builder upgrades. Perfectly positioned at the end of a quiet cul-de-sac and backing to mature trees, this one-of-a-kind home offers an extraordinary blend of privacy, luxury, and scenic beauty. Enjoy the convenience of low-maintenance living, with lawn care included through the HOA, allowing you to spend more time enjoying your home and its peaceful surroundings. With over 2,300 square feet of finished living space, this beautifully maintained home features a desirable three-level rear bump-out and a two-level front bump-out with a charming side bay window, creating expansive living spaces filled with natural light. The main level offers gleaming hardwood floors, recessed lighting, and an inviting open layout designed for both everyday living and entertaining. The spacious kitchen is loaded with upgrades, including a center island, abundant 42-inch cherry cabinetry, and a bright dining area enhanced by the beautiful side bay window, creating the perfect spot for casual meals and morning coffee. Upstairs, the stunning primary suite serves as a private retreat, complete with a spacious sitting room, generous walk-in closets, and a luxurious en-suite bath featuring double vanities, a soaking tub, and a separate shower. The finished lower-level club room is warm, welcoming, and ideal for entertaining, movie nights, game days, or a home office setup. Outside, you'll fall in love with the massive Trex deck with stairs leading to the rear yard, overlooking the wooded backdrop and providing the perfect setting for outdoor gatherings or quiet evenings surrounded by nature. From the thoughtfully designed floor plan and spacious bump-outs to the premium cul-de-sac location and private wooded setting, this home offers the perfect blend of elegance, comfort, and functionality. Ideally located in the heart of Harford County, this home offers exceptional convenience with quick access to I-95, Route 22, Route 40, and Aberdeen Proving Ground (APG). Commuters will appreciate the easy access to Baltimore, Wilmington, Philadelphia, Washington, D.C., and Southern Pennsylvania, while nearby MARC and Amtrak stations provide additional travel options. Enjoy being just minutes from shopping, dining, parks, entertainment, The Ripken Experience Aberdeen, and Ripken Stadium. Whether you're heading to work, spending a day exploring historic Havre de Grace, enjoying the waterfront, or catching a game at the stadium, you'll love the convenience and lifestyle this sought-after location provides. Opportunities like this don't come along often-don't miss your chance to own one of the most desirable homes in the neighborhood. Please note: Several interior photos have been virtually staged to showcase the home's potential and provide decorating and furniture placement ideas.
More Details
Features

History
| Date | Event | Price | $/Sqft | Source |
|---|---|---|---|---|
| Listed For Sale Residential | $355,000 | Bel Air |
Nearby Schools
Elementary School G. Lisby Elementary At Hillsdale | 2.2 miles away | PK - 05 | |
Elementary School Bakerfield Elementary | 2.9 miles away | PK - 05 | |
High School Aberdeen High | 3 miles away | 09 - 12 |
