4814 Galloways Farm Ct Acworth, GA 30101
Price
$625,000
Listed On
Type
For Sale
Status
Active
4814 Galloways Farm Ct, Acworth, GA 30101
5 Beds
4 Bath
4151 sqft
Asking  $625,000

Snapshot

Type
For Sale
Category
Purchase
Property Type
Residential
Property Subtype
Single Family Residence
MLS Number
7817083
Parcel Number
20015800580
Property Sqft
4,151 sqft
Lot Size
0.43 acres
Year Built
1999
Year Updated
Bedrooms
5
Bathrooms
4
Full Bathrooms
3
3/4 Bathrooms
0
Half Bathrooms
1
Quarter Bathrooms
0
Lot Size (in sqft)
18,844.06
Price Low
-
Room Count
-
Building Unit Count
-
Condo Floor Number
-
Number of Buildings
-
Number of Floors
2
Parking Spaces
0
Location Directions
Hwy 41 North, turn left onto Mars Hill Road. Turn left onto Old Stilesboro Road, then right into the Galloways Farm subdivision. Take the second left onto Galloways Farm Court. The home will be on the left.
Subdivision Name
Galloways Farm
Franchise Affiliation
None
Special Listing Conditions
Auction
Auction
Bankruptcy Property
Bankruptcy Property
HUD Owned
HUD Owned
In Foreclosure
In Foreclosure
Notice Of Default
Notice Of Default
Probate Listing
Probate Listing
Real Estate Owned
Real Estate Owned
Short Sale
Short Sale
Third Party Approval

Description

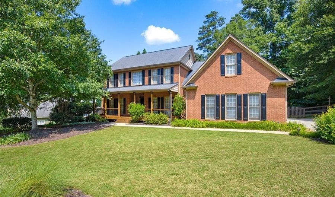
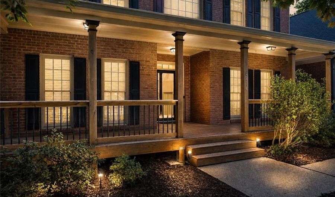
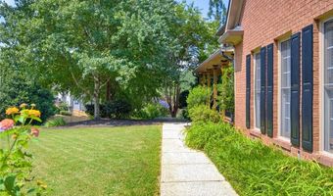
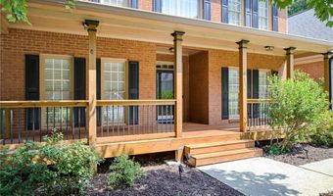
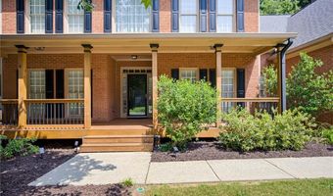

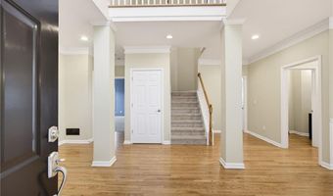
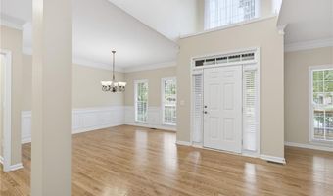
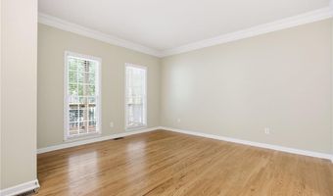
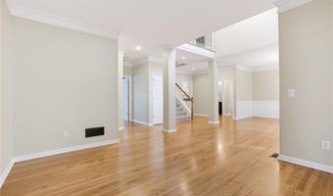
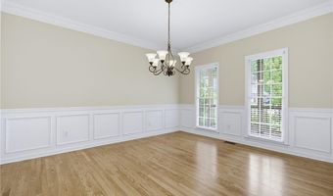
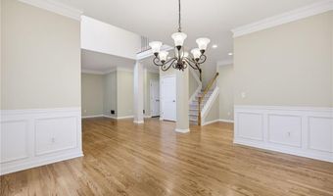
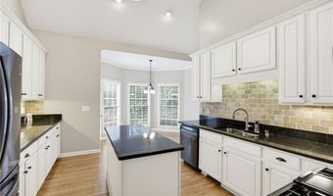
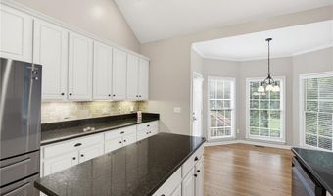
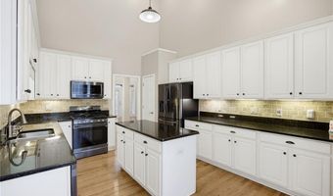
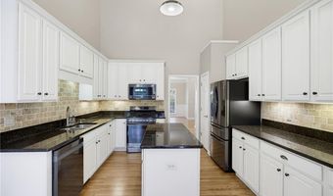
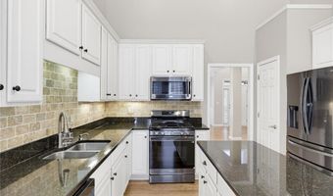
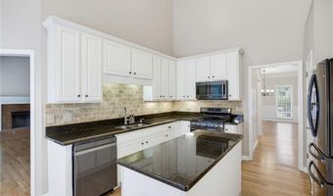
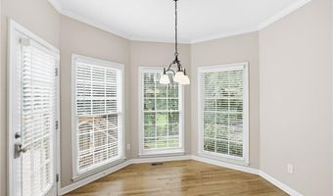
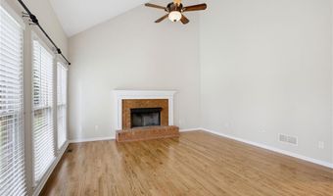
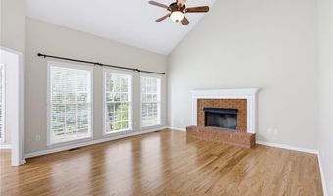
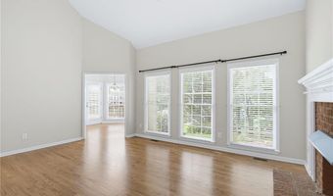
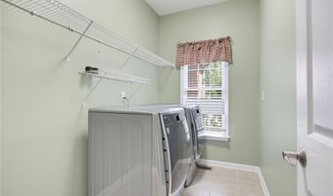
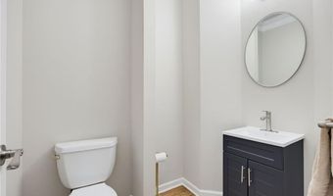
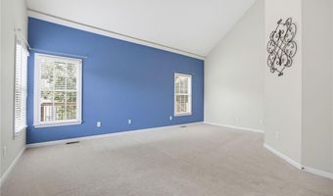
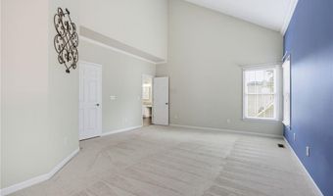
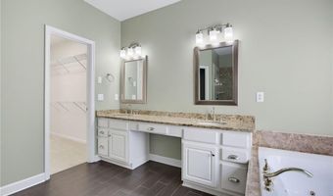
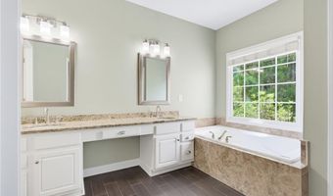
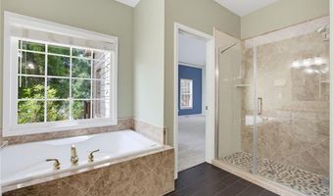
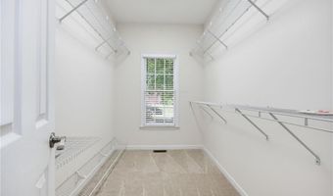
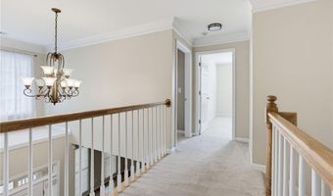
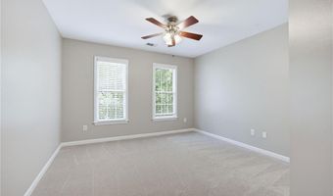
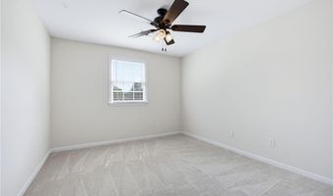
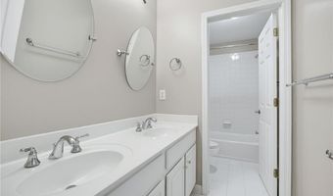
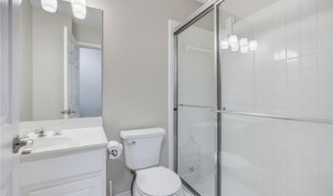
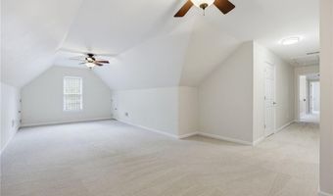
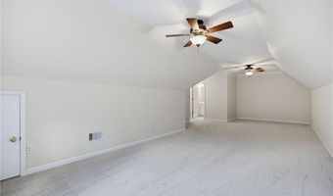
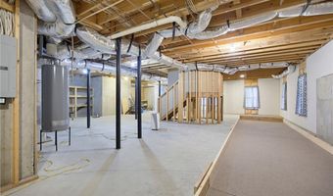
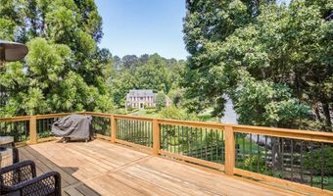
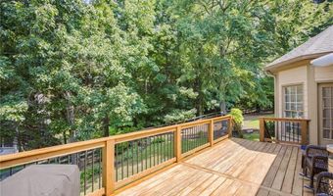
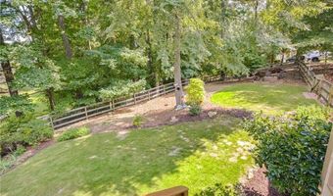
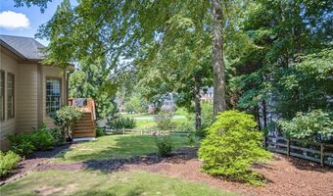
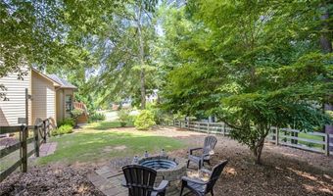
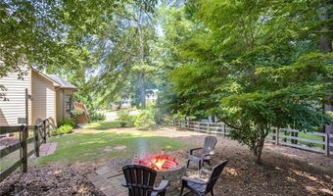
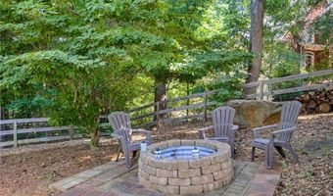
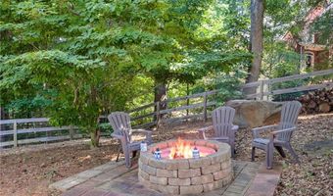
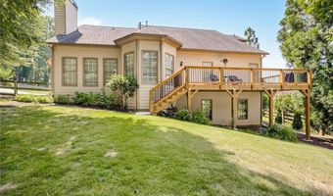
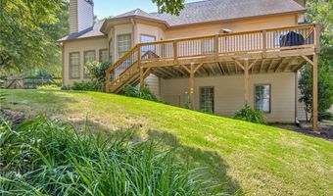
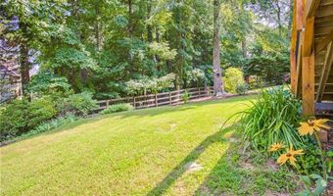
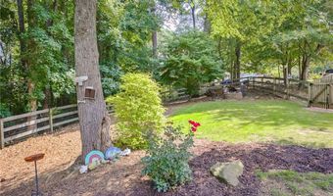
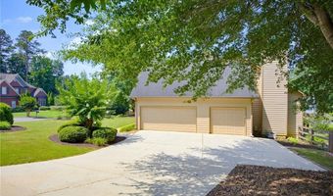
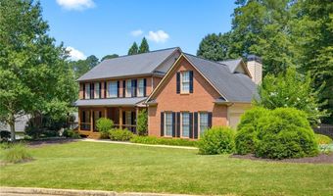
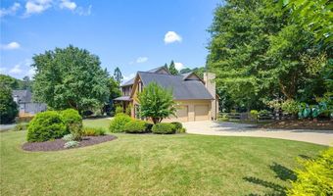
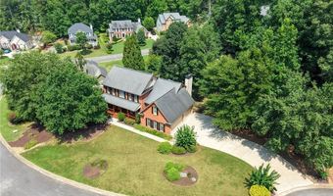
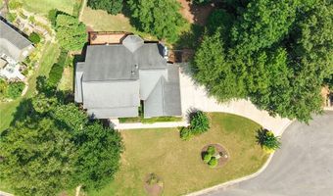
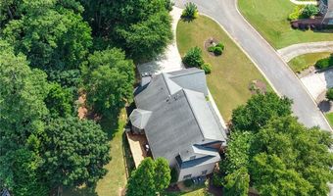
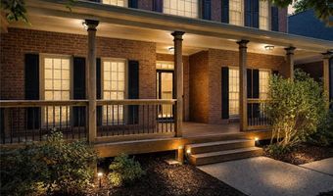
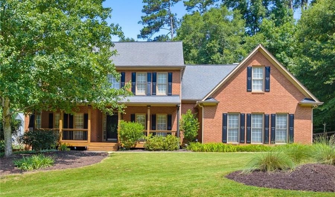
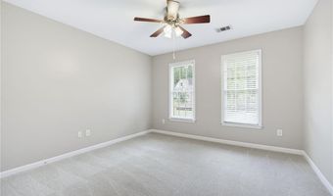
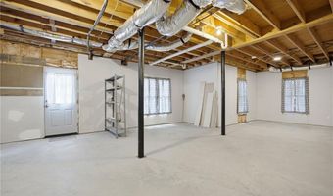
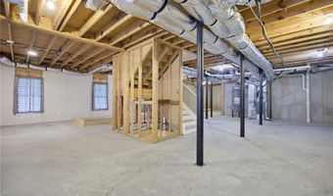
LOCATION, LOCATION, LOCATION! Welcome home to this stunning 5-bedroom residence featuring a full basement and side-entry garage in Galloway Farms in Kennesaw. Situated on a cul-de-sac lot, this beautifully renovated home boasts new flooring throughout, fresh paint, a new front porch, new rear deck, upgraded attic insulation, new water heater, newer gutters, new dishwasher, new stove, new powder room vanity, new primary bathroom shower, newer front screen door, newer garage door openers, newer fence, and gorgeous zoysia grass. The gleaming new floors warmly welcome friends and family alike. The chef's kitchen features stainless steel appliances, including a new stove and dishwasher, along with an island, granite countertops, tile backsplash, and a spacious eat-in area. The open floor plan flows seamlessly into the family room and dining room, creating the perfect space for entertaining. A separate living room offers flexibility as a home office or playroom. The powder room has been updated with a new vanity, light fixture, flooring, and towel bar. The expansive primary suite features a newer shower, updated flooring, fresh paint, a Jacuzzi tub, dual vanities, and a walk-in closet. An oversized secondary bedroom includes a walk-in closet and new carpet, while two additional spacious bedrooms also feature new carpet. The hall bathroom offers dual sinks, a new mirror, a new light fixture, and fresh paint. The laundry room is conveniently located on the main floor. Upstairs, you'll find a private ensuite bedroom that is ideal for a teenager, guest suite, or multi-generational living arrangement. The basement is ready for your personal touch and is already stubbed for a bathroom. It currently boasts a cornhole area that doubles as a small bocce court, workshop space, plenty of room for recreation, hobbies, or future expansion. The garage is stubbed for a utility sink. You can't beat this exceptional location, just minutes from parks, shopping, entertainment, and dining. The HOA is voluntary to join.
More Details

MLS Name
First Multiple Listing Service, Inc.
Source
ListHub
MLS Number
7817083
MLS ID
FMLSGA
Virtual Tour
PARTICIPANT
Name
Melissa Krudwig
Primary Phone
(404) 793-2327
Key
3YD-FMLSGA-KRUDWIG
Email
Melissa@ThinkMelissa.com
BROKER
Name
Atlanta Communities Real Estate Brokerage
Phone
(770) 240-2001
OFFICE
Name
Atlanta Communities
Phone
(770) 240-2004
Copyright © 2026 First Multiple Listing Service, Inc. All rights reserved. All information provided by the listing agent/broker is deemed reliable but is not guaranteed and should be independently verified.

Features

Basement
Basement
Dock
Dock
Elevator
Elevator
Fireplace
Fireplace
Greenhouse
Greenhouse
Hot Tub Spa
Hot Tub Spa
New Construction
New Construction
Pool
Pool
Sauna
Sauna
Sports Court
Sports Court
Waterfront
Waterfront
Appliances
Dishwasher
Dishwasher
Disposal
Disposal
Gas Range
Gas Range
Gas Water Heater
Gas Water Heater
Microwave
Microwave
Self Cleaning Oven
Self Cleaning Oven
Architectural Style
Other
Other
Construction Materials
Brick
Brick
 Cement Siding
Cement Siding
 Frame
Frame
Cooling
Central Air
Central Air
Electric
Electric
Exterior
Lighting
Lighting
Rain Gutters
Rain Gutters
Fencing
Fenced
Fenced
Flooring
Brick
Brick
Carpet
Carpet
Hardwood
Hardwood
Heating
Central
Central
Interior
Cathedral Ceiling(s)
Disappearing Attic Stairs
Double Vanity
Double Vanity
Entrance Foyer
Entrance Foyer
Entrance Foyer 2 Story
High Ceilings 9 ft Main
Walk-In Closet(s)
Walk-In Closet(s)
Parking
Garage
Garage
Driveway
Driveway
Patio and Porch
Porch
Porch
Roof
Shingle
Shingle
Rooms
Bedroom 3
Bedroom 3
 Laundry Room
Laundry Room
Family Room
Family Room
Bedroom 5
Bedroom 5
Bathroom 1
Bathroom 1
Bathroom 3
Bathroom 3
Bedroom 1
Bedroom 1
Bathroom 4
Bathroom 4
 Basement
Basement
Bedroom 4
Bedroom 4
Bathroom 2
Bathroom 2
Bedroom 2
Bedroom 2
Utilities
Cable Available
Cable Available
Window
Insulated Windows
Insulated Windows
Shutters
Shutters

History

DateEventPrice$/SqftSource
Listed For Sale
Residential
$625,000$151Atlanta Communities
Report issue with price history

Taxes

YearAnnual AmountDescription
2025$1,497

Nearby Schools

Elementary School

Frey Elementary School

0.7 miles awayPK - 05

Middle School

Durham Middle School

0.7 miles away06 - 08

Elementary School

Ford Elementary School

2.2 miles awayPK - 05
Show more
Get more info on 4814 Galloways Farm Ct, Acworth, GA 30101
Profile
Melissa Krudwig
Listing Agent
(404) 793-2327
By pressing request info, you agree that Residential and real estate professionals may contact you via phone/text about your inquiry, which may involve the use of automated means.
Profile
Melissa Krudwig
Listing Agent
(404) 793-2327
By pressing request info, you agree that Residential and real estate professionals may contact you via phone/text about your inquiry, which may involve the use of automated means.