4809 Hemlock Dr SW Austell, GA 30106
Price
$335,000
Listed On
Type
For Sale
Status
Active
4809 Hemlock Dr SW, Austell, GA 30106
5 Beds
3 Bath
2403 sqft
Asking  $335,000

Snapshot

Type
Short Sale
Category
Foreclosure
Property Type
Residential
Property Subtype
Single Family Residence
MLS Number
7813893
Parcel Number
19113900170
Property Sqft
2,403 sqft
Lot Size
0.40 acres
Year Built
1963
Year Updated
Bedrooms
5
Bathrooms
3
Full Bathrooms
3
3/4 Bathrooms
0
Half Bathrooms
0
Quarter Bathrooms
0
Lot Size (in sqft)
17,424
Price Low
-
Room Count
-
Building Unit Count
-
Condo Floor Number
-
Number of Buildings
-
Number of Floors
3
Parking Spaces
4
Location Directions
Austell Rd to Right on Seayes Dn Hemlock Dr, Hr, Left oouse is on Left
Subdivision Name
Rockingwood Estates
Franchise Affiliation
None
Special Listing Conditions
Auction
Auction
Bankruptcy Property
Bankruptcy Property
HUD Owned
HUD Owned
In Foreclosure
In Foreclosure
Notice Of Default
Notice Of Default
Probate Listing
Probate Listing
Real Estate Owned
Real Estate Owned
Short Sale
Short Sale
Third Party Approval

Description

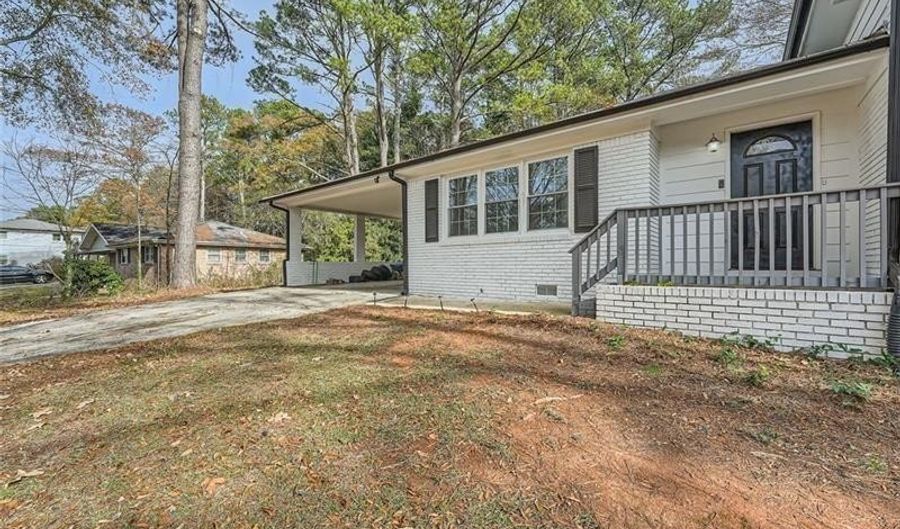
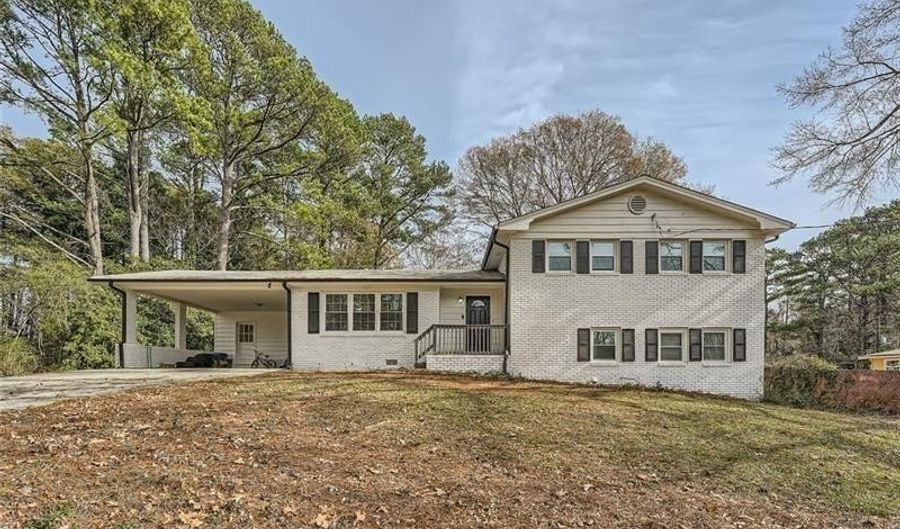
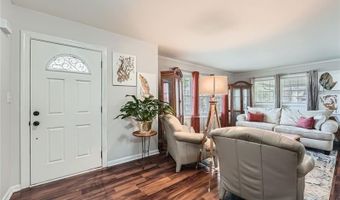
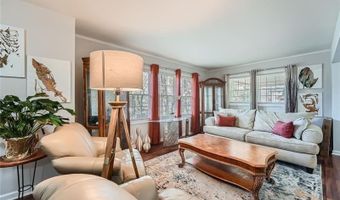
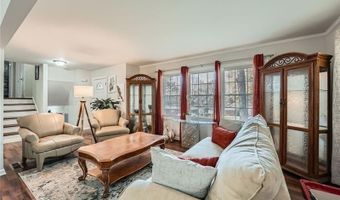
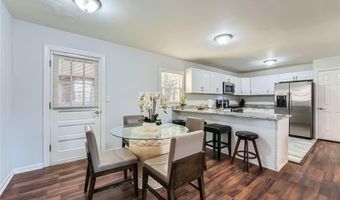
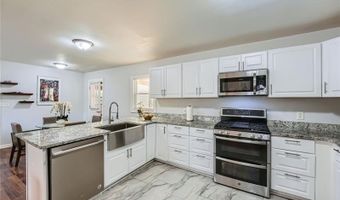
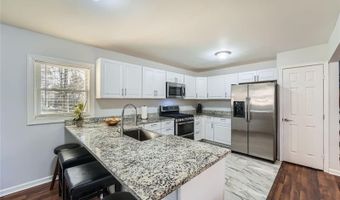
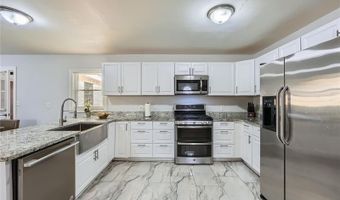
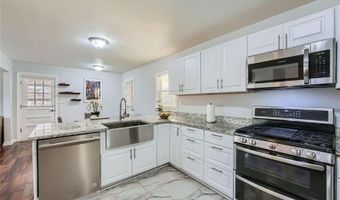
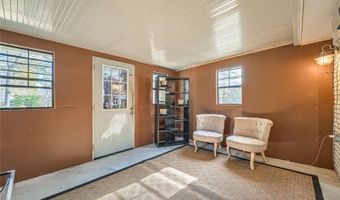
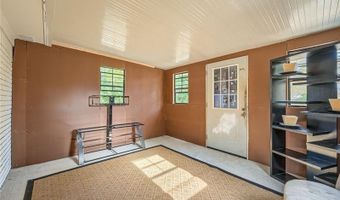
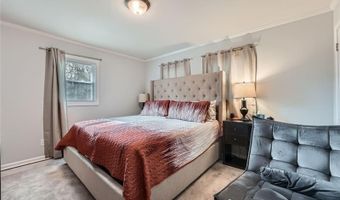
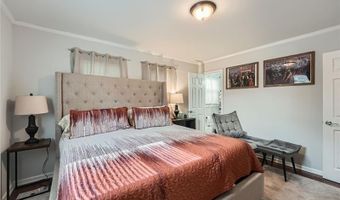
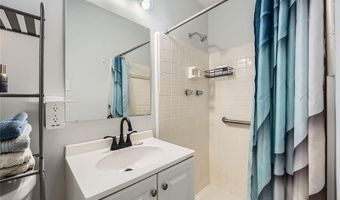
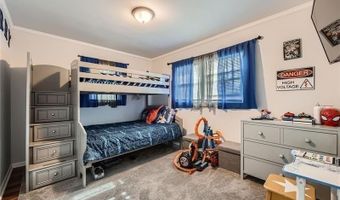
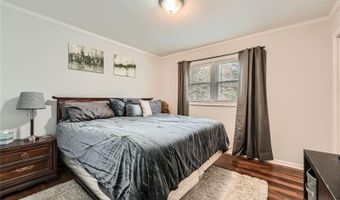
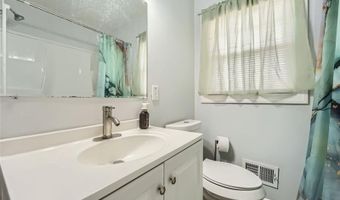
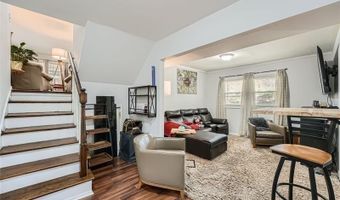
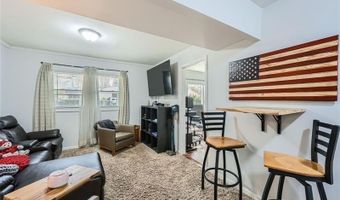
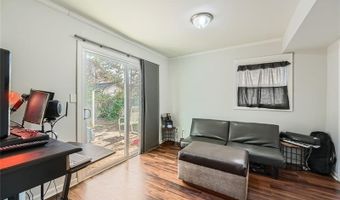
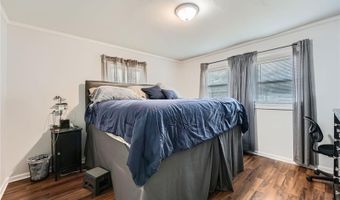
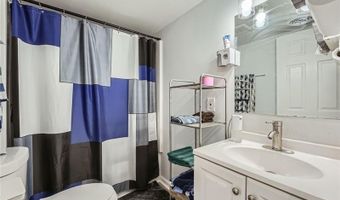
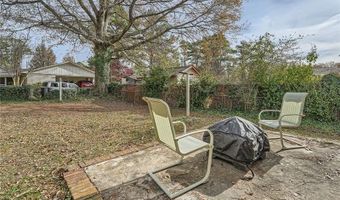
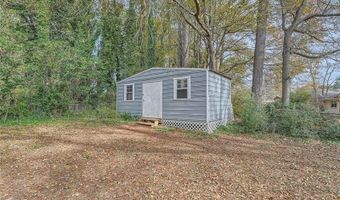
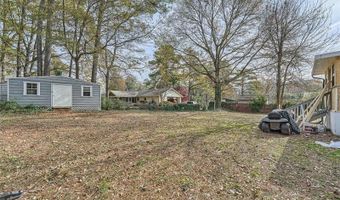
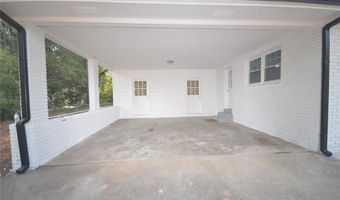
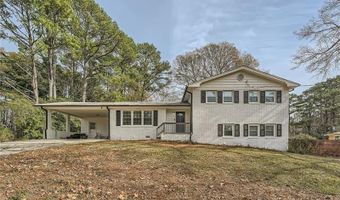
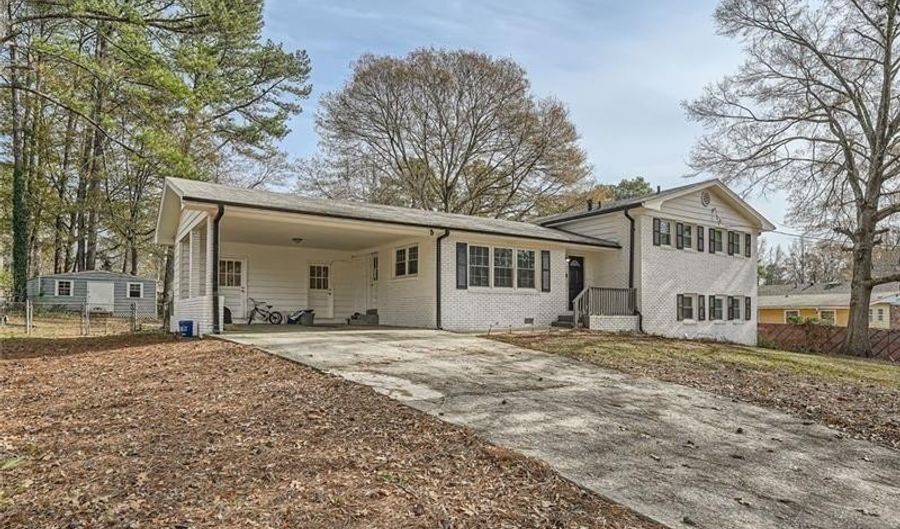
Lender Approved Short Sale Opportunity --Appraisal Completed ...Totally Remodeled Brick Split Level with 5 Bedrooms & 3 Full Baths on 3 fFnished Levels - Open Concept Main Level with Great Rm & Dining Rm, Eat-In Kitchen & Newly Finished Sun Room - Kitchen Features New Marble Floors, Smart Appliances, Farm Sink, Granite Counters & Backsplash Plus Gas Range - Terrace Level is Possible In-Law or Teen Suite with 2 Bedrooms, Full Bath, Rec Rm & Laundry Rm - There is Outside Access from Terrace Level & Crawl Space Access from Rec Rm - New Double Pane Windows & Luxury Vinyl Plank Flooring Throughout - There's Storage Space Galore in the Storage Room Adjoining Carport & Separate Storage Building in Fenced Backyard, House is Conveniently Located to Schools, Shopping & Parks.

More Details

MLS Name
First Multiple Listing Service, Inc.
Source
ListHub
MLS Number
7813893
MLS ID
FMLSGA
Virtual Tour
PARTICIPANT
Name
Elaine C DuChanois
Primary Phone
(678) 978-4349
Key
3YD-FMLSGA-DUCHANOE
Email
elainerealtor@comcast.net
Fax
(770) 240-5401
BROKER
Name
Atlanta Communities Real Estate Brokerage
Phone
(770) 240-2001
OFFICE
Name
Atlanta Communities
Phone
(770) 240-2001
Copyright © 2026 First Multiple Listing Service, Inc. All rights reserved. All information provided by the listing agent/broker is deemed reliable but is not guaranteed and should be independently verified.

Features

Basement
Basement
Dock
Dock
Elevator
Elevator
Fireplace
Fireplace
Greenhouse
Greenhouse
Hot Tub Spa
Hot Tub Spa
New Construction
New Construction
Pool
Pool
Sauna
Sauna
Sports Court
Sports Court
Waterfront
Waterfront
Appliances
Dishwasher
Dishwasher
Disposal
Disposal
Electric Water Heater
ENERGY STAR Qualified Appliances
Gas Range
Gas Range
Microwave
Microwave
Refrigerator
Refrigerator
Self Cleaning Oven
Self Cleaning Oven
Architectural Style
Other
Other
Construction Materials
Brick 4 Sides
Brick 4 Sides
Cooling
Electric
Electric
Central Air
Central Air
Ceiling Fan(s)
Ceiling Fan(s)
Exterior
Lighting
Lighting
Private Entrance
Private Entrance
Private Yard
Private Yard
Rain Gutters
Rain Gutters
Storage
Storage
Fencing
Chain Link
Chain Link
Flooring
Marble
Marble
Vinyl
Vinyl
Tile
Tile
Heating
Electric (Heating)
Electric (Heating)
Central
Central
Energy Star Qualified Equipment (Heating)
Natural Gas
Natural Gas
Interior
Entrance Foyer
Entrance Foyer
Recessed Lighting
Recessed Lighting
Other Structures
Storage
Storage
Outbuilding
Outbuilding
Parking
Carport
Carport
Patio and Porch
Patio
Patio
Porch
Porch
Roof
Composition
Composition
Rooms
Bedroom 4
Bedroom 4
Bedroom 2
Bedroom 2
Bathroom 1
Bathroom 1
Laundry Room
Laundry Room
Bathroom 2
Bathroom 2
Bedroom 1
Bedroom 1
Bonus Room
Bonus Room
Bathroom 3
Bathroom 3
Bedroom 3
Bedroom 3
Bedroom 5
Bedroom 5
Utilities
Cable Available
Cable Available
Window
Aluminum Frames
Aluminum Frames
Double Pane Windows
Double Pane Windows

History

DateEventPrice$/SqftSource
Listed For Rent
Residential
$335,000$139Atlanta Communities
Report issue with price history

Taxes

YearAnnual AmountDescription
2025$4,520

Nearby Schools

High School

South Cobb High School

0.4 miles away09 - 12

Elementary School

Sanders Elementary School

1.2 miles awayPK - 05

Middle School

Cooper Middle School

1.2 miles away06 - 08
Show more
Get more info on 4809 Hemlock Dr SW, Austell, GA 30106
Profile
Elaine C DuChanois
Listing Agent
(678) 978-4349
By pressing request info, you agree that Residential and real estate professionals may contact you via phone/text about your inquiry, which may involve the use of automated means.
Profile
Elaine C DuChanois
Listing Agent
(678) 978-4349
By pressing request info, you agree that Residential and real estate professionals may contact you via phone/text about your inquiry, which may involve the use of automated means.