480 Glen Hollow Cir Aurora, OH 44202
Price
$395,000
Listed On
Type
For Sale
Status
Active
480 Glen Hollow Cir, Aurora, OH 44202
2 Beds
3 Bath
3216 sqft
Asking  $395,000

Snapshot

Type
For Sale
Category
Purchase
Property Type
Residential
Property Subtype
Condominium
MLS Number
5233457
Parcel Number
03-011-00-00-001-091
Property Sqft
3,216 sqft
Lot Size
Year Built
2000
Year Updated
Bedrooms
2
Bathrooms
3
Full Bathrooms
3
3/4 Bathrooms
0
Half Bathrooms
0
Quarter Bathrooms
0
Lot Size (in sqft)
-
Price Low
-
Room Count
5
Building Unit Count
-
Condo Floor Number
-
Number of Buildings
-
Number of Floors
1
Parking Spaces
0
Location Directions
From E Parkway Blvd turn onto Glen Hollow Circle.
Legal Description
RESERVES OF AURORA #80 PHASE XXI
Subdivision Name
Reserves/Aurora Condo Ph Xxi
Franchise Affiliation
Keller Williams Realty
Special Listing Conditions
Auction
Auction
Bankruptcy Property
Bankruptcy Property
HUD Owned
HUD Owned
In Foreclosure
In Foreclosure
Notice Of Default
Notice Of Default
Probate Listing
Probate Listing
Real Estate Owned
Real Estate Owned
Short Sale
Short Sale
Third Party Approval

Description

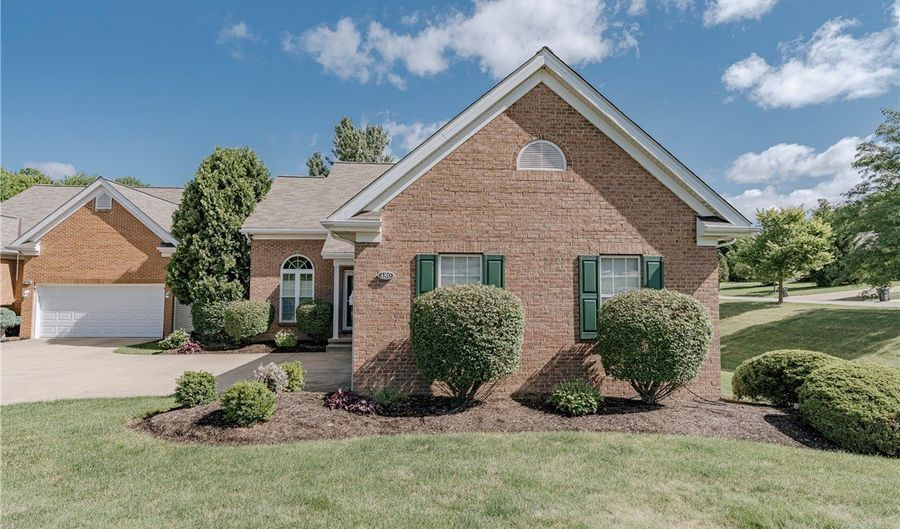
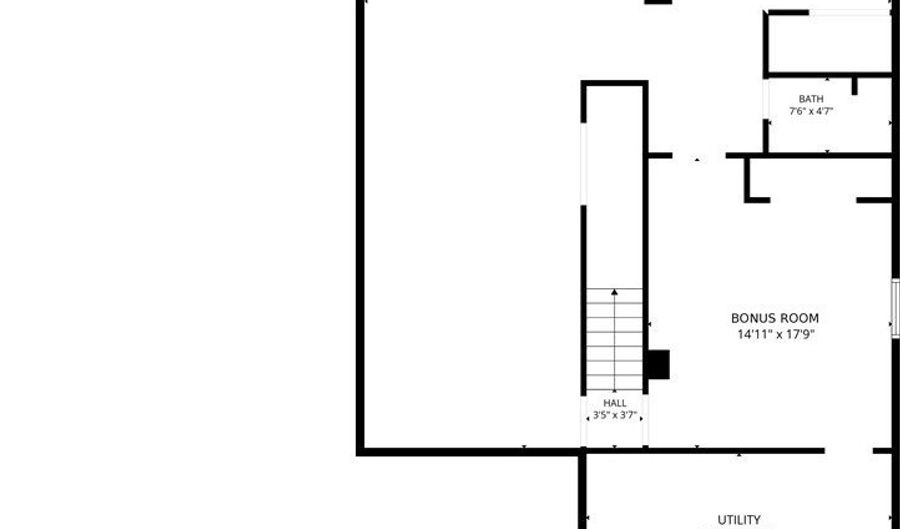
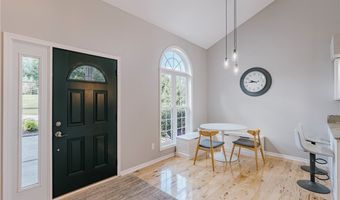
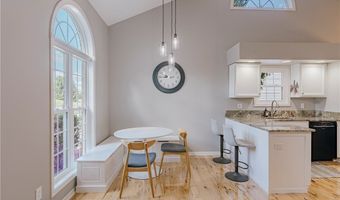
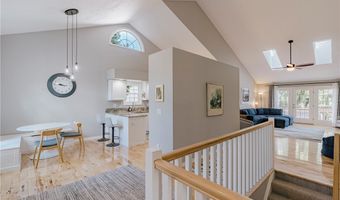
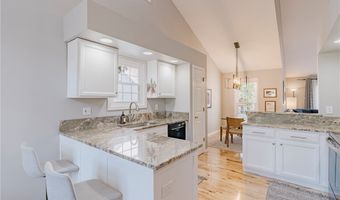
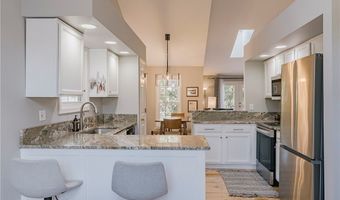
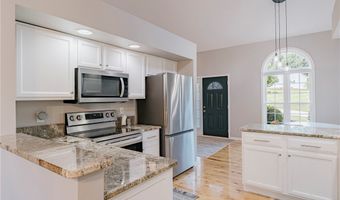
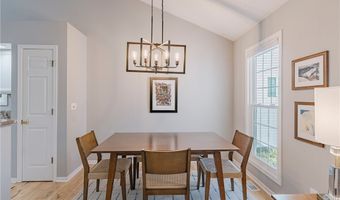
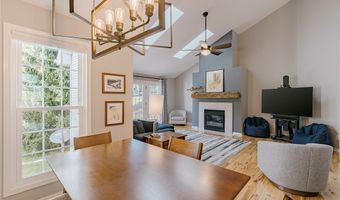
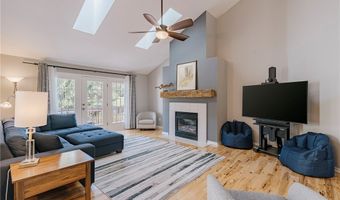
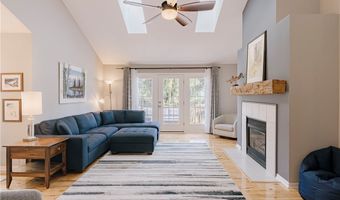
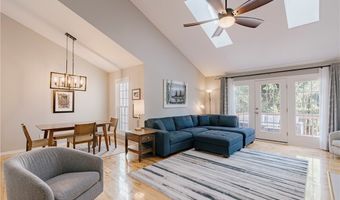
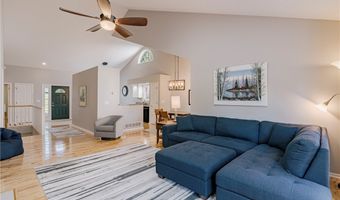
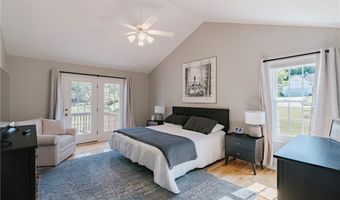
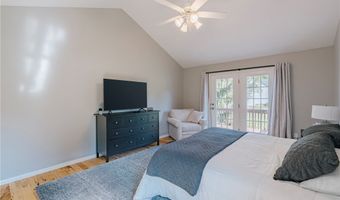
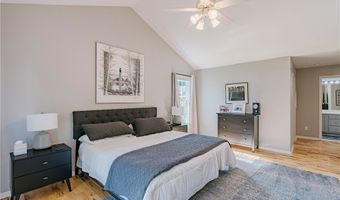
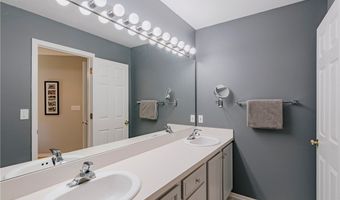
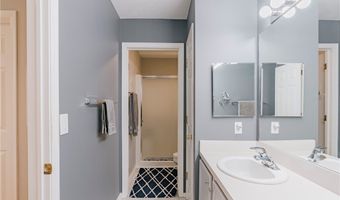
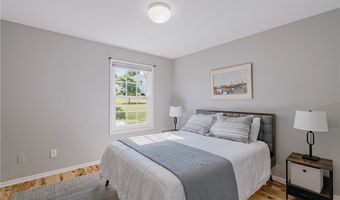
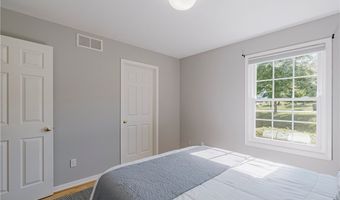
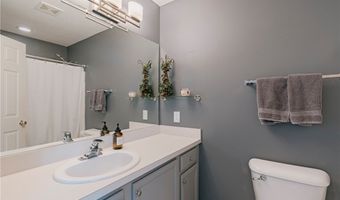
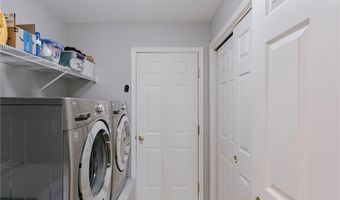
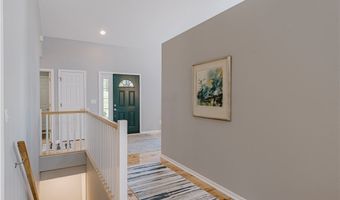
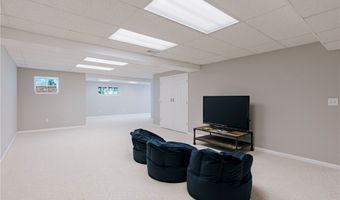
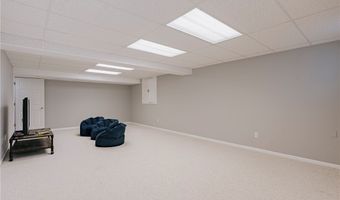
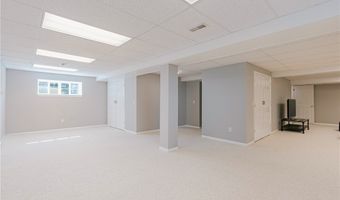
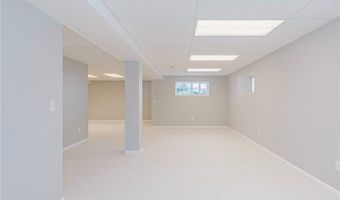
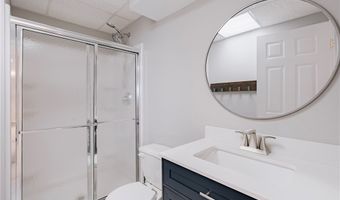
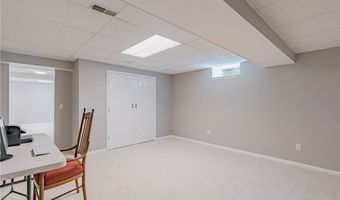
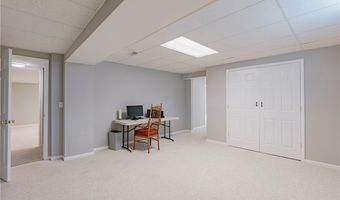
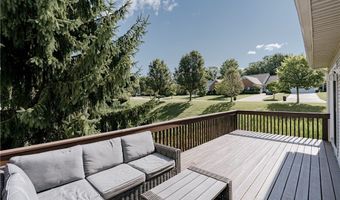
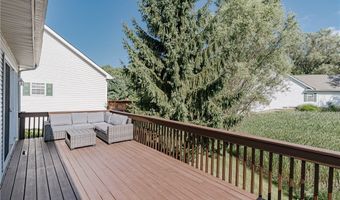
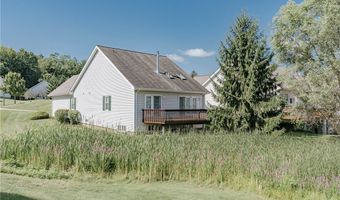
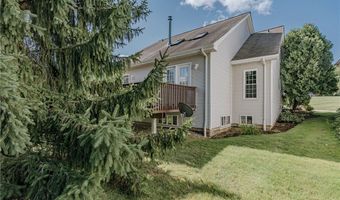
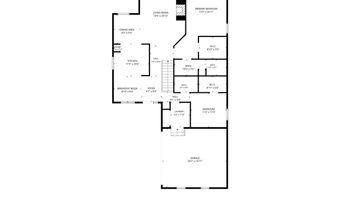
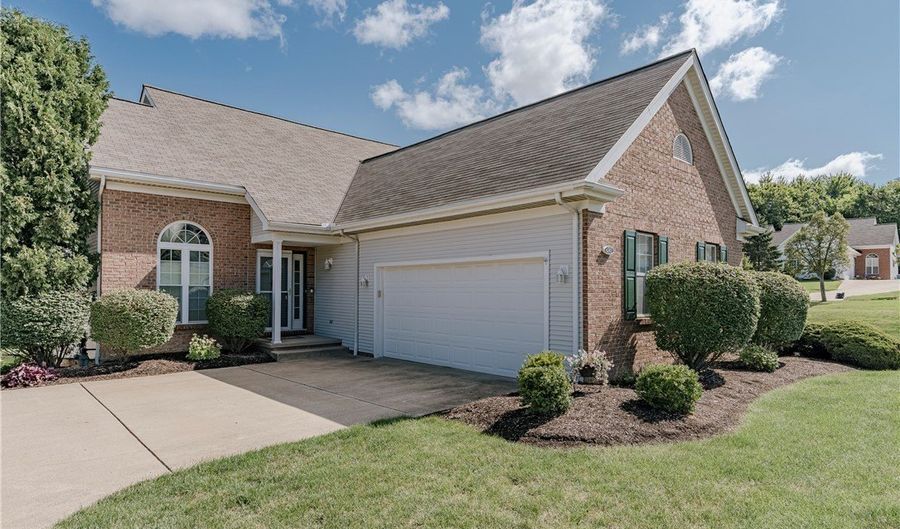
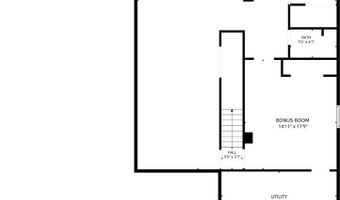
Welcome to 480 Glen Hollow Cir, Aurora, a spacious ranch-style home offering comfortable single-floor living in a sought-after neighborhood. An inviting foyer opens to the main living areas, where hardwood flooring creates a warm and cohesive feel throughout. The kitchen is thoughtfully designed with granite countertops, abundant cabinetry, and a bright eat-in area framed by a large front-facing window. It flows seamlessly into the dining area, which opens to the impressive living room. A soaring vaulted ceiling, two skylights, an elegant fireplace, and sliding glass doors to the back deck make this the perfect space for everyday living and entertaining. Privately located just off the living room, the primary suite features a spacious bedroom with a vaulted ceiling, a generous walk-in closet, and an ensuite bath with dual vanities. A second bedroom and full bath complete the main level, along with a convenient laundry and mudroom that provides direct access to the attached garage. The finished lower level adds exceptional flexibility with a spacious L-shaped recreation room, a third full bath, and a bonus room ideal for a home office, fitness room, hobby space, or additional living area. Outside, the back deck provides a great place to relax or entertain while overlooking the backyard. With its open layout, versatile finished lower level, and desirable Aurora location, this inviting home is ready for its next owner.
Open House Showings

Start TimeEnd TimeAppointment Required?
No

More Details

MLS Name
MLS Now
Source
ListHub
MLS Number
5233457
MLS ID
NEOHREXOH
Virtual Tour
PARTICIPANT
Name
Terry Young
Primary Phone
(216) 400-5224
Key
3YD-NEOHREXOH-237938
Email
Terryyoung@theyoungteam.com
Fax
(216) 400-5224
BROKER
Name
Greater Cleveland
Phone
(216) 839-5500
OFFICE
Name
Keller Williams Greater Metropolitan
Phone
(216) 839-5500
Copyright © 2026 MLS Now. All rights reserved. All information provided by the listing agent/broker is deemed reliable but is not guaranteed and should be independently verified.

Features

Basement
Basement
Dock
Dock
Elevator
Elevator
Fireplace
Fireplace
Greenhouse
Greenhouse
Hot Tub Spa
Hot Tub Spa
New Construction
New Construction
Pool
Pool
Sauna
Sauna
Sports Court
Sports Court
Waterfront
Waterfront
Architectural Style
Ranch
Ranch
Construction Materials
Frame
Frame
Cooling
Central Air
Central Air
Heating
Forced Air
Forced Air
Parking
Garage
Garage
Open
Open
Patio and Porch
Porch
Porch
Deck
Deck
Roof
Asphalt
Asphalt
Rooms
Bedroom 1
Bedroom 1
Bathroom 2
Bathroom 2
Bathroom 3
Bathroom 3
Bathroom 1
Bathroom 1
Bedroom 2
Bedroom 2
Laundry Room
Laundry Room
 Basement
Basement

History

DateEventPrice$/SqftSource
Listed For Sale
Residential
$395,000$123Keller Williams Greater Metropolitan
Report issue with price history

Taxes

YearAnnual AmountDescription
2025$5,637RESERVES OF AURORA #80 PHASE XXI

Nearby Schools

Middle School

Harmon Middle School

0.7 miles away06 - 08

High School

Aurora High School

0.7 miles away09 - 12

Elementary School

Leighton Elementary School

1.1 miles away03 - 05
Show more
Get more info on 480 Glen Hollow Cir, Aurora, OH 44202
Profile
Terry Young
Listing Agent
(216) 400-5224
By pressing request info, you agree that Residential and real estate professionals may contact you via phone/text about your inquiry, which may involve the use of automated means.
Profile
Terry Young
Listing Agent
(216) 400-5224
By pressing request info, you agree that Residential and real estate professionals may contact you via phone/text about your inquiry, which may involve the use of automated means.