48 Fish Dancer Ct Bluffton, SC 29910
Price
$1,650,000
Listed On
Type
For Sale
Status
Active
48 Fish Dancer Ct, Bluffton, SC 29910
4 Beds
4 Bath
3226 sqft
Asking  $1,650,000

Snapshot

Type
For Sale
Category
Purchase
Property Type
Residential
Property Subtype
Single Family Residence
MLS Number
197540
Parcel Number
R614-029-000-1425-0000
Property Sqft
3,226 sqft
Lot Size
0.44 acres
Year Built
2016
Year Updated
Bedrooms
4
Bathrooms
4
Full Bathrooms
4
3/4 Bathrooms
0
Half Bathrooms
0
Quarter Bathrooms
0
Lot Size (in sqft)
19,166.4
Price Low
-
Room Count
-
Building Unit Count
-
Condo Floor Number
-
Number of Buildings
-
Number of Floors
2
Parking Spaces
0
Legal Description
LOT 721 HAMPTON LAKE PH 2PB118 P9-18 LT NUMBER CHANGED PB126 P1-10 PB130 P182-19 1
Subdivision Name
Hampton Lake
Franchise Affiliation
None
Special Listing Conditions
Auction
Auction
Bankruptcy Property
Bankruptcy Property
HUD Owned
HUD Owned
In Foreclosure
In Foreclosure
Notice Of Default
Notice Of Default
Probate Listing
Probate Listing
Real Estate Owned
Real Estate Owned
Short Sale
Short Sale
Third Party Approval

Description

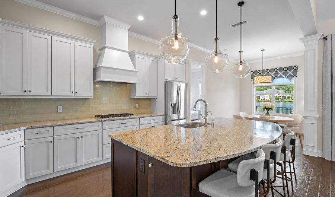
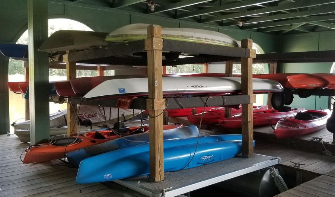
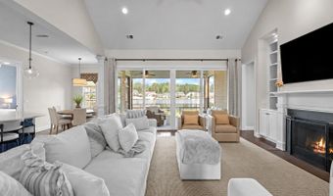
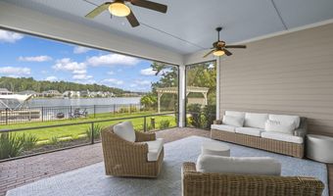
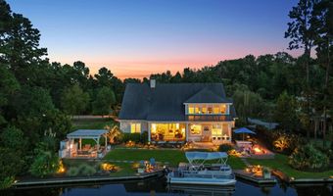
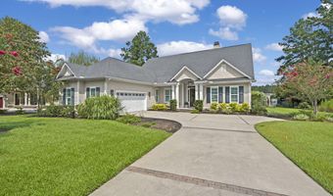
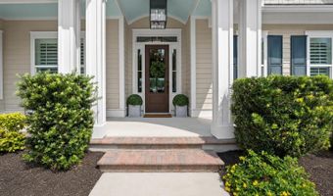
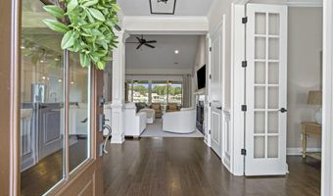
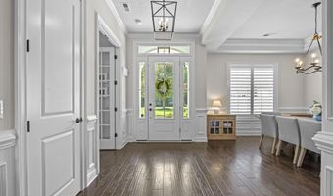
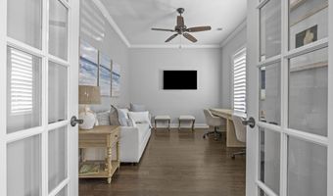
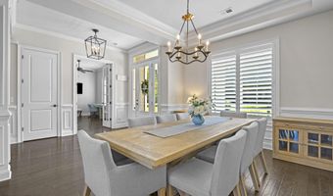
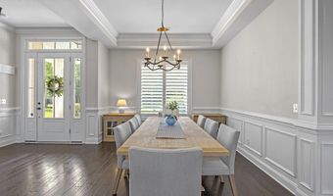
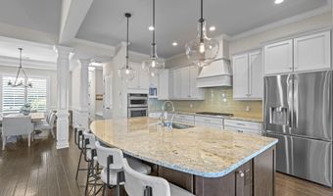
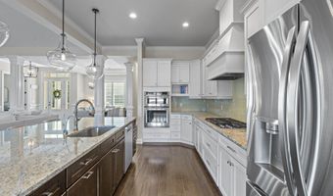
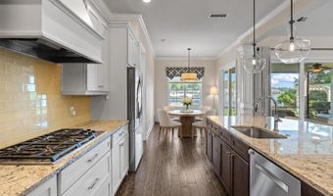
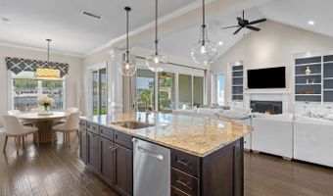
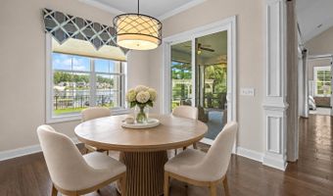
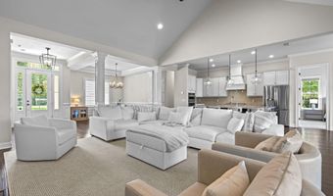
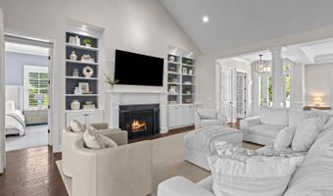
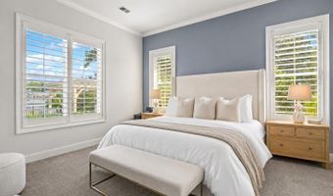
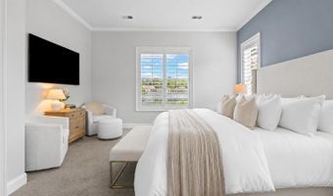
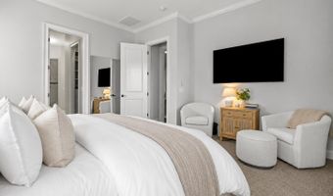
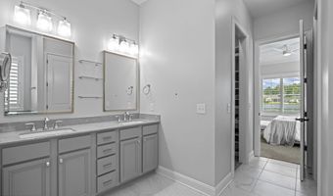
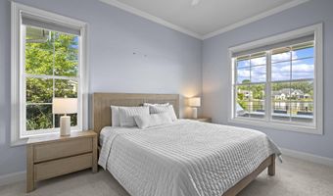
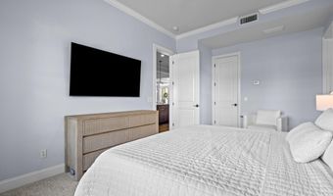
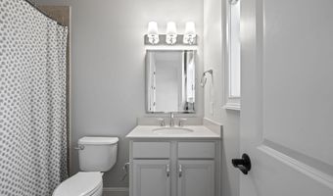
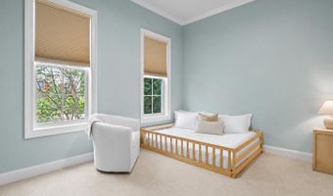
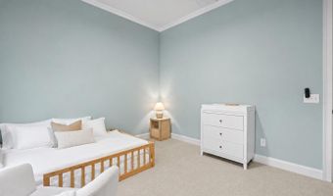
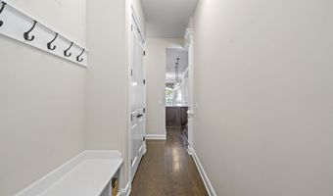
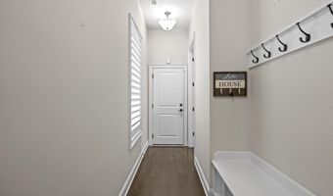
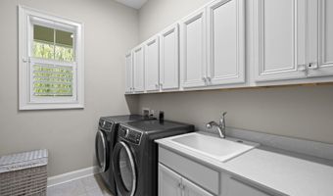
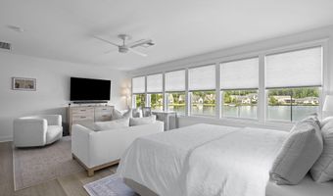
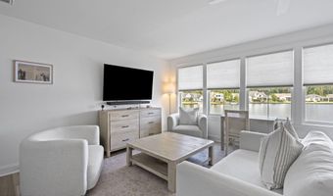
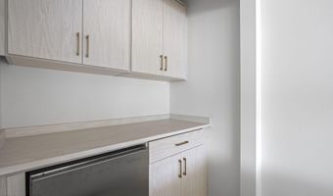
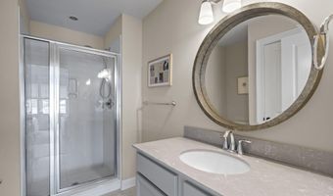
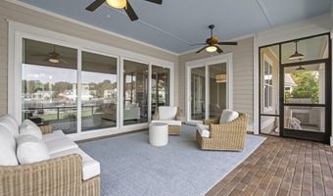
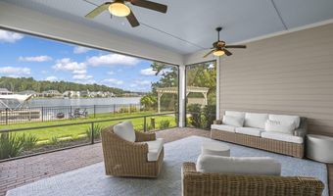
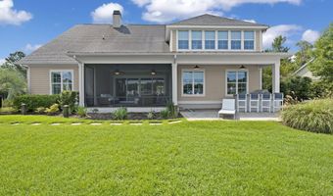
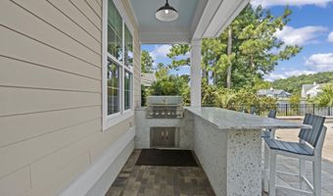
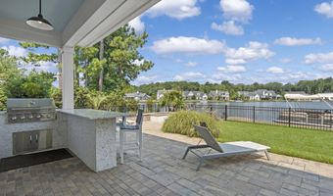
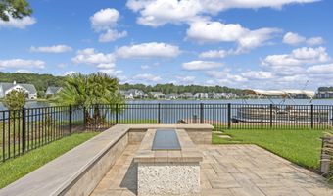
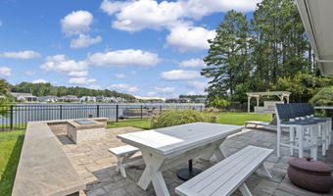
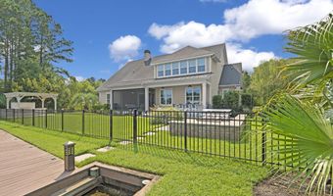
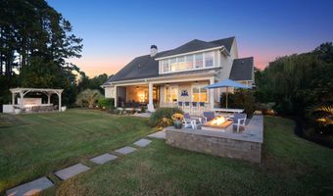
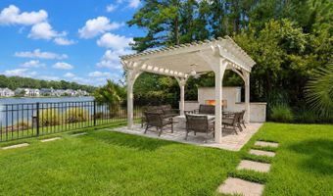
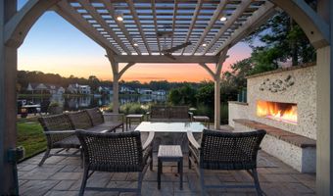
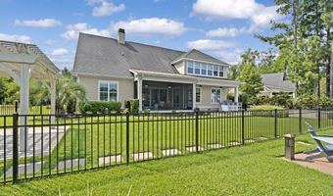
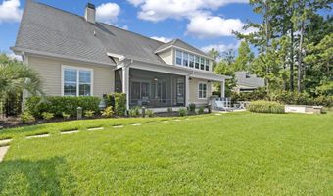
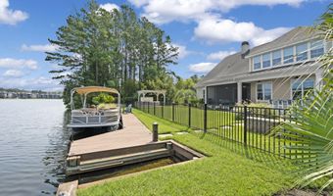
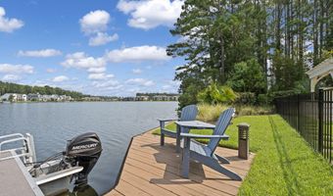
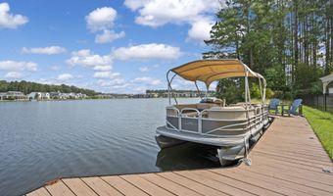
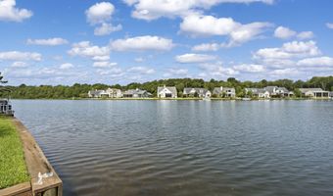
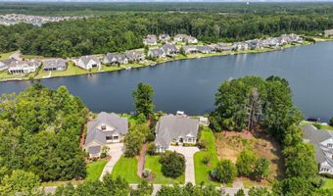
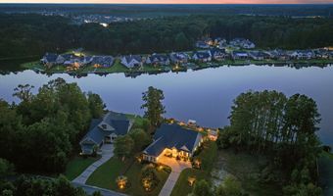
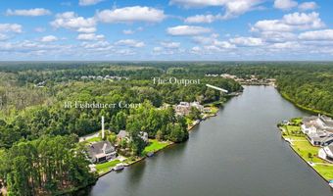
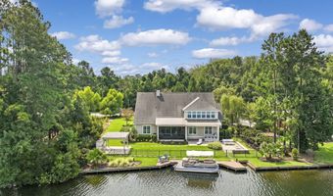
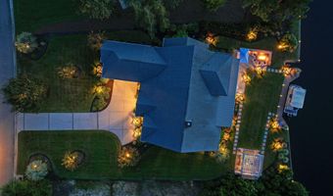
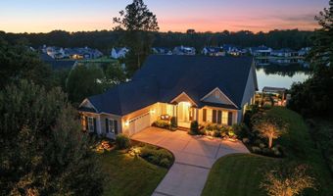
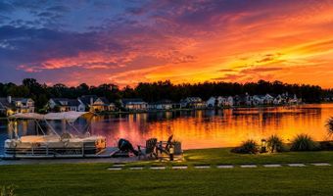
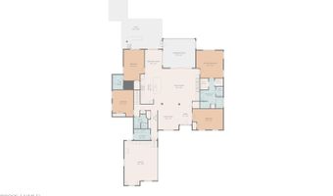
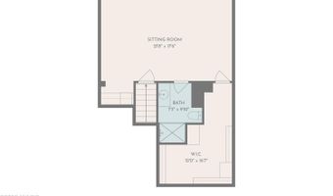
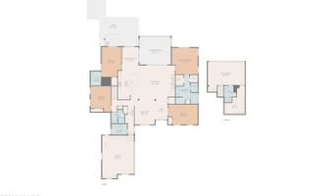
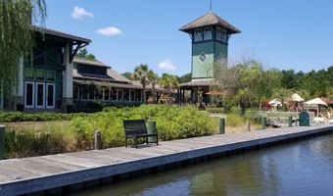
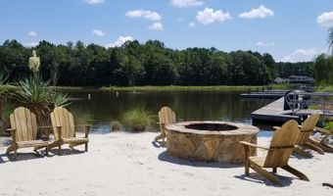
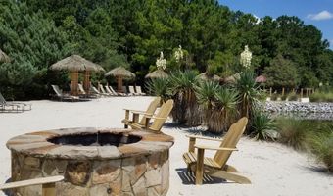
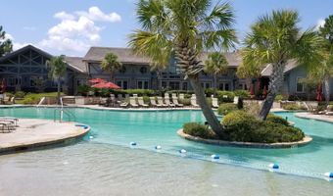
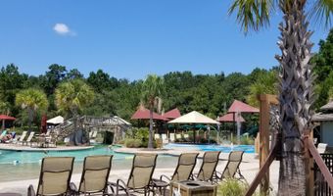
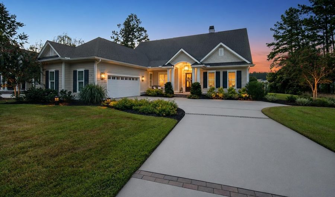
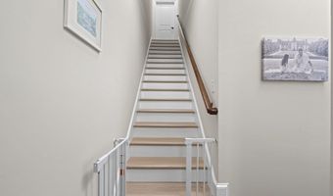
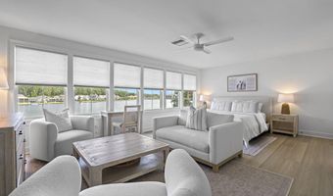
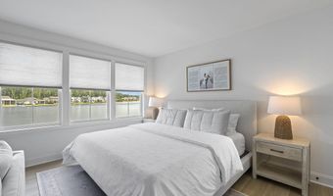
Enjoy peaceful lakefront living in one of Hampton Lake's most desirable areas, where this spacious four-bedroom, four-bath home sits on a quiet cul-de-sac street with wider homesites, preserve views across the street, and beautiful water views in the backyard. The primary suite is located on the main level, and the flexible floor plan includes a den, great room, dining room, bonus room, and plenty of space for both everyday living and entertaining. The kitchen is well equipped with a gas cooktop, convection and self-cleaning ovens, double refrigerators, dishwasher, ice machine, pantry, and generous storage. Wood flooring, tray and cathedral ceilings, built-in bookshelves, smooth ceilings, fresh interior paint, and abundant natural light add warmth and character throughout the home. Fully retractable sliding doors open to a large screened porch, creating a seamless connection between the indoor and outdoor living spaces. The landscaped backyard features custom pavers, lighting, an outdoor fireplace, grill area, gazebo, private dock, multiple porches, and several places to relax while enjoying the sunset over the lake. Additional features include a newer HVAC system, irrigation, gutters, security system, paved driveway, and a two-car garage with a converted workshop. Hampton Lake residents enjoy access to resort-style pools, a fitness center, spa, clubhouse, boating, fishing, tennis, and scenic walking trails, making this move-in-ready home an exceptional opportunity to experience the Lowcountry lifestyle.
More Details

MLS Name
Lowcountry Regional MLS
Source
ListHub
MLS Number
197540
MLS ID
BCARSC
Virtual Tour
PARTICIPANT
Name
Kasia Pawelek
Primary Phone
(843) 605-9421
Key
3YD-BCARSC-PAWELEKK
Email
pawelek.kasia@gmail.com
BROKER
Name
Real Broker LLC
Phone
(704) 454-8820
OFFICE
Name
Real Broker LLC
Phone
(855) 450-0422
Copyright © 2026 Lowcountry Regional MLS. All rights reserved. All information provided by the listing agent/broker is deemed reliable but is not guaranteed and should be independently verified.

Features

Basement
Basement
Dock
Dock
Elevator
Elevator
Fireplace
Fireplace
Greenhouse
Greenhouse
Hot Tub Spa
Hot Tub Spa
New Construction
New Construction
Pool
Pool
Sauna
Sauna
Sports Court
Sports Court
Waterfront
Waterfront
Appliances
Cable TV/Available
Cable TV/Available
Dishwasher
Dishwasher
Disposal
Disposal
Dryer
Dryer
Fire Alarm
Fire Alarm
Microwave
Microwave
Refrigerator
Refrigerator
Washer
Washer
Construction Materials
Composite Siding
Composite Siding
Cooling
Electric
Electric
Central Air
Central Air
Exterior
Rain Gutters
Rain Gutters
Outdoor Grill
Outdoor Grill
Flooring
Wood
Wood
Carpet
Carpet
Heating
Heat Pump (Heating)
Heat Pump (Heating)
Propane (Heating)
Propane (Heating)
Electric (Heating)
Electric (Heating)
Interior
Ceiling Fan(s)
Ceiling Fan(s)
Parking
Driveway
Driveway
Garage
Garage
Patio and Porch
Deck
Deck
Porch
Porch
Rooms
Dining Room
Dining Room
Bedroom 4
Bedroom 4
Bathroom 2
Bathroom 2
Bedroom 3
Bedroom 3
Bathroom 4
Bathroom 4
Bathroom 3
Bathroom 3
Bedroom 1
Bedroom 1
Bathroom 1
Bathroom 1
Bedroom 2
Bedroom 2
Security
Security System
Security System
View
Lake
Lake
Waterfront
Lake
Lake
Pond
Pond

History

DateEventPrice$/SqftSource
Listed For Sale
Residential
$1,650,000$511Real Broker LLC
Report issue with price history

Taxes

YearAnnual AmountDescription
$0LOT 721 HAMPTON LAKE PH 2PB118 P9-18 LT NUMBER CHANGED PB126 P1-10 PB130 P182-19 1

Nearby Schools

High School

Bluffton High

2.3 miles away09 - 12

Elementary School

Bluffton Elementary

2.6 miles awayPK - 05

Middle School

H. E. Mccracken Middle

2.6 miles away06 - 08
Show more
Get more info on 48 Fish Dancer Ct, Bluffton, SC 29910
Profile
Kasia Pawelek
Listing Agent
(843) 605-9421
By pressing request info, you agree that Residential and real estate professionals may contact you via phone/text about your inquiry, which may involve the use of automated means.
Profile
Kasia Pawelek
Listing Agent
(843) 605-9421
By pressing request info, you agree that Residential and real estate professionals may contact you via phone/text about your inquiry, which may involve the use of automated means.