4780 Argento Peak St Las Vegas, NV 89135
Price
$3,400,000
Listed On
Type
For Sale
Status
Pending
4780 Argento Peak St, Las Vegas, NV 89135
4 Beds
4 Bath
4010 sqft
Asking  $3,400,000

Snapshot

Type
For Sale
Category
Purchase
Property Type
Residential
Property Subtype
Single Family Residence
MLS Number
2800614
Parcel Number
164-24-419-014
Property Sqft
4,010 sqft
Lot Size
0.25 acres
Year Built
2024
Year Updated
Bedrooms
4
Bathrooms
4
Full Bathrooms
1
3/4 Bathrooms
2
Half Bathrooms
1
Quarter Bathrooms
0
Lot Size (in sqft)
10,890
Price Low
-
Room Count
10
Building Unit Count
-
Condo Floor Number
-
Number of Buildings
-
Number of Floors
1
Parking Spaces
0
Location Directions
From S Town Center Dr, turn Right onto Rolling Foothills Dr. Turn Right onto Rockline Parkway past guard gate, then second right onto Desert Heights Ave. Turn Left on Argento Peak St, property will be on the right
Subdivision Name
Summerlin Village 17A - Parcel D Models
Franchise Affiliation
None
Special Listing Conditions
Auction
Auction
Bankruptcy Property
Bankruptcy Property
HUD Owned
HUD Owned
In Foreclosure
In Foreclosure
Notice Of Default
Notice Of Default
Probate Listing
Probate Listing
Real Estate Owned
Real Estate Owned
Short Sale
Short Sale
Third Party Approval

Description

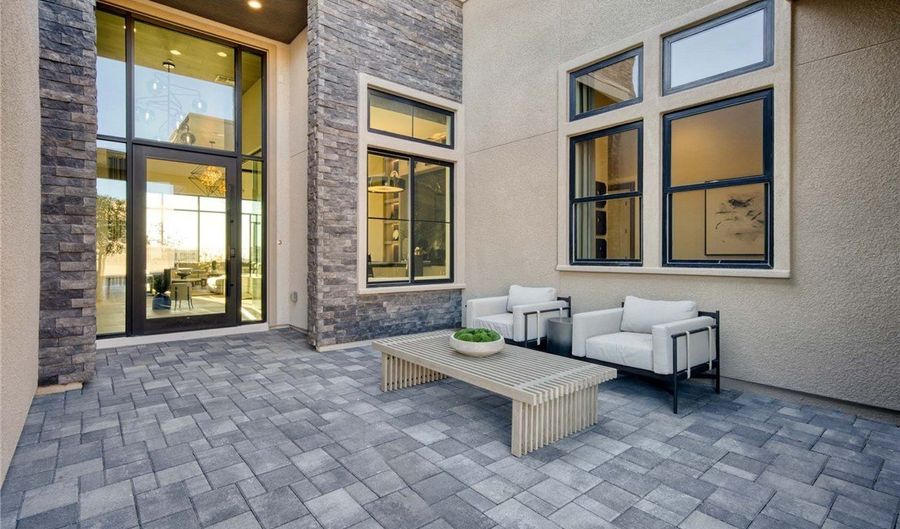
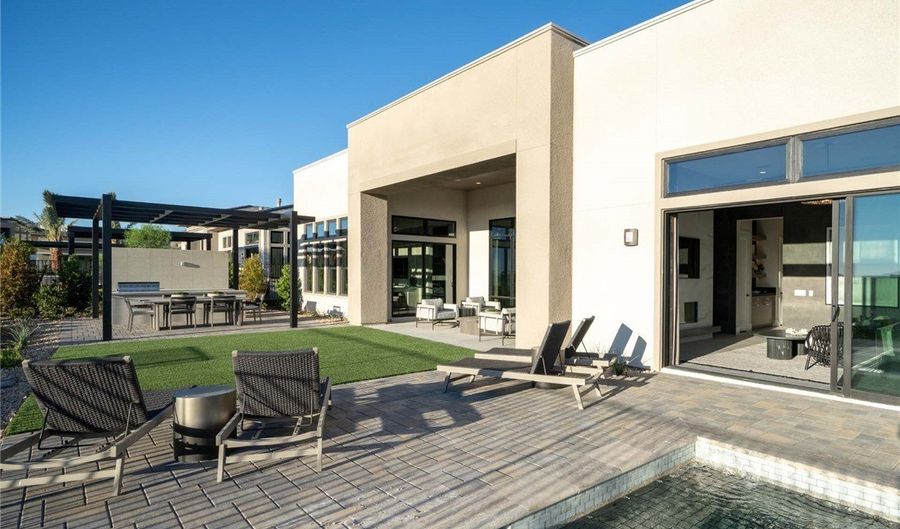
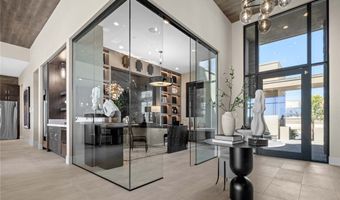
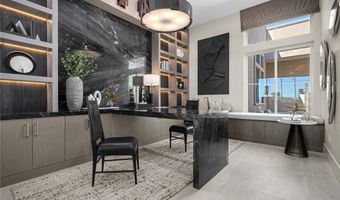
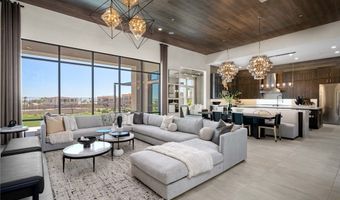
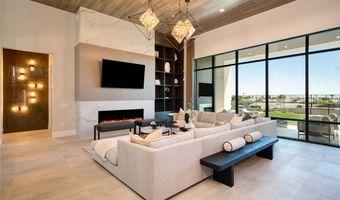
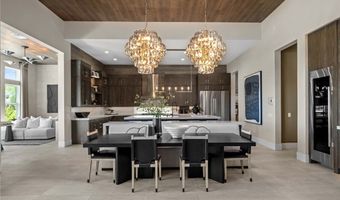
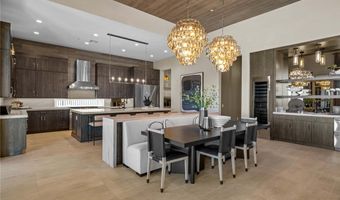
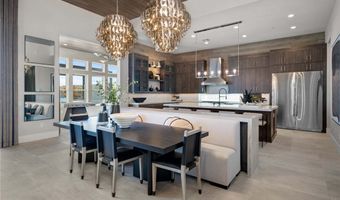
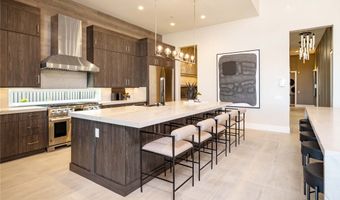
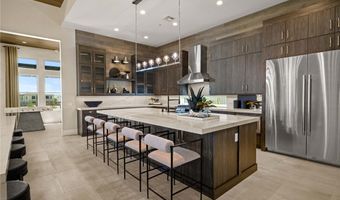
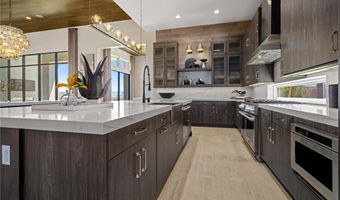
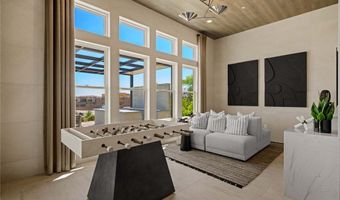
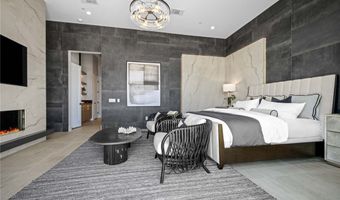
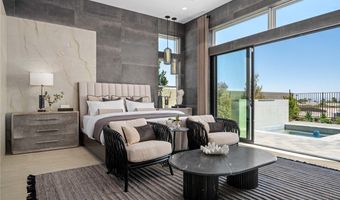
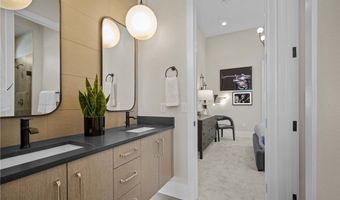
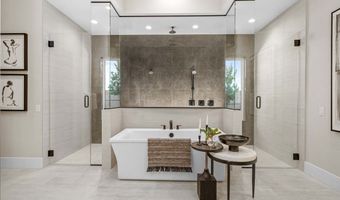
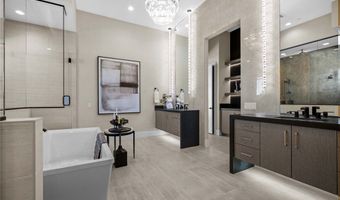
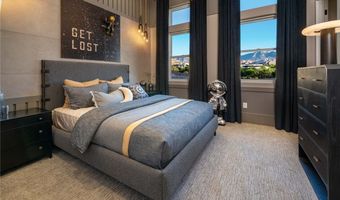
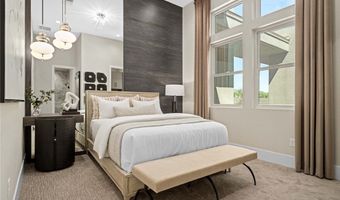
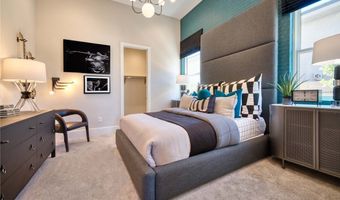
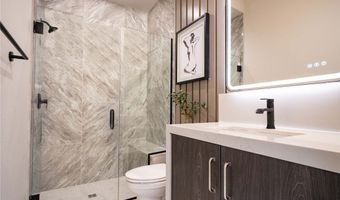
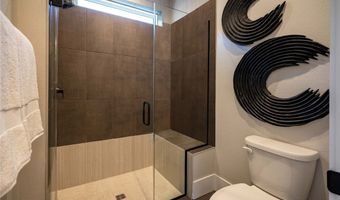
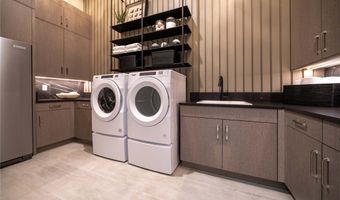
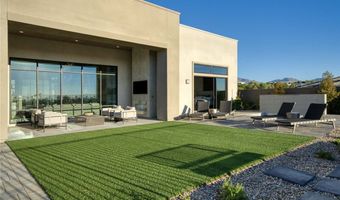
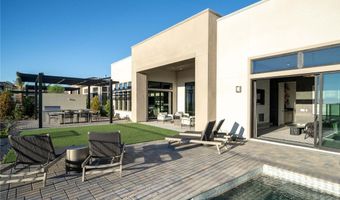
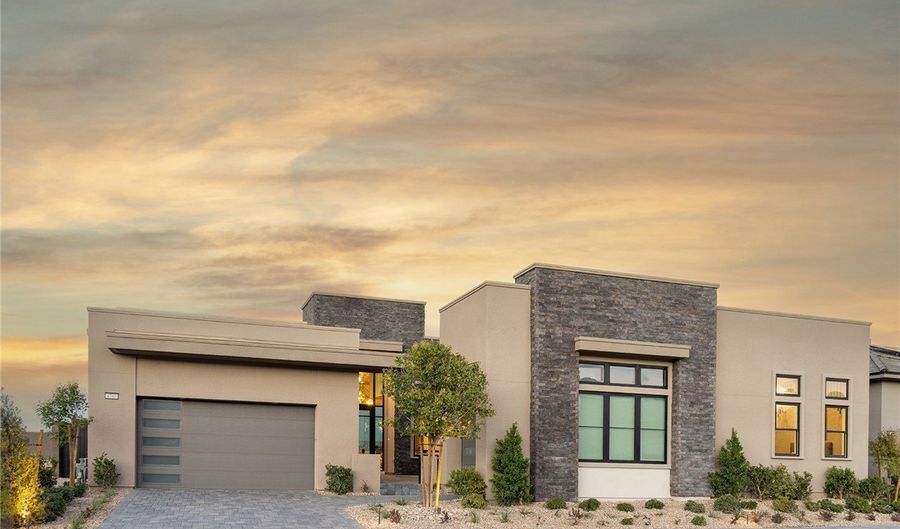
***PULTE MODEL HOME*** Elevate your everyday. The LUMINARY FURNISHED MODEL at Ascension offers an extraordinarily rare opportunity to own a professionally designed model home in one of Summerlin's most coveted guard-gated communities. From the moment you enter, dramatic statement lighting and rich designer finishes set a tone of sophisticated warmth. The open-concept layout was built for unforgettable gatherings, framed by massive storefront windows that invite the outside in and flood the space with natural light. The kitchen blends form and function, featuring Signature appliances, gorgeous stacked cabinetry, and a seamless built-in refrigerator. Whether you are enjoying a casual morning coffee at the island's breakfast bar or hosting dinners at the built-in seating partition, the space feels incredibly inviting. The great room invites deep relaxation filled with natural light from the expansive sliding glass doors. This bright and airy space is anchored by a quartz fireplace & custom floating shelves. After hosting friends at the exclusive community clubhouse, keep the evening going in your private backyard with covered patio & in-ground spa. Retire to a magnificent owner's suite featuring a stunning walk-around shower, soaking tub, dual sink vanity, and custom walk-in closet. Whether working remotely or managing the day-to-day, the stunning office serves as an architectural focal point, featuring striking glass surround doors that keep you beautifully connected to the home's seamless flow. Completely turnkey and untouched, this Pulte design showpiece is ready to become the backdrop for your greatest memories.

More Details

MLS Name
Las Vegas REALTORS®
Source
ListHub
MLS Number
2800614
MLS ID
GLVARNV
Virtual Tour
PARTICIPANT
Name
Paul Conforte
Primary Phone
(702) 308-9670
Key
3YD-GLVARNV-216708
Email
paul@xpandrealty.com
Fax
(702) 933-9332
BROKER
Name
XPAND REALTY & PROPERTY MANAGEMENT
Phone
(702) 933-9330
OFFICE
Name
Xpand Realty & Property Mgmt
Phone
(702) 565-8838
Copyright © 2026 Las Vegas REALTORS®. All rights reserved. All information provided by the listing agent/broker is deemed reliable but is not guaranteed and should be independently verified.

Features

Basement
Basement
Dock
Dock
Elevator
Elevator
Fireplace
Fireplace
Greenhouse
Greenhouse
Hot Tub Spa
Hot Tub Spa
New Construction
New Construction
Pool
Pool
Sauna
Sauna
Sports Court
Sports Court
Waterfront
Waterfront
Appliances
Built-In Gas Oven
Built-In Gas Oven
Convection Oven
Convection Oven
Double Oven
Double Oven
Dryer
Dryer
Dishwasher
Dishwasher
ENERGY STAR Qualified Appliances
Gas Cooktop
Gas Cooktop
Disposal
Disposal
Gas Water Heater
Gas Water Heater
Microwave
Microwave
Refrigerator
Refrigerator
Tankless Water Heater
Washer
Washer
Architectural Style
Other
Other
Cooling
ENERGY STAR Qualified Equipment
Electric
Electric
Exterior
Barbecue
Barbecue
Courtyard
Courtyard
Patio
Patio
Private Yard
Private Yard
Sprinkler/Irrigation
Flooring
Tile
Tile
Heating
Natural Gas
Natural Gas
Interior
Bedroom on Main Level
Primary Downstairs
Primary Downstairs
Programmable Thermostat
Parking
Tandem
Tandem
Garage
Garage
Open
Open
Patio and Porch
Patio
Patio
Property Condition
Under Construction
Under Construction
Roof
Tile
Tile
Rooms
 Family Room
Family Room
Bathroom 4
Bathroom 4
Bedroom 1
Bedroom 1
Bathroom 3
Bathroom 3
Bedroom 2
Bedroom 2
Den
Den
Bathroom 2
Bathroom 2
Bathroom 1
Bathroom 1
Bedroom 3
Bedroom 3
 Dining Room
Dining Room
Bedroom 4
Bedroom 4
Window
Double Pane Windows
Double Pane Windows

History

DateEventPrice$/SqftSource
Listed For Sale
Residential
$3,400,000$848Xpand Realty & Property Mgmt
Report issue with price history

Taxes

YearAnnual AmountDescription
$4,830

Nearby Schools

Middle School

Victoria Fertitta Middle School

1.5 miles away06 - 08

Elementary School

Robert L Forbuss Elementary School

1.4 miles awayPK - 05

Other

Las Vegas Charter School For The Deaf

1.7 miles away00 - 00
Show more
Get more info on 4780 Argento Peak St, Las Vegas, NV 89135
Profile
Paul Conforte
Listing Agent
(702) 308-9670
By pressing request info, you agree that Residential and real estate professionals may contact you via phone/text about your inquiry, which may involve the use of automated means.
Profile
Paul Conforte
Listing Agent
(702) 308-9670
By pressing request info, you agree that Residential and real estate professionals may contact you via phone/text about your inquiry, which may involve the use of automated means.