477 Redwood Forest Dr Ballwin, MO 63021
Price
$500,000
Listed On
Type
For Sale
Status
Active
477 Redwood Forest Dr, Ballwin, MO 63021
4 Beds
3 Bath
2540 sqft
Asking  $500,000

Snapshot

Type
For Sale
Category
Purchase
Property Type
Residential
Property Subtype
Single Family Residence
MLS Number
26043975
Parcel Number
23Q-34-0484
Property Sqft
2,540 sqft
Lot Size
0.50 acres
Year Built
1985
Year Updated
Bedrooms
4
Bathrooms
3
Full Bathrooms
2
3/4 Bathrooms
0
Half Bathrooms
1
Quarter Bathrooms
0
Lot Size (in sqft)
21,780
Price Low
-
Room Count
10
Building Unit Count
-
Condo Floor Number
-
Number of Buildings
-
Number of Floors
2
Parking Spaces
2
Subdivision Name
Forest Oak Estates 2
Franchise Affiliation
Coldwell Banker Real Estate
Special Listing Conditions
Auction
Auction
Bankruptcy Property
Bankruptcy Property
HUD Owned
HUD Owned
In Foreclosure
In Foreclosure
Notice Of Default
Notice Of Default
Probate Listing
Probate Listing
Real Estate Owned
Real Estate Owned
Short Sale
Short Sale
Third Party Approval

Description

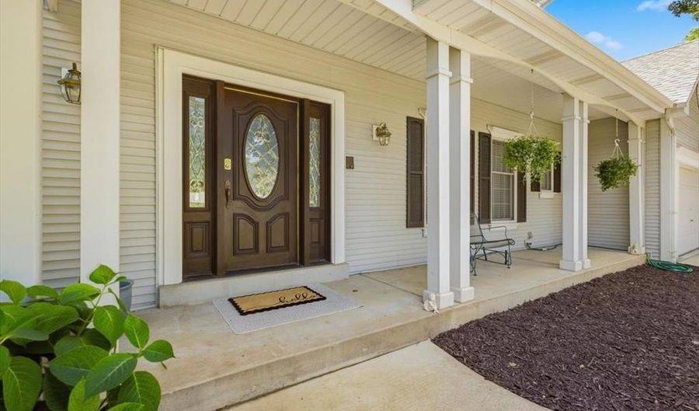
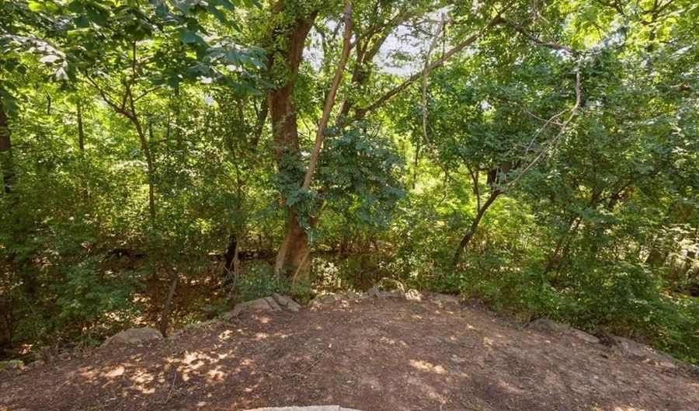
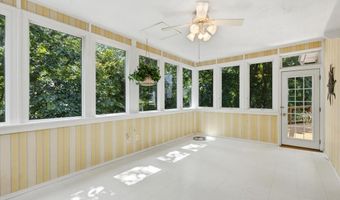
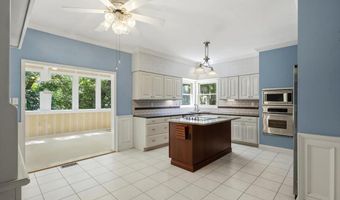
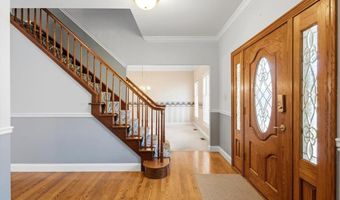
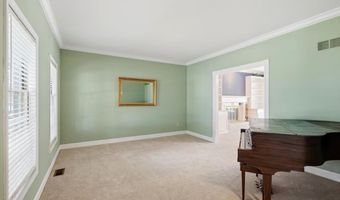
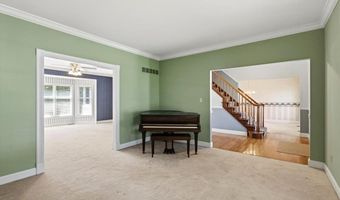
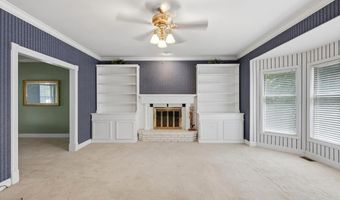
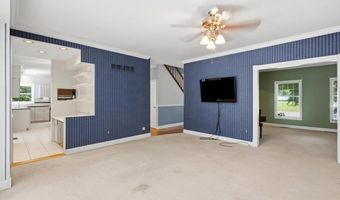
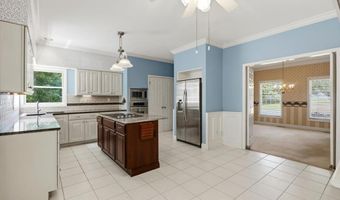
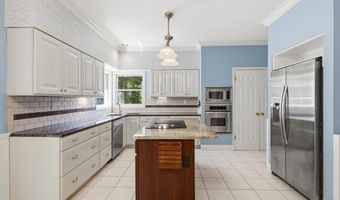
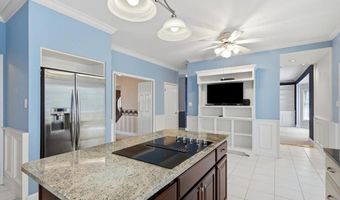
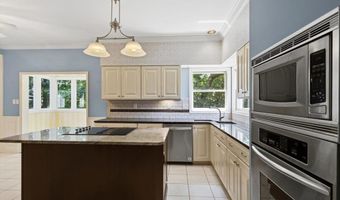
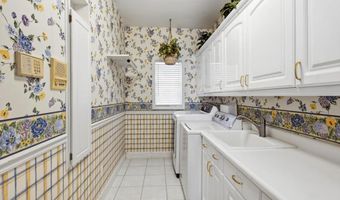
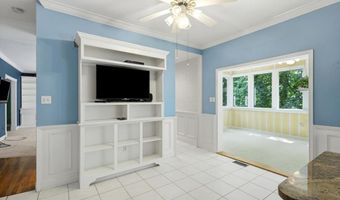
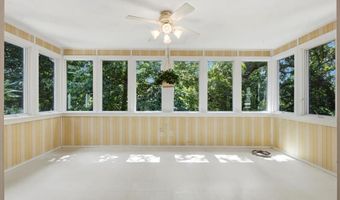
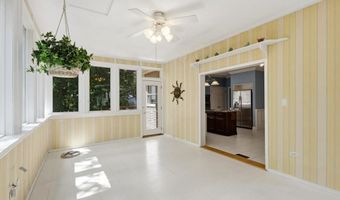
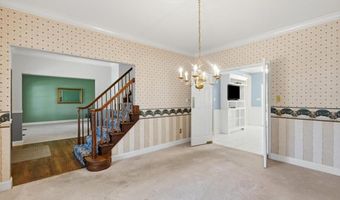
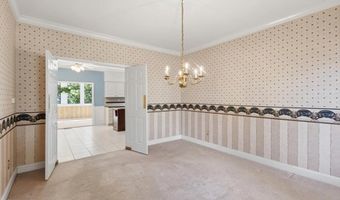
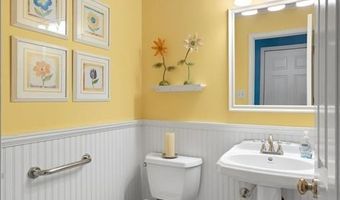
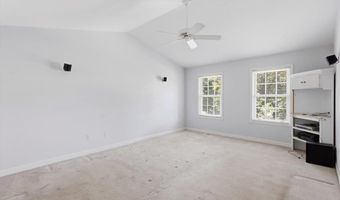
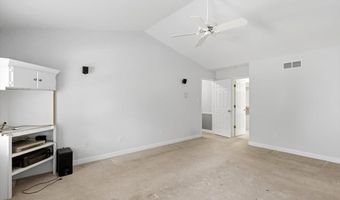
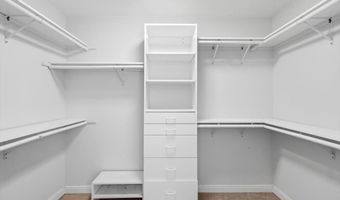
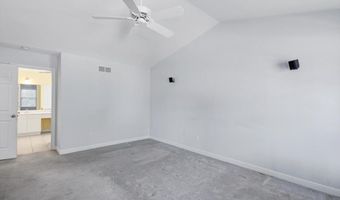
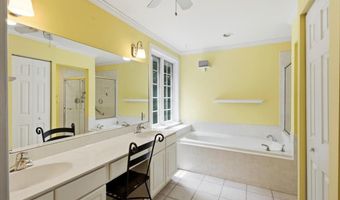
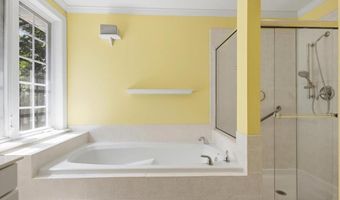
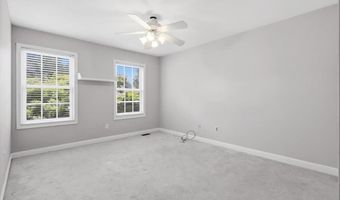
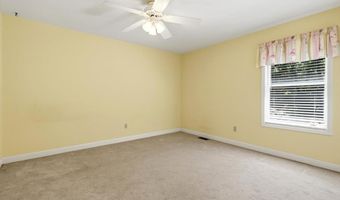
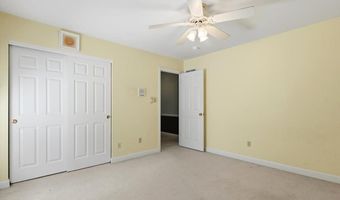
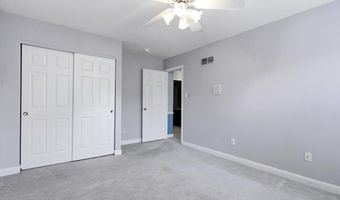
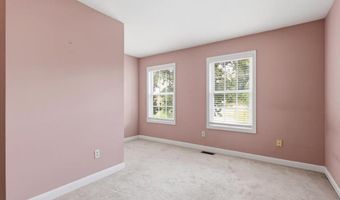
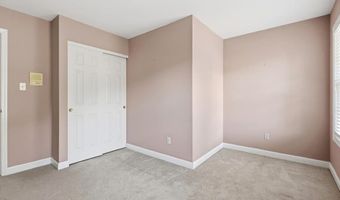
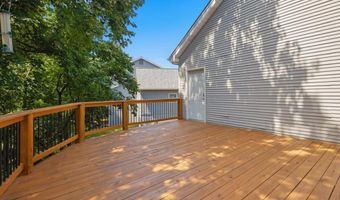
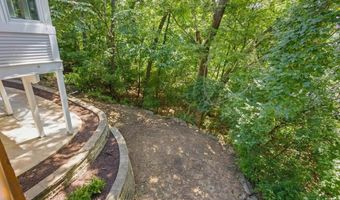
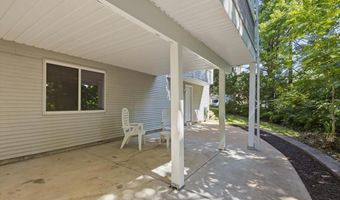
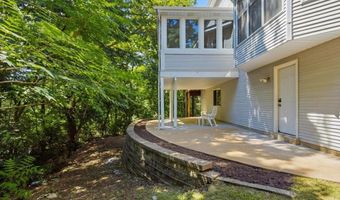
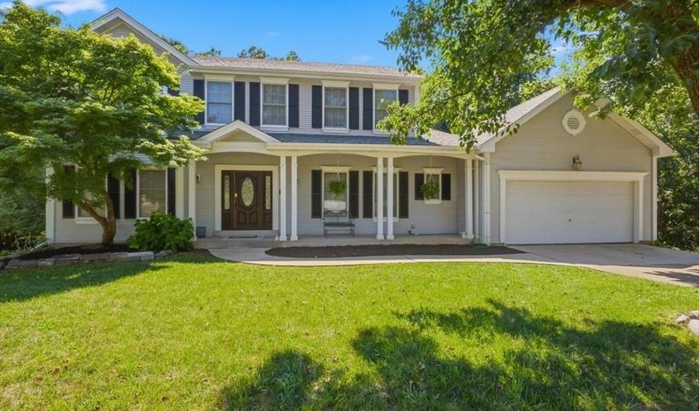
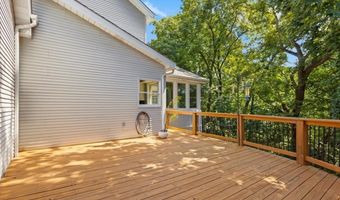
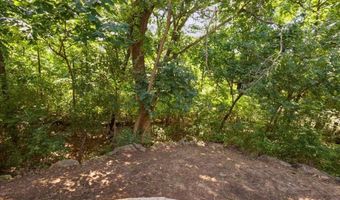
NEW LOW PRICE !!! HALF ACRE LOT- newer deck & backs to woods. Just bring paint & some flooring and you will have instant equity in this prestigeous neighborhood ! These homes in Forest Woods Subdivision do not come available often. This 2-Story home with 4 Bedroom, 3 Bath, walkout basement with egress window for lots of natural lighting on 1/2 ACRE wooded lot off Dietrich is waiting for you to do some cosmetic updates. Want a bit more grass area in your backyard? Just clear out some of the brush & trees and still keep some for privacy. Now's your chance to grab this and make it an amazing home! Offering over 2,500 square feet of living space on a spacious 1/2 ACRE, this home combines comfort, functionality, and timeless architectural style. The inviting eat-in kitchen features a center island, granite countertops, subway tile backsplash, wainscoting, and abundant cabinetry perfect for everyday living and entertaining. Just off the kitchen, you'll find a bright and cheerful four-season sunroom surrounded by casement windows, creating the perfect place to relax year-round, with access to a newer deck overlooking the private backyard. The cozy family room showcases a fireplace flanked by custom built-in shelving and a dramatic bay window that fills the space with natural light. An adjacent home office workspace offers flexibility and can easily serve as a coffee station or beverage bar. Upstairs, the vaulted primary suite provides a peaceful retreat with a spa-like bath featuring a double vanity, separate tub and shower, and French windows framing the soaking tub. Every bedroom includes professionally organized closet inserts for exceptional storage. Additional highlights include an amazing main-floor laundry room complete with a utility sink, upper and lower cabinetry, generous room sizes throughout, and prime location off Dietrich Rd. in the Parkway South School District. This is a wonderful opportunity to enjoy spacious living on a beautiful semi private half-acre homesite. Seller has a PASSED MUNICIPAL for occupancy.
Open House Showings

Start TimeEnd TimeAppointment Required?
No

More Details

MLS Name
Mid America Regional Information Systems, Inc.
Source
ListHub
MLS Number
26043975
MLS ID
MARISMO
Virtual Tour
PARTICIPANT
Name
Marti Poe
Primary Phone
(314) 647-0001
Key
3YD-MARISMO-MARSPOE
Email
npolsky@cbp1.com
BROKER
Name
Coldwell Banker Premier Group
Phone
(314) 647-0001
OFFICE
Name
Coldwell Banker Premier Group
Phone
(314) 647-0001
Copyright © 2026 Mid America Regional Information Systems, Inc. All rights reserved. All information provided by the listing agent/broker is deemed reliable but is not guaranteed and should be independently verified.

Features

Basement
Basement
Dock
Dock
Elevator
Elevator
Fireplace
Fireplace
Greenhouse
Greenhouse
Hot Tub Spa
Hot Tub Spa
New Construction
New Construction
Pool
Pool
Sauna
Sauna
Sports Court
Sports Court
Waterfront
Waterfront
Appliances
Stainless Steel Appliance(s)
Electric Cooktop
Electric Cooktop
Dishwasher
Dishwasher
Dryer
Dryer
Refrigerator
Refrigerator
Wall Oven
Wall Oven
Washer
Washer
Architectural Style
Other
Other
Construction Materials
Vinyl Siding
Vinyl Siding
Cooling
Ceiling Fan(s)
Ceiling Fan(s)
Central Air
Central Air
Heating
Forced Air
Forced Air
Natural Gas
Natural Gas
Interior
Bookcases
Bookcases
Built-in Features
Built-in Features
Ceiling Fan(s)
Ceiling Fan(s)
Central Vacuum
Central Vacuum
Crown Molding
Crown Molding
Custom Cabinetry
Custom Cabinetry
Double Vanity
Double Vanity
Eat-in Kitchen
Eat-in Kitchen
Entrance Foyer
Entrance Foyer
Granite Counters
Granite Counters
High Ceilings
High Ceilings
Kitchen Island
Kitchen Island
Pantry
Pantry
Separate Dining
Separate Dining
Separate Shower
Separate Shower
Soaking Tub
Soaking Tub
Stone Counters
Stone Counters
Vaulted Ceiling(s)
Vaulted Ceiling(s)
Walk-In Closet(s)
Walk-In Closet(s)
Rooms
Bedroom 3
Bedroom 3
Bedroom 4
Bedroom 4
Bathroom 3
Bathroom 3
 Family Room
Family Room
 Basement
Basement
Bedroom 1
Bedroom 1
Bedroom 2
Bedroom 2
Laundry Room
Laundry Room
Bathroom 2
Bathroom 2
Bathroom 1
Bathroom 1
Dining Room
Dining Room
 Laundry Room
Laundry Room
Utilities
Cable Available
Cable Available

History

DateEventPrice$/SqftSource
For Sale ~ Price Changed
Residential
$500,000
-4.8%
$197Coldwell Banker Premier Group
Listed For Sale
Residential
$525,000$207Coldwell Banker Premier Group
Report issue with price history

Taxes

YearAnnual AmountDescription
2025$5,890

Nearby Schools

Elementary School

Hanna Woods Elementary

1 miles awayKG - 05

High School

South High

1.5 miles away09 - 12

Middle School

Southwest Middle

1.7 miles away06 - 08
Show more
Get more info on 477 Redwood Forest Dr, Ballwin, MO 63021
Profile
Marti Poe
Listing Agent
(314) 647-0001
By pressing request info, you agree that Residential and real estate professionals may contact you via phone/text about your inquiry, which may involve the use of automated means.
Profile
Marti Poe
Listing Agent
(314) 647-0001
By pressing request info, you agree that Residential and real estate professionals may contact you via phone/text about your inquiry, which may involve the use of automated means.