477 Catalina Dr Akron, OH 44319
Price
$249,000
Listed On
Type
For Sale
Status
Active
477 Catalina Dr, Akron, OH 44319
3 Beds
2 Bath
Asking  $249,000

Snapshot

Type
For Sale
Category
Purchase
Property Type
Residential
Property Subtype
Single Family Residence
MLS Number
5231831
Parcel Number
2302449
Property Sqft
Lot Size
0.56 acres
Year Built
1968
Year Updated
Bedrooms
3
Bathrooms
2
Full Bathrooms
2
3/4 Bathrooms
0
Half Bathrooms
0
Quarter Bathrooms
0
Lot Size (in sqft)
24,393.6
Price Low
-
Room Count
6
Building Unit Count
-
Condo Floor Number
-
Number of Buildings
-
Number of Floors
1
Parking Spaces
0
Location Directions
Manchester Rd to Renninger to Catalina Drive
Legal Description
TURKEYFOOT LK EST #1 LOT 48 ALL
Franchise Affiliation
None
Special Listing Conditions
Auction
Auction
Bankruptcy Property
Bankruptcy Property
HUD Owned
HUD Owned
In Foreclosure
In Foreclosure
Notice Of Default
Notice Of Default
Probate Listing
Probate Listing
Real Estate Owned
Real Estate Owned
Short Sale
Short Sale
Third Party Approval

Description

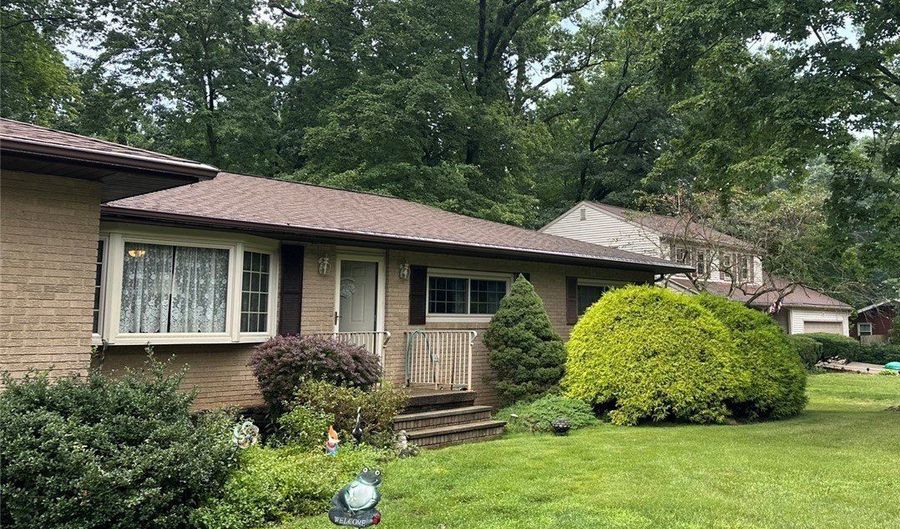
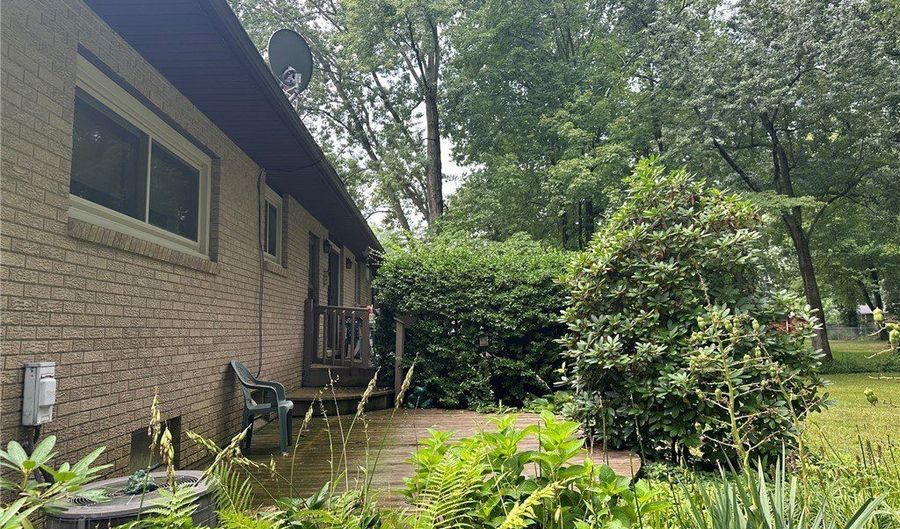
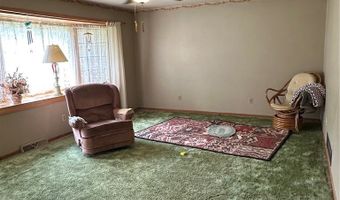
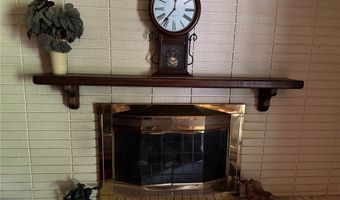
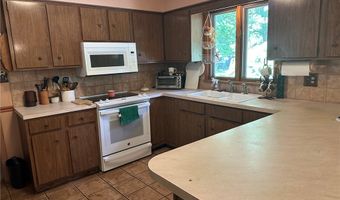
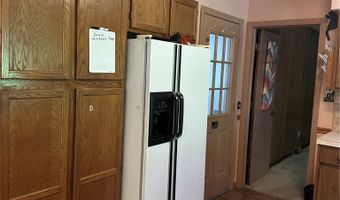
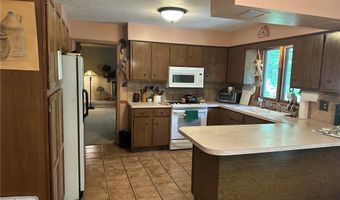
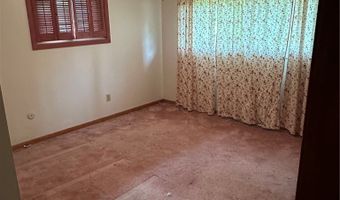
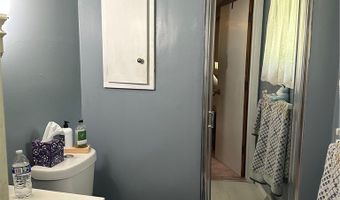
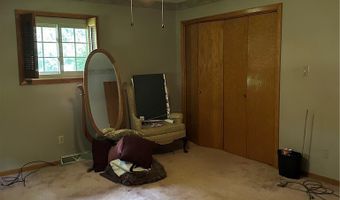
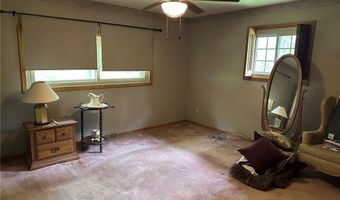
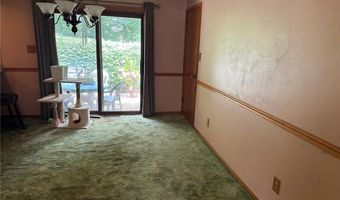
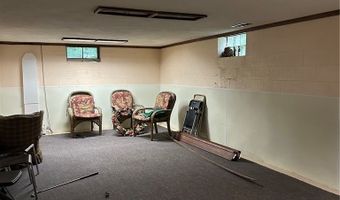
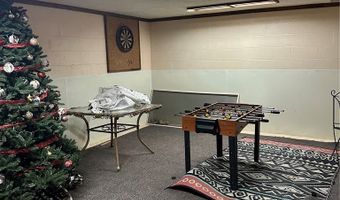
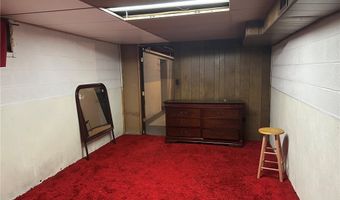
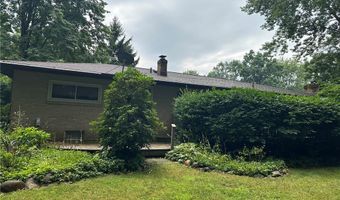
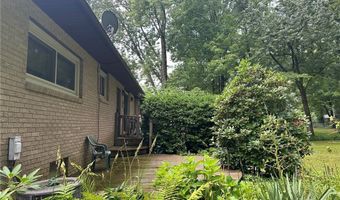
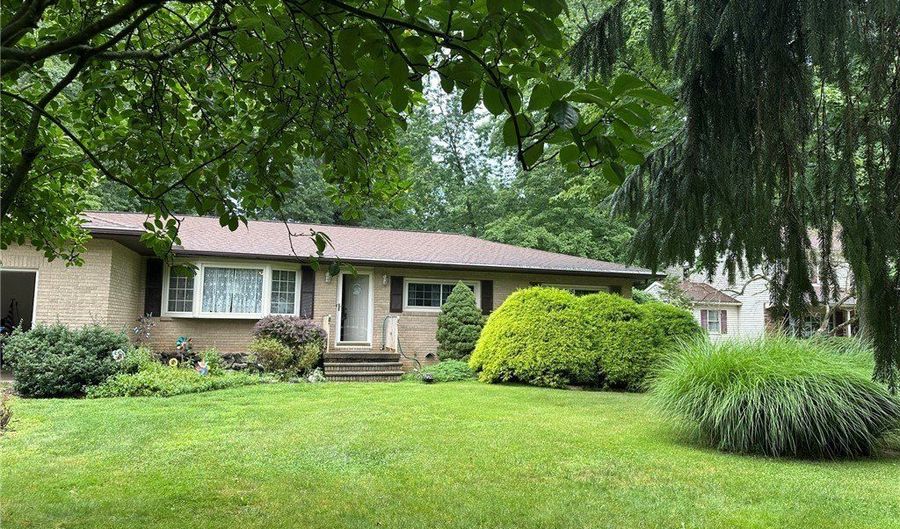
Welcome home to this charming brick ranch, ideally located in New Franklin just minutes from Portage Lakes State Park. This inviting home blends comfortable living spaces with great outdoor appeal, and offers a wonderful opportunity to add your personal touch with some cosmetic updating. Step into the cozy family room, anchored by a wood-burning brick fireplace - perfect for relaxing evenings. The kitchen offers a convenient breakfast bar, a pantry cupboard for extra storage, and an over-the-stove microwave. Natural light pours into the living room through a beautiful bay window overlooking the spacious front yard. The dining room opens through a patio door onto the deck, leading out to a large, wooded backyard - a private retreat for warmer months. The spacious master suite features a full bath with a walk-in shower, and a second full bath completes the main level for added convenience. Downstairs, the full basement is waterproofed and offers excellent flexibility - plenty of room for storage, a possible game room, and a large recreation room. The basement also houses the laundry area, and the washer and dryer are included. Solid bones, a great layout, and a peaceful wooded setting close to the lakes - this home just needs a bit of updating to truly shine. Priced accordingly and full of potential! *Call your agent today to schedule a personal showing!

More Details

MLS Name
MLS Now
Source
ListHub
MLS Number
5231831
MLS ID
NEOHREXOH
Virtual Tour
PARTICIPANT
Name
Irene Fahey
Primary Phone
(330) 620-4390
Key
3YD-NEOHREXOH-2004011310
Email
irene.fahey@gmail.com
BROKER
Name
EXP Realty
Phone
(866) 212-4991
OFFICE
Name
EXP Realty, LLC.
Phone
(866) 212-4991
Copyright © 2026 MLS Now. All rights reserved. All information provided by the listing agent/broker is deemed reliable but is not guaranteed and should be independently verified.

Features

Basement
Basement
Dock
Dock
Elevator
Elevator
Fireplace
Fireplace
Greenhouse
Greenhouse
Hot Tub Spa
Hot Tub Spa
New Construction
New Construction
Pool
Pool
Sauna
Sauna
Sports Court
Sports Court
Waterfront
Waterfront
Appliances
Dryer
Dryer
Dishwasher
Dishwasher
Freezer
Freezer
Microwave
Microwave
Range
Range
Refrigerator
Refrigerator
WaterSoftener
WaterSoftener
Washer
Washer
Architectural Style
Ranch
Ranch
Construction Materials
Brick
Brick
Cooling
Central Air
Central Air
Ceiling Fan(s)
Ceiling Fan(s)
Heating
Natural Gas
Natural Gas
Forced Air
Forced Air
Fireplace(s)
Fireplace(s)
Interior
BreakfastBar
BreakfastBar
Parking
Garage
Garage
Patio and Porch
Deck
Deck
Roof
Asphalt
Asphalt
Rooms
Bedroom 3
Bedroom 3
Dining Room
Dining Room
Bathroom 1
Bathroom 1
 Game Room
Game Room
 Basement
Basement
Bonus Room
Bonus Room
Bedroom 1
Bedroom 1
 Family Room
Family Room
Bathroom 2
Bathroom 2
Bedroom 2
Bedroom 2

History

DateEventPrice$/SqftSource
Listed For Sale
Residential
$249,000EXP Realty, LLC.
Report issue with price history

Taxes

YearAnnual AmountDescription
2025$4,226TURKEYFOOT LK EST #1 LOT 48 ALL

Nearby Schools

High School

Manchester High School

1.2 miles away09 - 12

Elementary School

Nolley Elementary School

1.3 miles awayPK - 04

Elementary School

Turkeyfoot Elementary School

1.5 miles awayPK - 02
Show more
Get more info on 477 Catalina Dr, Akron, OH 44319
Profile
Irene Fahey
Listing Agent
(330) 620-4390
By pressing request info, you agree that Residential and real estate professionals may contact you via phone/text about your inquiry, which may involve the use of automated means.
Profile
Irene Fahey
Listing Agent
(330) 620-4390
By pressing request info, you agree that Residential and real estate professionals may contact you via phone/text about your inquiry, which may involve the use of automated means.