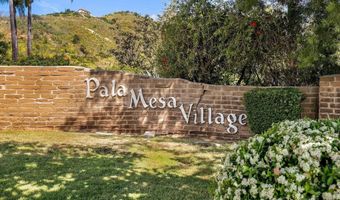
4744 Via Serra Fallbrook, CA 92028
Price
$675,000
Listed On
Type
For Sale
Status
Active
4744 Via Serra, Fallbrook, CA 92028
2 Beds
2 Bath
1633 sqft
Asking  $675,000

Snapshot

Type
For Sale
Category
Purchase
Property Type
Residential
Property Subtype
Other
MLS Number
260018696
Parcel Number
125-182-69-00
Property Sqft
1,633 sqft
Lot Size
0.13 acres
Year Built
1978
Year Updated
Bedrooms
2
Bathrooms
2
Full Bathrooms
2
3/4 Bathrooms
0
Half Bathrooms
0
Quarter Bathrooms
0
Lot Size (in sqft)
5,475.49
Price Low
-
Room Count
-
Building Unit Count
-
Condo Floor Number
-
Number of Buildings
-
Number of Floors
1
Parking Spaces
4
Location Directions
15 South to 76 towards Oceanside turn right, Old Hwy. 395 turn right, Left on Via Altamira, Right on Via De Todos Santos, Left on Via Serra
Subdivision Name
FALLBROOK
Franchise Affiliation
None
Special Listing Conditions
Auction
Auction
Bankruptcy Property
Bankruptcy Property
HUD Owned
HUD Owned
In Foreclosure
In Foreclosure
Notice Of Default
Notice Of Default
Probate Listing
Probate Listing
Real Estate Owned
Real Estate Owned
Short Sale
Short Sale
Third Party Approval

Description

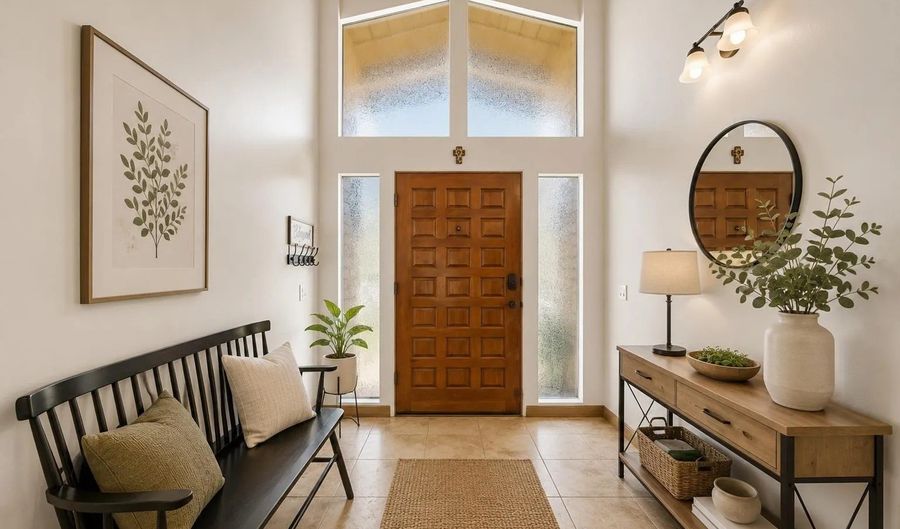
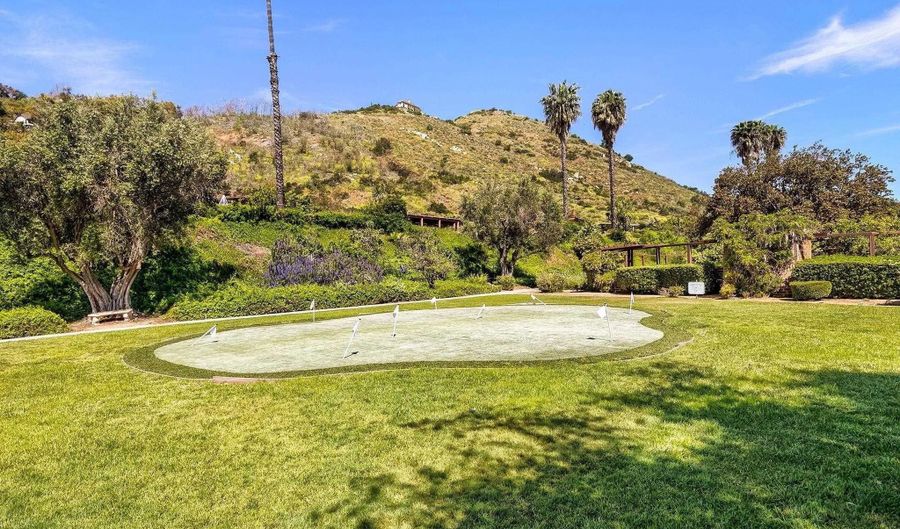
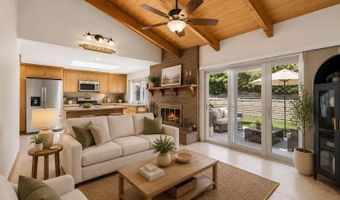
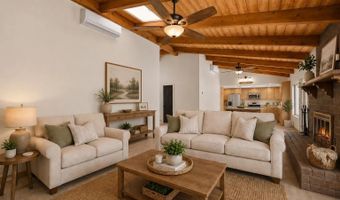
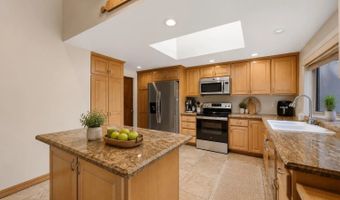
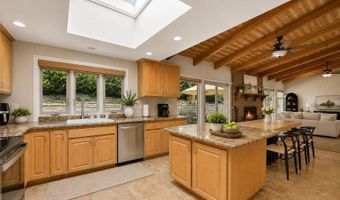
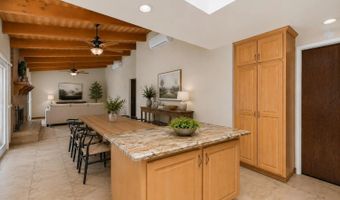
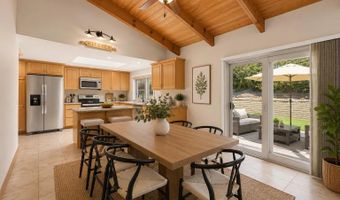
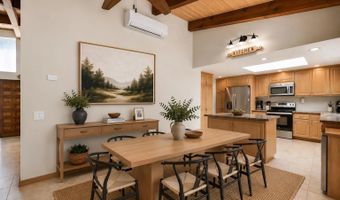
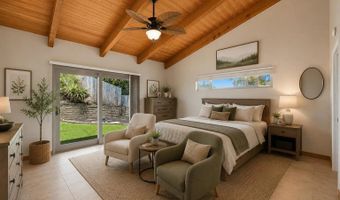
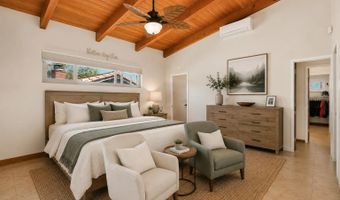
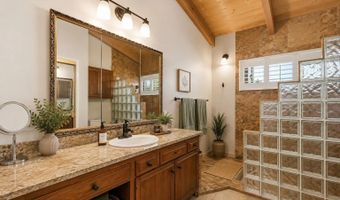
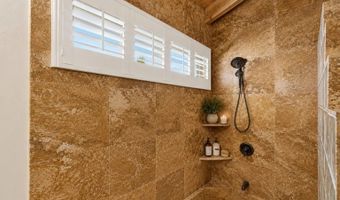
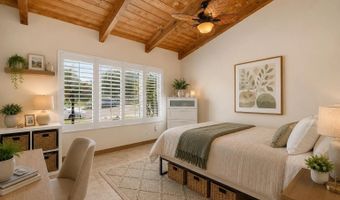
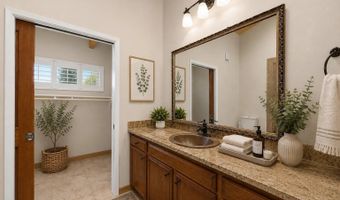
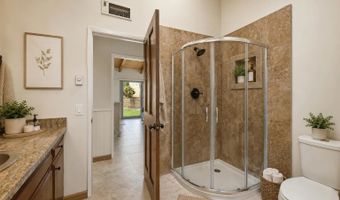
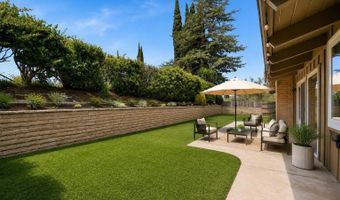
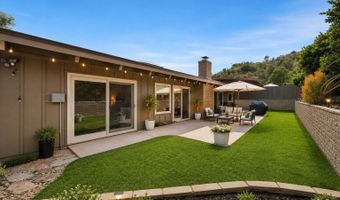
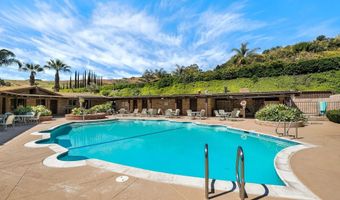
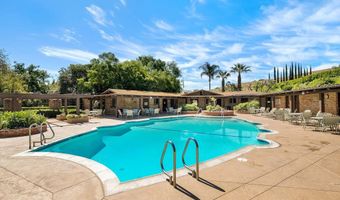
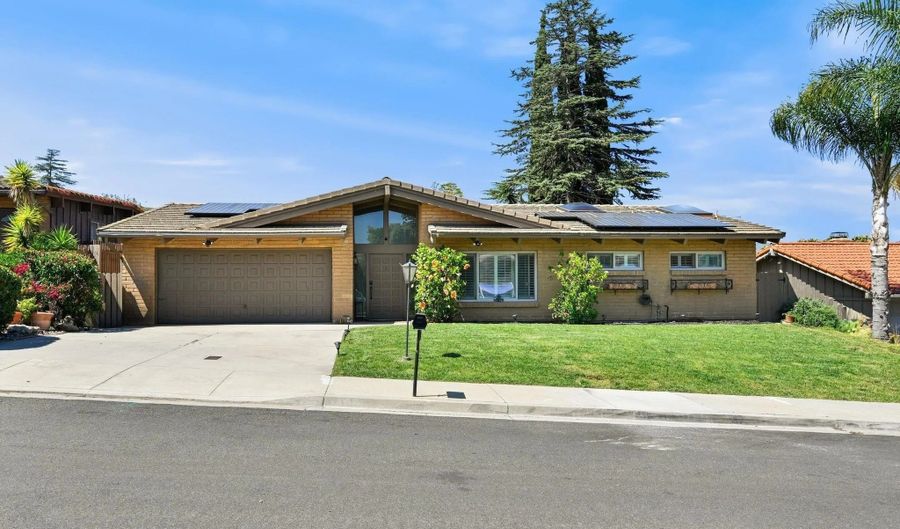
ASSUMABLE VA LOAN!!! Experience the exceptional quality and craftsmanship of this charming Weir Brothers-built home, thoughtfully updated with modern improvements while preserving its distinctive character. The beautifully remodeled kitchen features granite countertops, newer cabinetry, and opens seamlessly to the spacious dining and living areas, where soaring wood ceilings and an impressive oversized fireplace create a warm, inviting atmosphere. Tile flooring flows throughout the home, enhancing both style and durability. Designed to embrace indoor-outdoor living, three sets of sliding glass doors fill the home with natural light and provide easy access to the private, low-maintenance backyard with artificial turf-perfect for relaxing or entertaining. Five skylights, plantation shutters, and super energy-efficient triple-pane windows and sliders further enhance comfort, privacy, and year-round efficiency. Energy-conscious buyers will appreciate the paid solar system and newer roof, offering long-term value and peace of mind. The generously sized rooms provide comfortable living throughout, while the low HOA includes exceptional amenities such as a community pool, trash service, internet, and cable, delivering outstanding value with minimal upkeep. Conveniently located just minutes from Highways 76 and 15, this move-in-ready home offers the perfect combination of timeless craftsmanship, thoughtful upgrades, energy efficiency, and everyday convenience.

Open House Showings

Start TimeEnd TimeAppointment Required?
No

More Details

MLS Name
San Diego MLS
Source
ListHub
MLS Number
260018696
MLS ID
SANDICOR
Virtual Tour
PARTICIPANT
Name
Elisa Hammer
Primary Phone
(619) 277-5848
Key
3YD-SANDICOR-660089
Email
elisa.hammer@redfin.com
Fax
(949) 682-4734
BROKER
Name
Redfin Corporation
Phone
(949) 294-6186
OFFICE
Name
Redfin Corporation
Phone
(877) 973-3346
Copyright © 2026 San Diego MLS. All rights reserved. All information provided by the listing agent/broker is deemed reliable but is not guaranteed and should be independently verified.

Features

Basement
Basement
Dock
Dock
Elevator
Elevator
Fireplace
Fireplace
Greenhouse
Greenhouse
Hot Tub Spa
Hot Tub Spa
New Construction
New Construction
Pool
Pool
Sauna
Sauna
Sports Court
Sports Court
Waterfront
Waterfront
Appliances
Dishwasher
Dishwasher
Dryer
Dryer
Garage Door Opener
Garage Door Opener
Microwave
Microwave
Range/Oven
Range/Oven
Solar Panels
Solar Panels
Washer
Washer
Convection Oven
Convection Oven
Electric Oven
Electric Oven
Electric Range
Electric Range
Electric Stove
Electric Stove
Energy Star Appliances
Range/Stove Hood
Range/Stove Hood
Electric Cooking
Electric Cooking
Cooling
Zoned
Zoned
Wall/Window Unit(s)
Wall/Window Unit(s)
Electric
Electric
Whole House Fan
Whole House Fan
Fencing
Chain Link
Chain Link
Flooring
Tile
Tile
Heating
Zoned
Zoned
Forced Air
Forced Air
Interior
Bathtub
Bathtub
Beamed Ceilings
Beamed Ceilings
Ceiling Fan
Ceiling Fan
Kitchen Island
Kitchen Island
Kitchenette
Kitchenette
Open Floor Plan
Open Floor Plan
Pantry
Pantry
Shower
Shower
Shower in Tub
Shower in Tub
Storage Space
Storage Space
Cathedral-Vaulted Ceiling
Kitchen Open to Family Rm
Other Structures
Storage
Storage
Roof
Concrete
Concrete
Rooms
Bathroom 1
Bathroom 1
Bathroom 2
Bathroom 2
Bedroom 2
Bedroom 2
Family Room
Family Room
Bedroom 1
Bedroom 1
View
Hills
Hills

History

DateEventPrice$/SqftSource
Listed For Sale
Residential
$675,000$413Redfin Corporation
Report issue with price history

Nearby Schools

Elementary School

Live Oak Elementary

4 miles away03 - 06

Middle School

James E. Potter Intermediate

4.2 miles away07 - 08

High School

Ivy High (Continuation)

4.5 miles away09 - 12
Show more
Get more info on 4744 Via Serra, Fallbrook, CA 92028
Profile
Elisa Hammer
Listing Agent
(619) 277-5848
By pressing request info, you agree that Residential and real estate professionals may contact you via phone/text about your inquiry, which may involve the use of automated means.
Profile
Elisa Hammer
Listing Agent
(619) 277-5848
By pressing request info, you agree that Residential and real estate professionals may contact you via phone/text about your inquiry, which may involve the use of automated means.