4740 E EDEN Dr Cave Creek, AZ 85331
Price
$599,000
Listed On
Type
For Sale
Status
Active
4740 E EDEN Dr, Cave Creek, AZ 85331
2 Beds
2 Bath
1684 sqft
Asking  $599,000

Snapshot

Type
For Sale
Category
Purchase
Property Type
Residential
Property Subtype
Townhouse
MLS Number
7040199
Parcel Number
211-41-195
Property Sqft
1,684 sqft
Lot Size
0.09 acres
Year Built
1995
Year Updated
Bedrooms
2
Bathrooms
2
Full Bathrooms
2
3/4 Bathrooms
0
Half Bathrooms
0
Quarter Bathrooms
0
Lot Size (in sqft)
3,881.2
Price Low
-
Room Count
-
Building Unit Count
-
Condo Floor Number
-
Number of Buildings
-
Number of Floors
1
Parking Spaces
0
Location Directions
From Tatum go north to TATUM VILLAGE(morning vista) through gates go left to Melanie Dr, to Eden to home on north side
Legal Description
TATUM RANCH PARCEL 24A
Subdivision Name
Tatum Ranch
Franchise Affiliation
None
Special Listing Conditions
Auction
Auction
Bankruptcy Property
Bankruptcy Property
HUD Owned
HUD Owned
In Foreclosure
In Foreclosure
Notice Of Default
Notice Of Default
Probate Listing
Probate Listing
Real Estate Owned
Real Estate Owned
Short Sale
Short Sale
Third Party Approval

Description

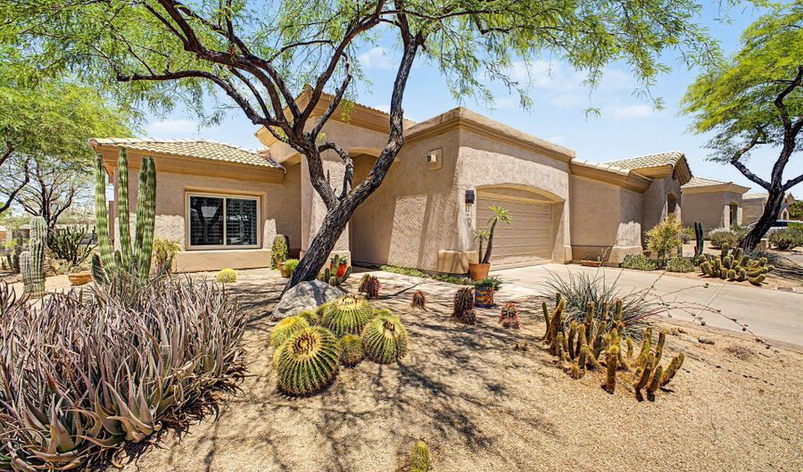
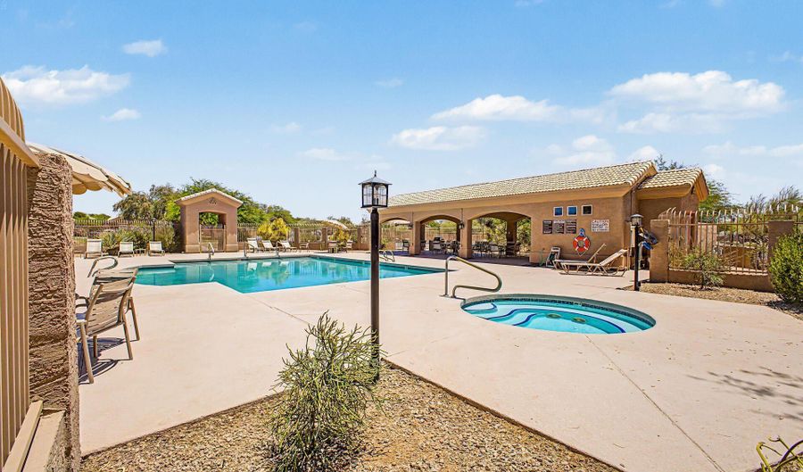
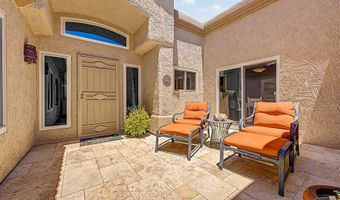
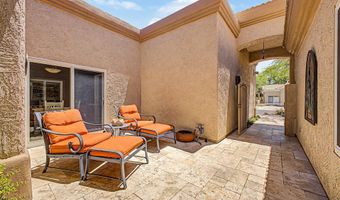
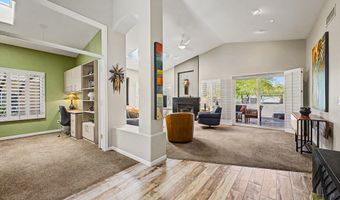
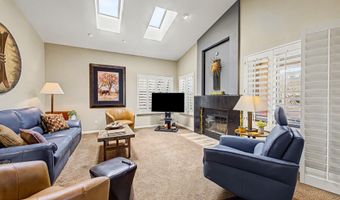
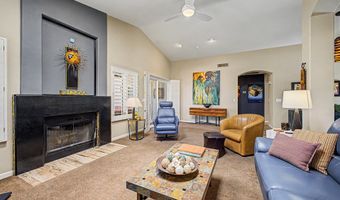
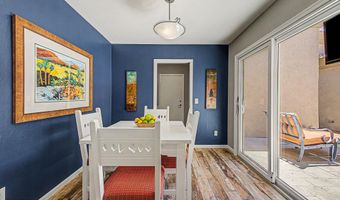
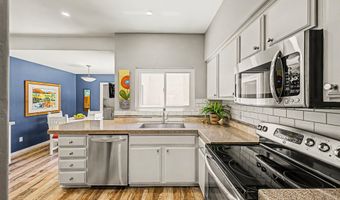
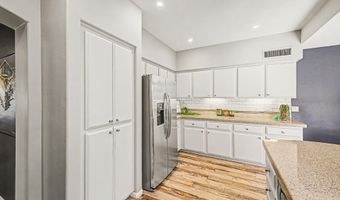
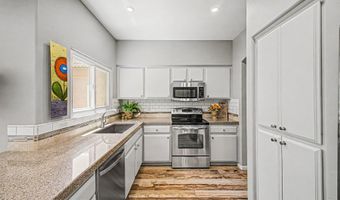
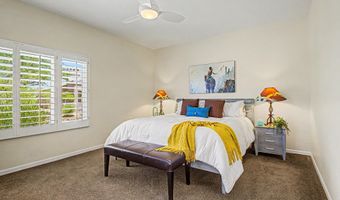
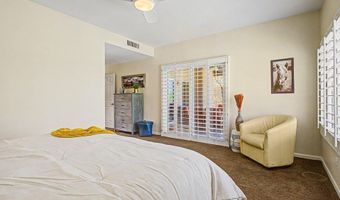
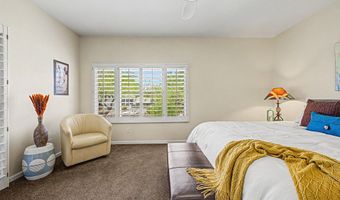
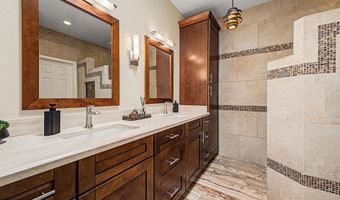
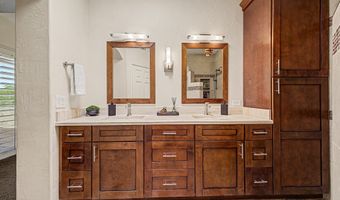
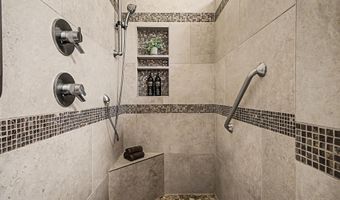
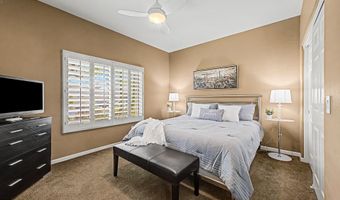
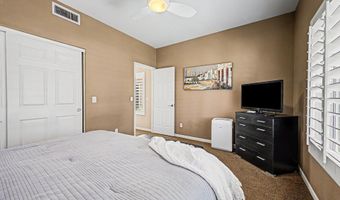
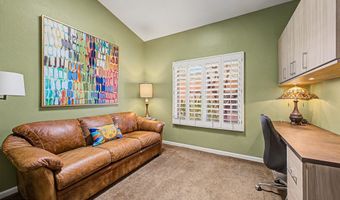
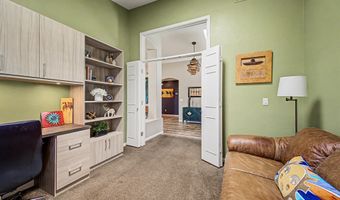
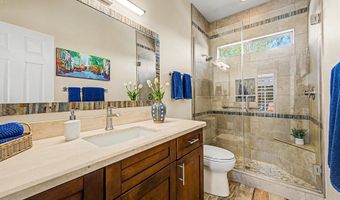
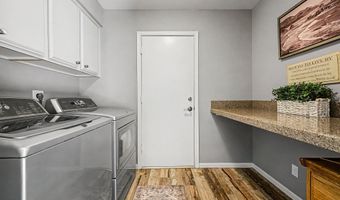
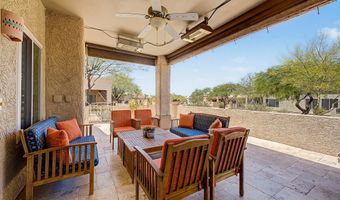
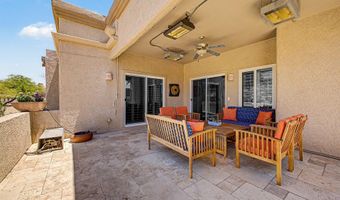
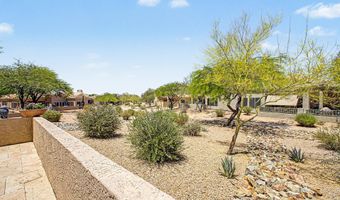
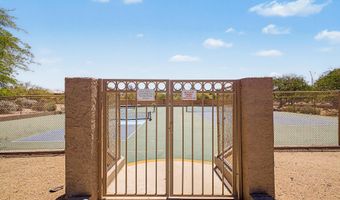
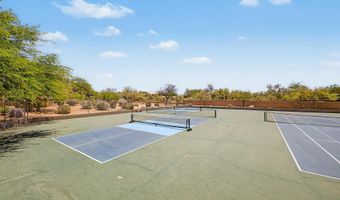
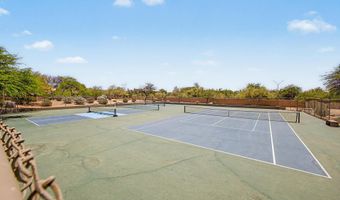
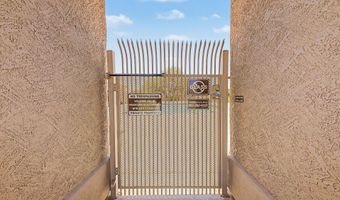
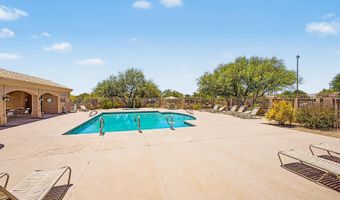
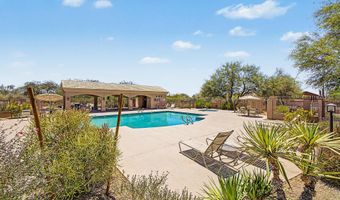
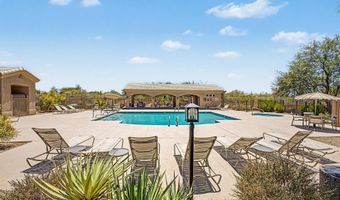
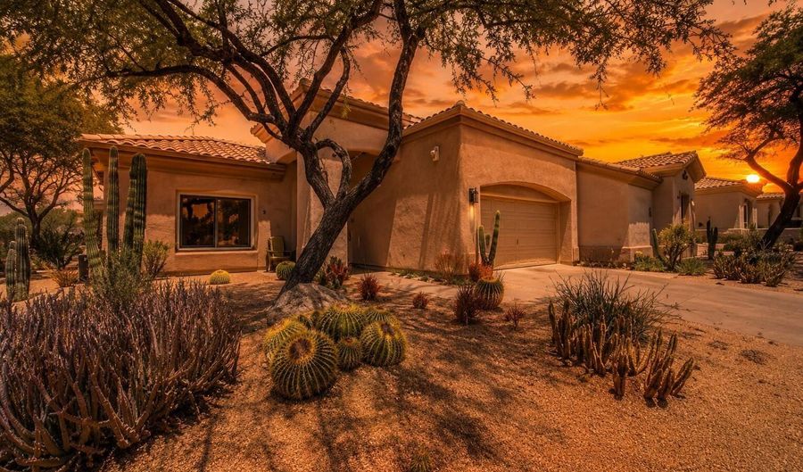
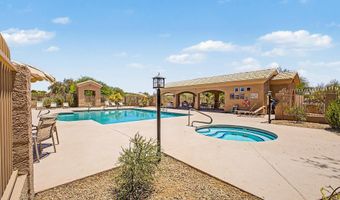
Charming Gated Tatum Village Oasis. This Village Oasis features green belts mature trees 2-bedroom + Den. No stone left unturned - New Foam 2026, Beautiful Remodel top to bottom. sky lights w/remote, custom fireplace, Master & Guest Bathrooms tastefully remodeled- Granite throughout. recess lighting, 3 patio doors to enjoy. Travertine front courtyard & Travertine back patio - added misters, 3 heaters for when we have those chilly nights - perfect for entertaining. Den features added doors & custom blt-in desk & bookcase. 2nd bedroom has added mini split which is perfect for Az. weather. Kitchen is a delight -Stainless appliances, underlight mounting, granite counter tops galore. Walking trail, pickleball, heated pool & spa. Minutes from Desert Ridge, High St. Golfing. U will Love this

Open House Showings

Start TimeEnd TimeAppointment Required?
No

More Details

MLS Name
Arizona Regional Multiple Listing Service, Inc.
Source
ListHub
MLS Number
7040199
MLS ID
ARMLSAZ
Virtual Tour
PARTICIPANT
Name
Cynthia D Burbach
Primary Phone
(480) 862-2154
Key
3YD-ARMLSAZ-CB327
Email
cburbach777@gmail.com
Fax
(480) 451-8433
BROKER
Name
HomeSmart
Phone
(602) 230-7600
OFFICE
Name
HomeSmart
Phone
(602) 230-7600
Copyright © 2026 Arizona Regional Multiple Listing Service, Inc. All rights reserved. All information provided by the listing agent/broker is deemed reliable but is not guaranteed and should be independently verified.

Features

Basement
Basement
Dock
Dock
Elevator
Elevator
Fireplace
Fireplace
Greenhouse
Greenhouse
Hot Tub Spa
Hot Tub Spa
New Construction
New Construction
Pool
Pool
Sauna
Sauna
Sports Court
Sports Court
Waterfront
Waterfront
Appliances
Dryer
Dryer
Washer
Washer
Refrigerator
Refrigerator
Built-in Microwave
Built-in Microwave
Dishwasher
Dishwasher
Disposal
Disposal
Electric Range
Electric Range
Electric Cooktop
Electric Cooktop
Construction Materials
Stucco
Stucco
 Wood Frame
Wood Frame
 Painted
Painted
Cooling
Ceiling Fan(s)
Ceiling Fan(s)
Zoned
Zoned
Ductless
Ductless
Central Air
Central Air
Exterior
Private Street(s)
Private Street(s)
Private Yard
Private Yard
Flooring
Carpet
Carpet
Tile
Tile
Heating
Electric (Heating)
Electric (Heating)
Heat Pump (Heating)
Heat Pump (Heating)
Interior
High Speed Internet
High Speed Internet
Granite Counters
Granite Counters
Double Vanity
Double Vanity
Eat-in Kitchen
Eat-in Kitchen
No Interior Steps
No Interior Steps
Vaulted Ceiling(s)
Vaulted Ceiling(s)
3/4 Bath Master Bdrm
Parking
Garage - Attached
Garage - Attached
Open
Open
Gated
Gated
Patio and Porch
Patio
Patio
Roof
Tile
Tile
Rolled Hot Mop
Rolled Hot Mop
Rooms
Bedroom 1
Bedroom 1
Bathroom 2
Bathroom 2
Den
Den
Bedroom 2
Bedroom 2
Bathroom 1
Bathroom 1
Security
Security System
Security System
Window
Skylight(s)
Skylight(s)
Screens
Screens

History

DateEventPrice$/SqftSource
For Sale ~ Price Changed
Residential
$599,000
-3.4%
$356HomeSmart
For Sale ~ Price Changed
Residential
$620,000
-1.6%
$368HomeSmart
For Sale ~ Price Changed
Residential
$630,000
-1.6%
$374HomeSmart
Listed For Sale
Residential
$640,000$380HomeSmart
Report issue with price history

Taxes

YearAnnual AmountDescription
2024$1,428TATUM RANCH PARCEL 24A

Nearby Schools

Elementary School

Desert Willow Elementary School

1.1 miles awayKG - 05

Elementary School

Lone Mountain Elementary School

1 miles awayKG - 05

High School

Cactus Shadows High School - Psh

2.5 miles away07 - 12
Show more
Get more info on 4740 E EDEN Dr, Cave Creek, AZ 85331
Profile
Cynthia D Burbach
Listing Agent
(480) 862-2154
By pressing request info, you agree that Residential and real estate professionals may contact you via phone/text about your inquiry, which may involve the use of automated means.
Profile
Cynthia D Burbach
Listing Agent
(480) 862-2154
By pressing request info, you agree that Residential and real estate professionals may contact you via phone/text about your inquiry, which may involve the use of automated means.