4711 Diane Dr Ashtabula, OH 44004
Price
$339,900
Listed On
Type
For Sale
Status
Pending
4711 Diane Dr, Ashtabula, OH 44004
3 Beds
2 Bath
1952 sqft
Asking  $339,900

Snapshot

Type
For Sale
Category
Purchase
Property Type
Residential
Property Subtype
Single Family Residence
MLS Number
5230262
Parcel Number
030500003700
Property Sqft
1,952 sqft
Lot Size
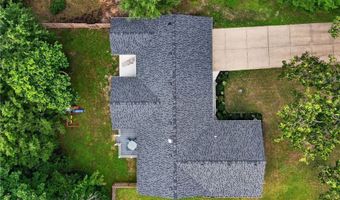
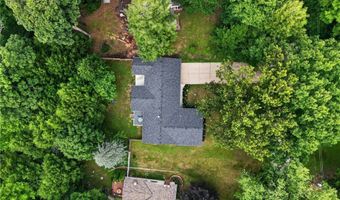
0.45 acres
Year Built
1972
Year Updated
Bedrooms
3
Bathrooms
2
Full Bathrooms
2
3/4 Bathrooms
0
Half Bathrooms
0
Quarter Bathrooms
0
Lot Size (in sqft)
19,819.8
Price Low
-
Room Count
7
Building Unit Count
-
Condo Floor Number
-
Number of Buildings
-
Number of Floors
1
Parking Spaces
0
Location Directions
South Ridge Rd East of Route 11 to Diane Dr, South to address
Legal Description
78 CAYLOR ADD NO 5 special assessments are 911 and countywide recycle
Franchise Affiliation
None
Special Listing Conditions
Auction
Auction
Bankruptcy Property
Bankruptcy Property
HUD Owned
HUD Owned
In Foreclosure
In Foreclosure
Notice Of Default
Notice Of Default
Probate Listing
Probate Listing
Real Estate Owned
Real Estate Owned
Short Sale
Short Sale
Third Party Approval

Description

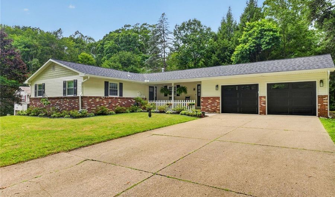
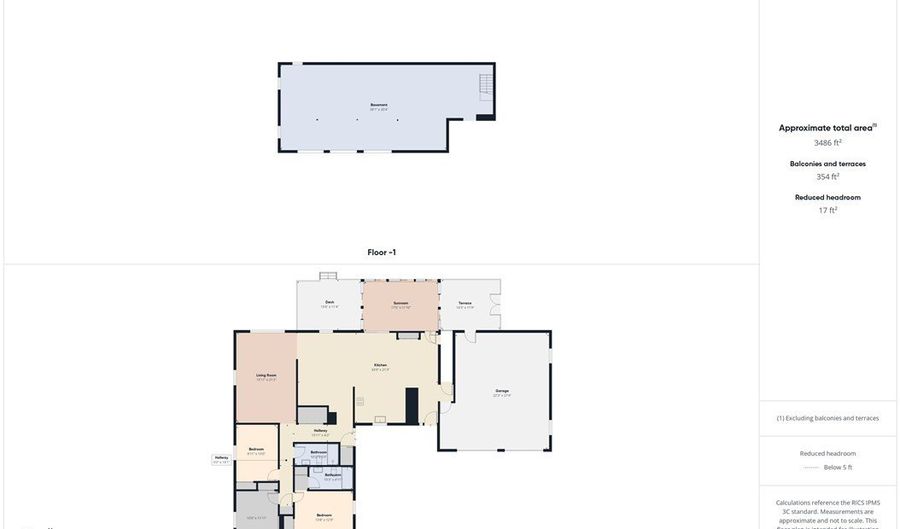
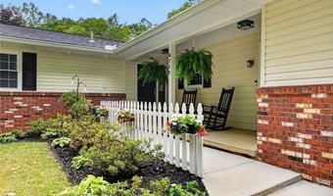
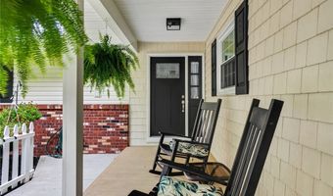
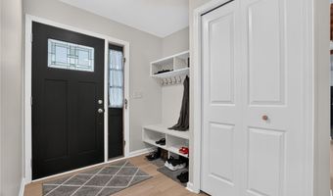
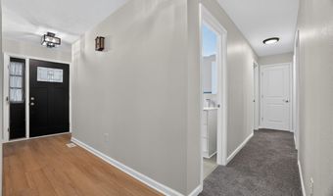
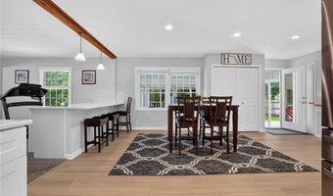
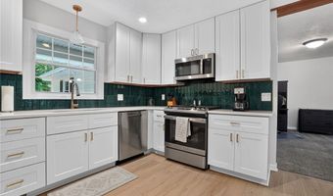
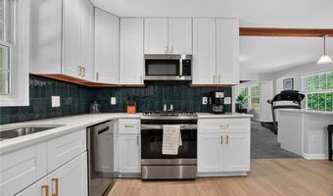
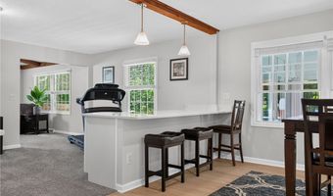
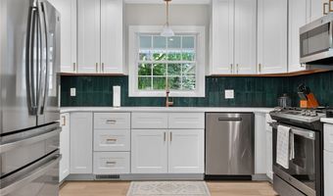
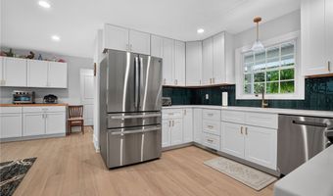
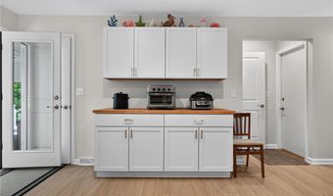
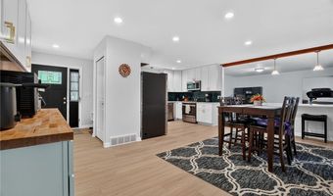
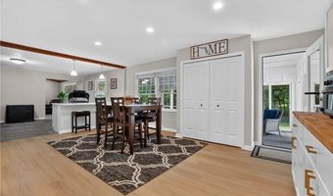
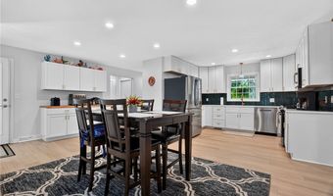
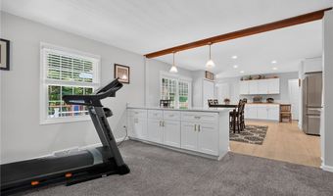
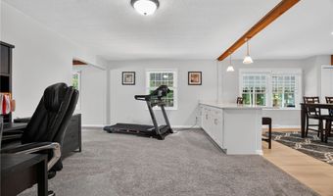
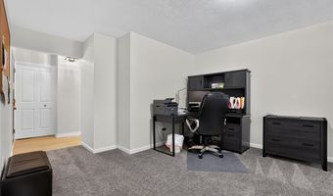
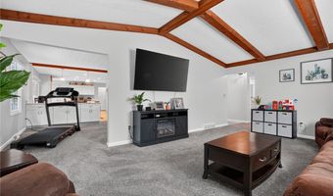
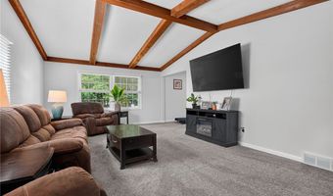
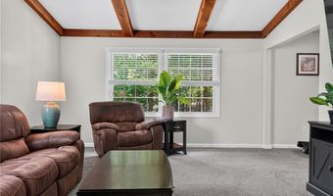
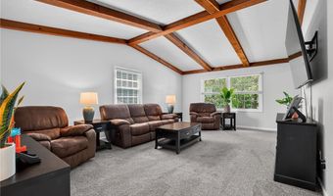
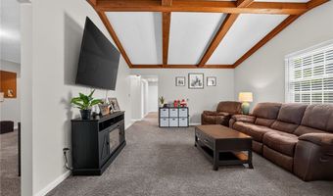
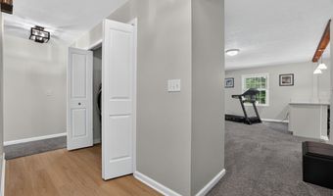
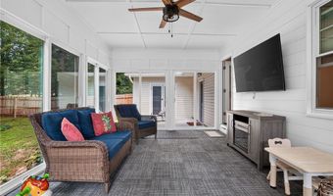
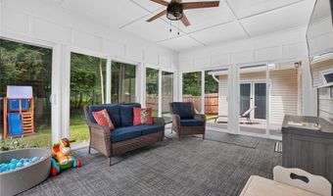
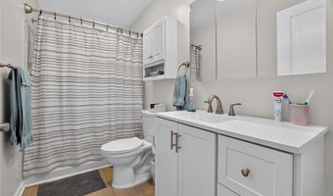
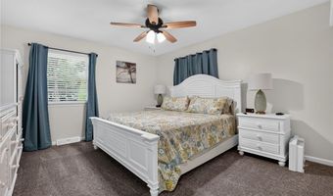
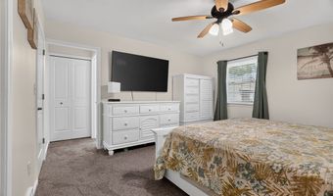
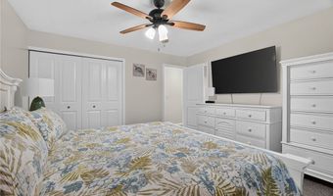
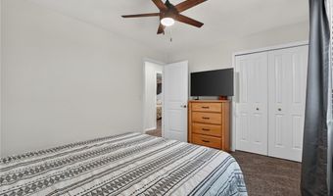
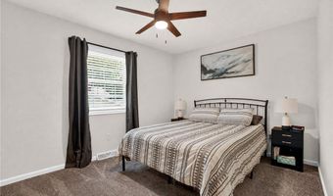
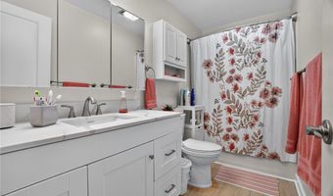
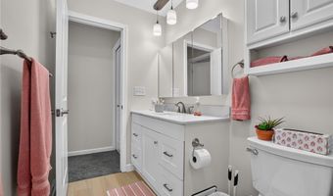
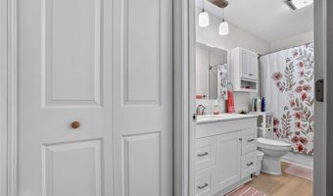
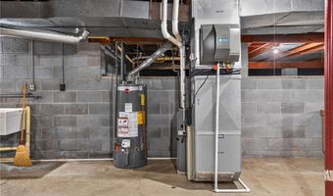
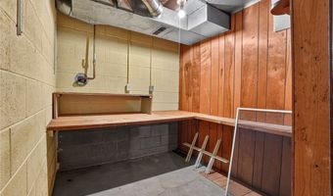
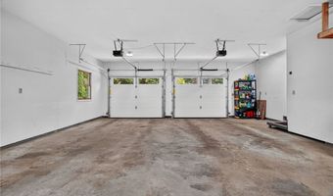
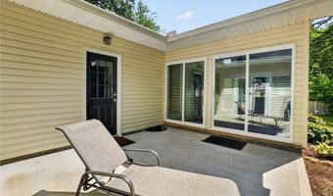
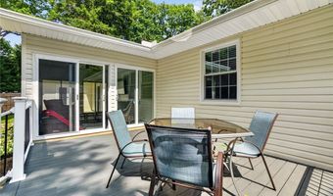
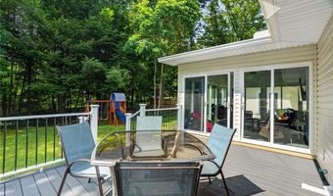
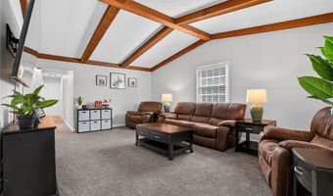
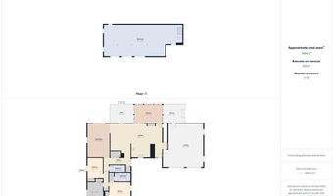
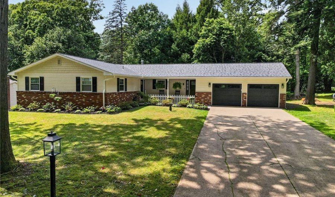
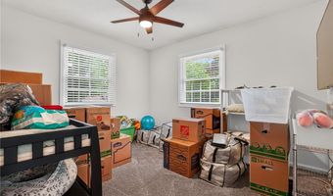
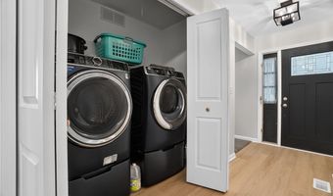
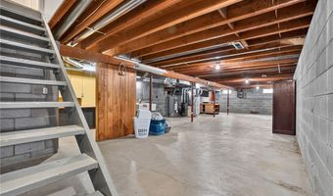
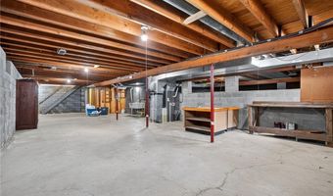
Welcome to this well-maintained 3-bedroom, 2-bath ranch offering comfortable one-floor living with numerous updates throughout. The open kitchen features quartz countertops, a newer appliance package, and flows into both the eat-in kitchen and formal dining area, providing flexible space for everyday living and entertaining. A welcoming foyer leads to a spacious layout that includes first-floor laundry and a primary suite with a private full bath. Enjoy the added living space of the enclosed sun porch overlooking the patio and tree-lined backyard. The attached 2-car garage offers convenience, while the full basement with a crawl space beneath the addition provides abundant storage. Additional updates include the HVAC system and water heater. Property is serviced by city water and a septic system. Conveniently located near local amenities, this move-in ready ranch is ready for its next owner.
More Details

MLS Name
MLS Now
Source
ListHub
MLS Number
5230262
MLS ID
NEOHREXOH
Virtual Tour
PARTICIPANT
Name
Clorice L Vines
Primary Phone
(440) 812-2542
Key
3YD-NEOHREXOH-2003003061
Email
cloricedlugos@gmail.com
Fax
(440) 528-3569
BROKER
Name
McDowell Homes Real Estate Services
Phone
(440) 205-2000
OFFICE
Name
McDowell Homes Real Estate Services
Phone
(440) 205-2000
Copyright © 2026 MLS Now. All rights reserved. All information provided by the listing agent/broker is deemed reliable but is not guaranteed and should be independently verified.

Features

Basement
Basement
Dock
Dock
Elevator
Elevator
Fireplace
Fireplace
Greenhouse
Greenhouse
Hot Tub Spa
Hot Tub Spa
New Construction
New Construction
Pool
Pool
Sauna
Sauna
Sports Court
Sports Court
Waterfront
Waterfront
Appliances
Dishwasher
Dishwasher
Microwave
Microwave
Range
Range
Refrigerator
Refrigerator
Architectural Style
Ranch
Ranch
Construction Materials
VinylSiding
VinylSiding
Cooling
Central Air
Central Air
Heating
Forced Air
Forced Air
Natural Gas
Natural Gas
Heat Pump (Heating)
Heat Pump (Heating)
Interior
CeilingFans
CeilingFans
EntranceFoyer
EntranceFoyer
EatInKitchen
EatInKitchen
GraniteCounters
GraniteCounters
Other Structures
Shed(s)
Shed(s)
Parking
Driveway
Driveway
Garage
Garage
Patio and Porch
Porch
Porch
Patio
Patio
Roof
Fiberglass
Fiberglass
Asphalt
Asphalt
Rooms
Bedroom 1
Bedroom 1
Bathroom 1
Bathroom 1
Kitchen
Kitchen
Bedroom 3
Bedroom 3
Bathroom 2
Bathroom 2
Dining Room
Dining Room
 Laundry Room
Laundry Room
Bedroom 2
Bedroom 2
 Basement
Basement

History

DateEventPrice$/SqftSource
Listed For Sale
Residential
$339,900$174McDowell Homes Real Estate Services
Report issue with price history

Taxes

YearAnnual AmountDescription
2025$3,42778 CAYLOR ADD NO 5 special assessments are 911 and countywide recycle

Nearby Schools

High School

Edgewood High School

1.4 miles away09 - 12

Elementary School

Ridgeview Elementary School

1.6 miles awayKG - 06

Junior High School

Wallace H Braden Junior High School

1.8 miles away07 - 09
Show more
Get more info on 4711 Diane Dr, Ashtabula, OH 44004
Profile
Clorice L Vines
Listing Agent
(440) 812-2542
By pressing request info, you agree that Residential and real estate professionals may contact you via phone/text about your inquiry, which may involve the use of automated means.
Profile
Clorice L Vines
Listing Agent
(440) 812-2542
By pressing request info, you agree that Residential and real estate professionals may contact you via phone/text about your inquiry, which may involve the use of automated means.