4710 Summer Dr Anderson, IN 46012
Price
$250,000
Listed On
Type
For Sale
Status
Active
4710 Summer Dr, Anderson, IN 46012
3 Beds
2 Bath
1435 sqft
Asking  $250,000

Snapshot

Type
For Sale
Category
Purchase
Property Type
Residential
Property Subtype
Single Family Residence
MLS Number
22116824
Parcel Number
480720400026000029
Property Sqft
1,435 sqft
Lot Size
0.34 acres
Year Built
1974
Year Updated
Bedrooms
3
Bathrooms
2
Full Bathrooms
2
3/4 Bathrooms
0
Half Bathrooms
0
Quarter Bathrooms
0
Lot Size (in sqft)
14,810.4
Price Low
-
Room Count
8
Building Unit Count
-
Condo Floor Number
-
Number of Buildings
-
Number of Floors
1
Parking Spaces
0
Location Directions
GPS Friendly
Legal Description
Park Est 0.0000Acres Str: 00000 Section: Plat: 02 In: Out:
Subdivision Name
Park Estates
Franchise Affiliation
None
Special Listing Conditions
Auction
Auction
Bankruptcy Property
Bankruptcy Property
HUD Owned
HUD Owned
In Foreclosure
In Foreclosure
Notice Of Default
Notice Of Default
Probate Listing
Probate Listing
Real Estate Owned
Real Estate Owned
Short Sale
Short Sale
Third Party Approval

Description

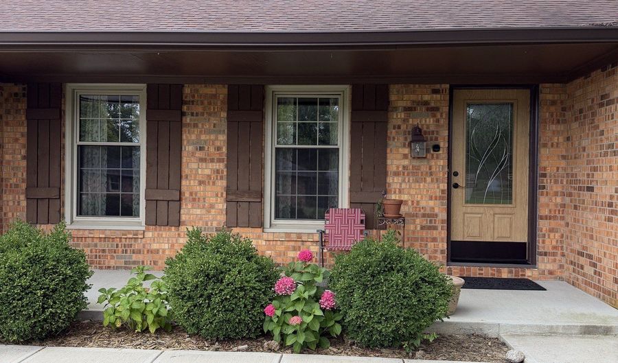
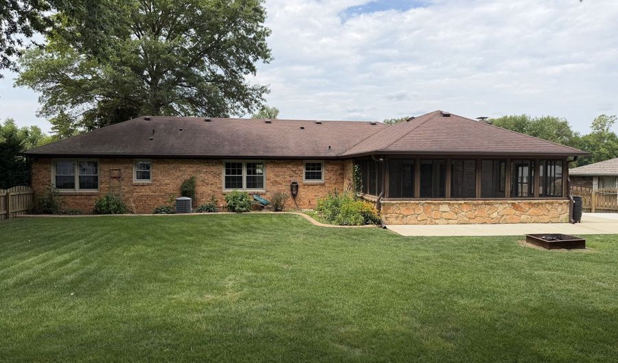
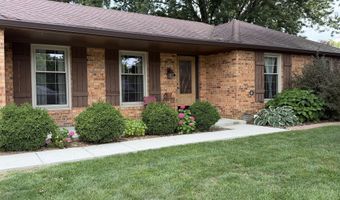
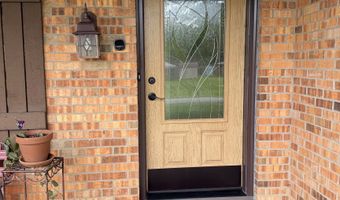
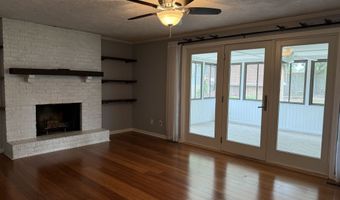
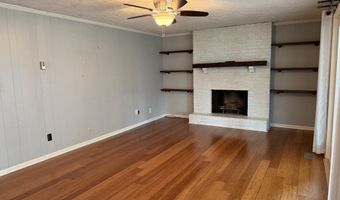
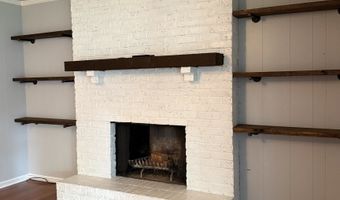
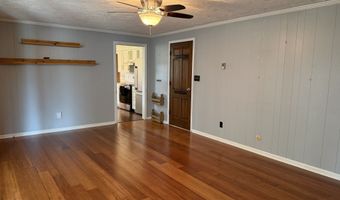
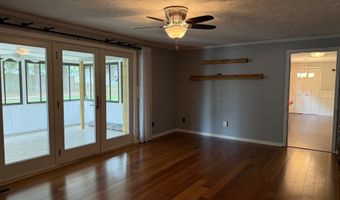
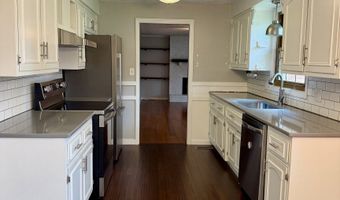
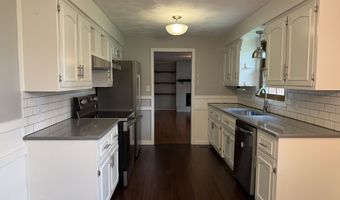
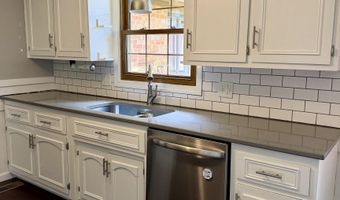
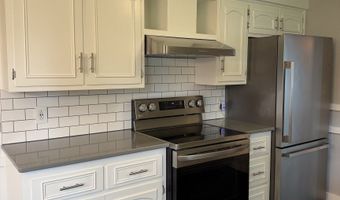
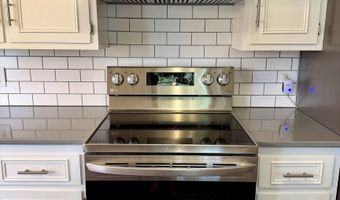
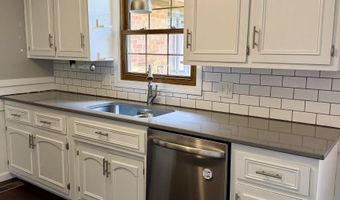
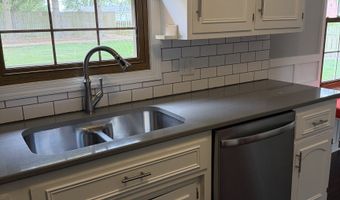
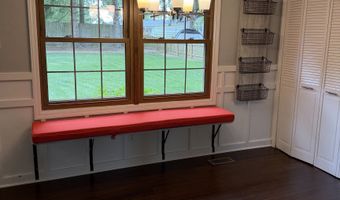
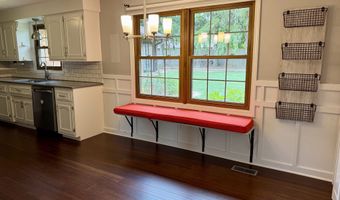
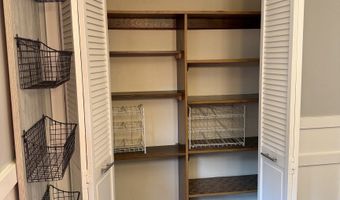
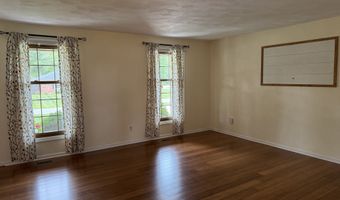
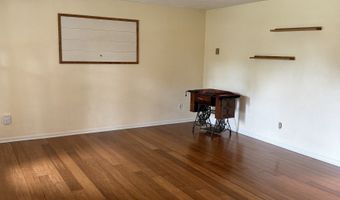
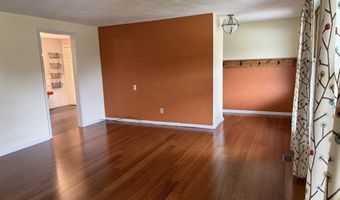
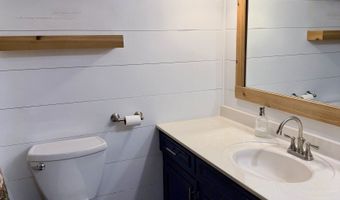
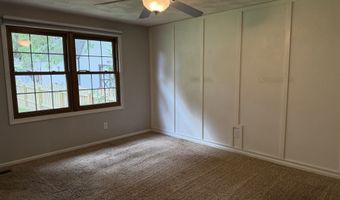
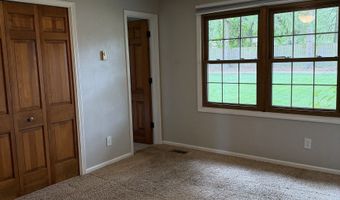
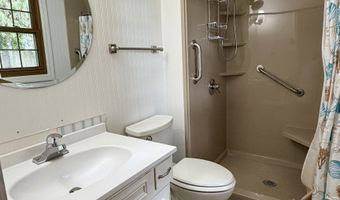
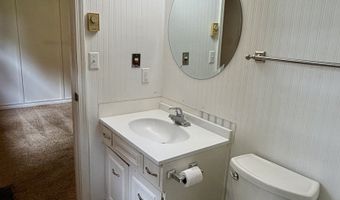
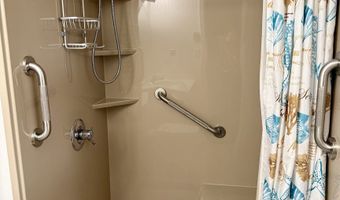
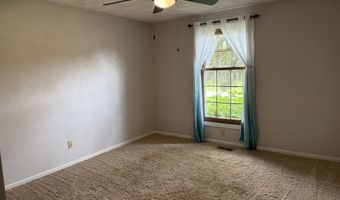
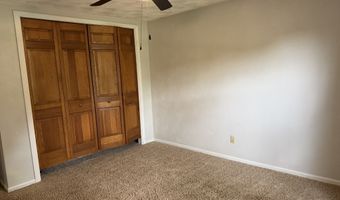
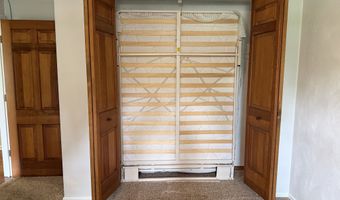
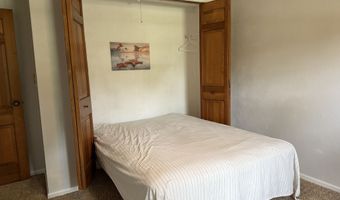
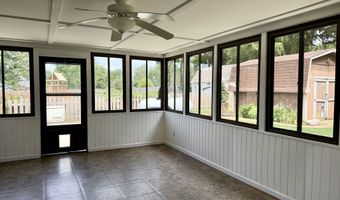
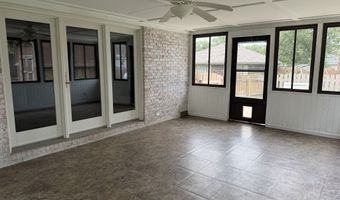

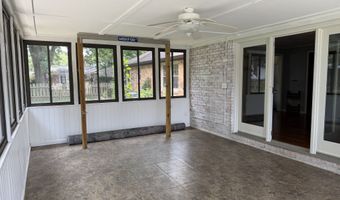
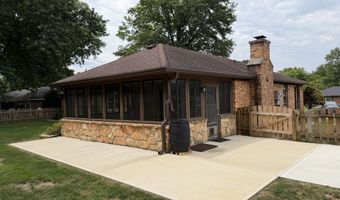
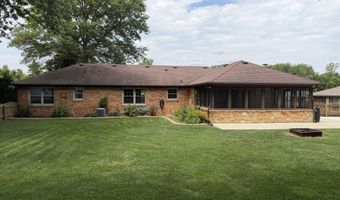
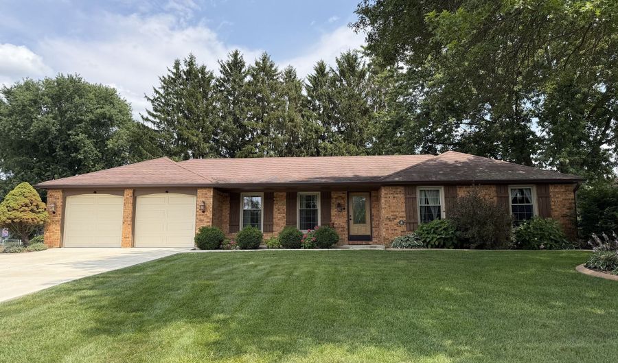
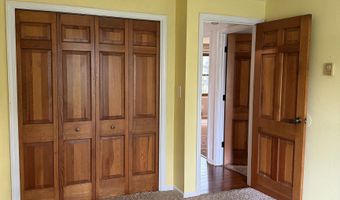
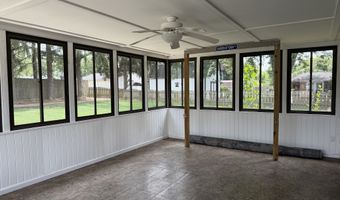
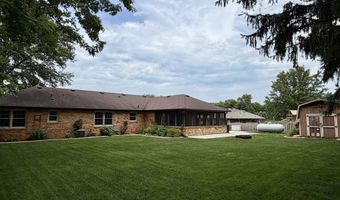
Don't miss this charming 3 bedroom home in popular Park Estates! Discover this well cared for home with a fenced in backyard and lots of privacy. Relax in the cozy family room with wood burning fireplace and built in shelving. Updated kitchen boasts newer stainless steel appliances and quartz countertops. Sunroom is a quiet place to enjoy the backyard views and a slower pace. Living room gives additional space to entertain or whatever you need! Bathrooms have been updated and both feature handicap accessible showers. Other recent improvements include a newer driveway that is extra wide with additional parking, a generator, and a new front door. You will love this neighborhood tucked away in a peaceful setting with thoughtful updates that make it feel like home. Schedule your showing today!
More Details

MLS Name
MIBOR Service Corporation
Source
ListHub
MLS Number
22116824
MLS ID
MIBORIN
Virtual Tour
PARTICIPANT
Name
Holly Ackerman
Primary Phone
(317) 414-4675
Key
3YD-MIBORIN-37759
Email
broker.hollyackerman@gmail.com
BROKER
Name
Ladig Realty LLC
Phone
(317) 414-4675
OFFICE
Name
Ladig Realty, LLC
Phone
(317) 414-4675
Copyright © 2026 MIBOR Service Corporation. All rights reserved. All information provided by the listing agent/broker is deemed reliable but is not guaranteed and should be independently verified.

Features

Basement
Basement
Dock
Dock
Elevator
Elevator
Fireplace
Fireplace
Greenhouse
Greenhouse
Hot Tub Spa
Hot Tub Spa
New Construction
New Construction
Pool
Pool
Sauna
Sauna
Sports Court
Sports Court
Waterfront
Waterfront
Appliances
Dishwasher
Dishwasher
Electric Oven
Electric Oven
Refrigerator
Refrigerator
Water Heater
Water Heater
Architectural Style
Other
Other
Construction Materials
Brick
Brick
 Stone
Stone
Cooling
Central Air
Central Air
Exterior
Barn Mini
Barn Mini
Fire Pit
Fire Pit
Fencing
Gate
Gate
Heating
Electric (Heating)
Electric (Heating)
Ceiling
Ceiling
Radiant Ceiling
Radiant Ceiling
Radiant
Radiant
Interior
Eat-in Kitchen
Eat-in Kitchen
Pantry
Pantry
Rooms
Bathroom 1
Bathroom 1
Bedroom 2
Bedroom 2
Bathroom 2
Bathroom 2
Bedroom 3
Bedroom 3
Bedroom 1
Bedroom 1

History

DateEventPrice$/SqftSource
Listed For Sale
Residential
$250,000$174Ladig Realty, LLC
Report issue with price history

Taxes

YearAnnual AmountDescription
2025$0Park Est 0.0000Acres Str: 00000 Section: Plat: 02 In: Out:

Nearby Schools

Elementary School

Killbuck Elementary School

1.7 miles awayKG - 05

Senior High School

Highland Senior High School

2.3 miles away09 - 12

Elementary School

Eastside Elementary School

3.3 miles awayKG - 05
Show more
Get more info on 4710 Summer Dr, Anderson, IN 46012
Profile
Holly Ackerman
Listing Agent
(317) 414-4675
By pressing request info, you agree that Residential and real estate professionals may contact you via phone/text about your inquiry, which may involve the use of automated means.
Profile
Holly Ackerman
Listing Agent
(317) 414-4675
By pressing request info, you agree that Residential and real estate professionals may contact you via phone/text about your inquiry, which may involve the use of automated means.