4710 N Catamount Trl NE Ada, MI 49301
Price
$1,450,000
Listed On
Type
For Sale
Status
Active
4710 N Catamount Trl NE, Ada, MI 49301
6 Beds
5 Bath
5192 sqft
Asking  $1,450,000

Snapshot

Type
For Sale
Category
Purchase
Property Type
Residential
Property Subtype
Single Family Residence
MLS Number
26035174
Parcel Number
41-14-12-476-006
Property Sqft
5,192 sqft
Lot Size
0.91 acres
Year Built
2001
Year Updated
Bedrooms
6
Bathrooms
5
Full Bathrooms
4
3/4 Bathrooms
0
Half Bathrooms
1
Quarter Bathrooms
0
Lot Size (in sqft)
39,639.6
Price Low
-
Room Count
14
Building Unit Count
-
Condo Floor Number
-
Number of Buildings
-
Number of Floors
2
Parking Spaces
0
Location Directions
Front Entrance/Fulton To Grand River To Catamount to N Catamount OR Knapp to Knapp Ct. To N. Catamount/**Try to enter off Knapp Ct entrance
Legal Description
411412476006 UNIT 73 * CATAMOUNT KENT COUNTY CONDOMINIUM SUBDIVISION PLAN NO.367 LIBER 4012 PAGE 299 AS AMENDED BY REPLAT NO.1 LIBER 4081 PAGE 866 & AS AMENDED BY REPLAT NO.2 LIBER 4532 PAGE 1255 & AS AMENDED BY REPLAT NO.3 LIBER 4909 PAGE 718 & AS A MENDED BY REPLAT NO.4 LIBER 5001 PAGE 1031 & AS AMENDED BY CONSOLIDATING MASTER DEED INSTRUMENT NO.20061017-0114211 & AS AMENDED BY REPLAT NO.1 INSTR
Subdivision Name
Catamount
Franchise Affiliation
Keller Williams Realty
Special Listing Conditions
Auction
Auction
Bankruptcy Property
Bankruptcy Property
HUD Owned
HUD Owned
In Foreclosure
In Foreclosure
Notice Of Default
Notice Of Default
Probate Listing
Probate Listing
Real Estate Owned
Real Estate Owned
Short Sale
Short Sale
Third Party Approval

Description

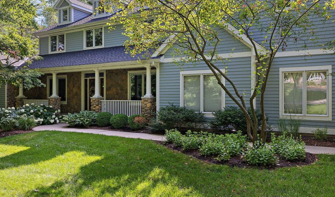
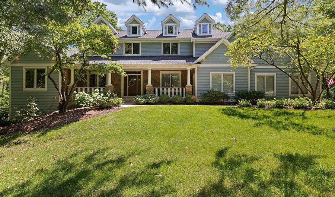
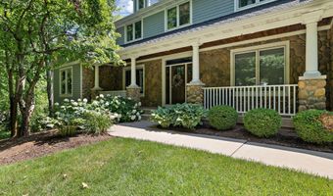
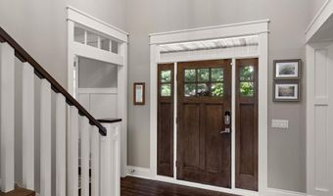
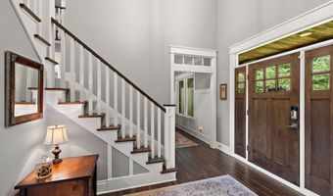
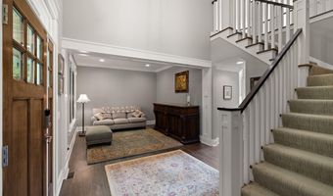
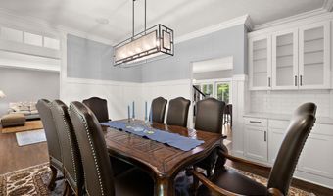
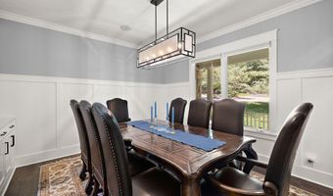
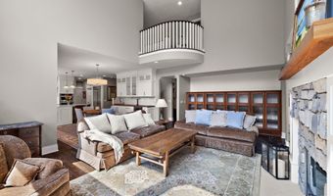
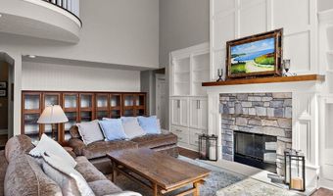
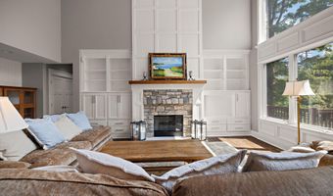
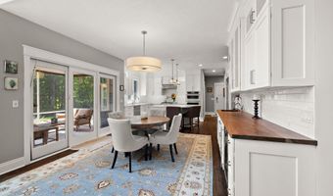
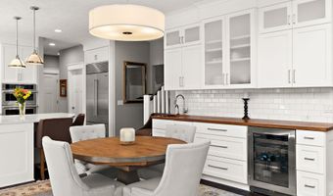
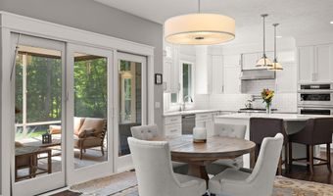
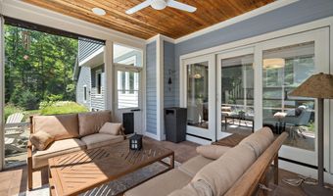
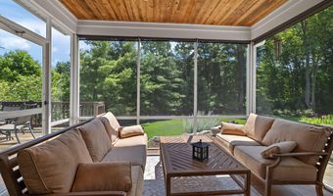
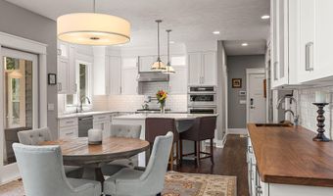
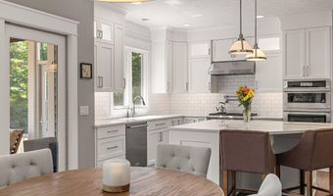
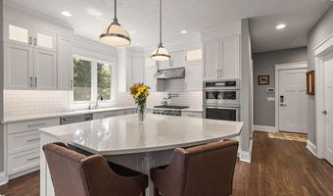
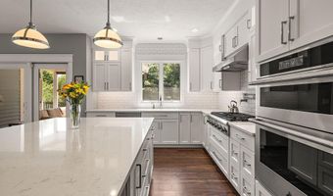
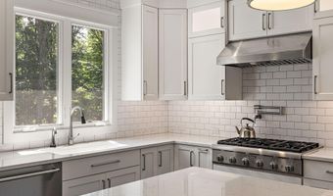
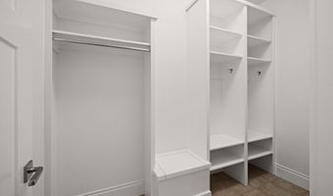
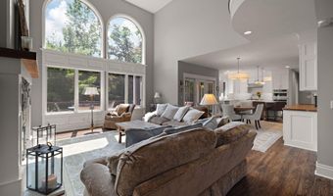
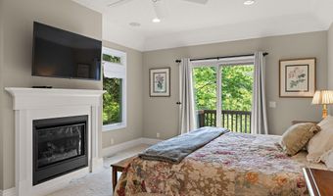
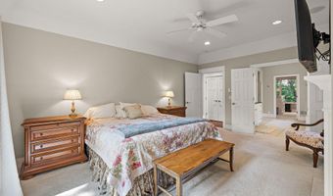
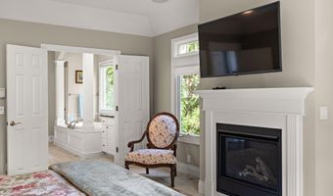
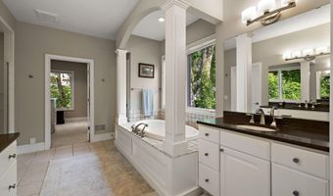
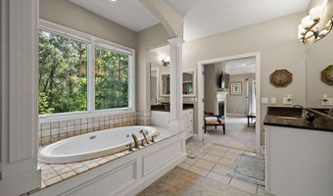
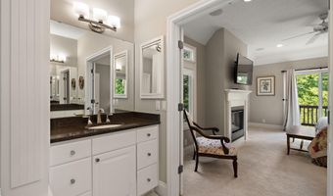
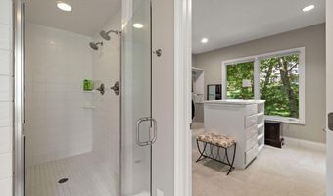
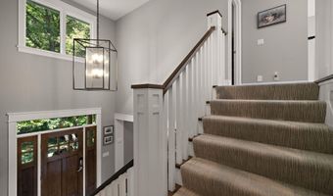
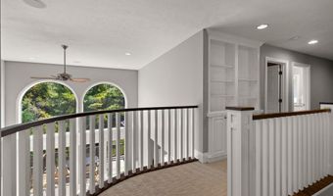
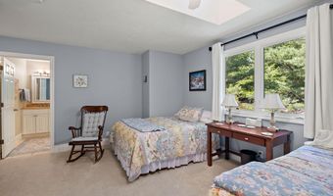
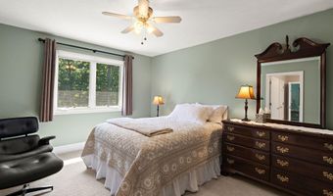
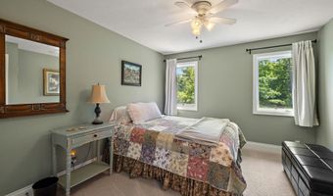
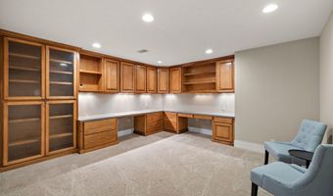
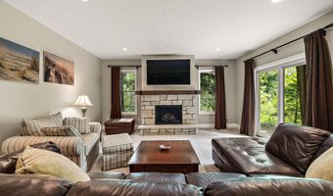
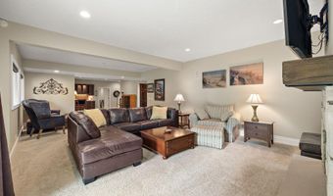
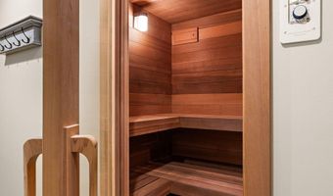
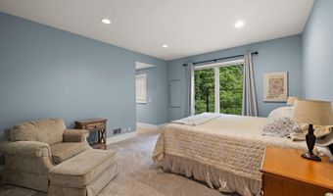
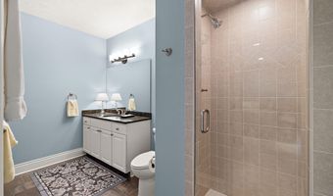
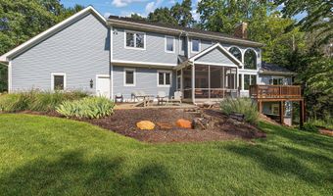
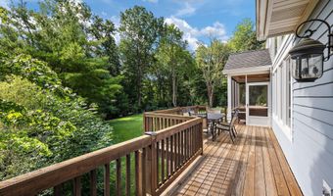
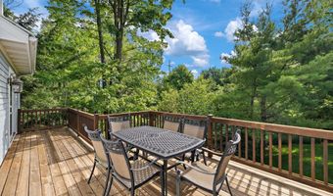
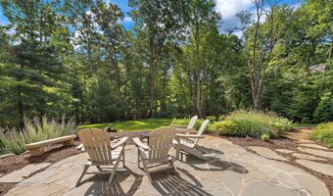
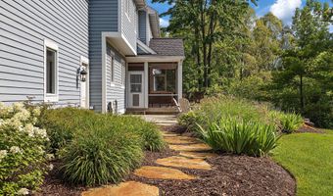
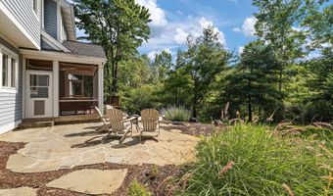
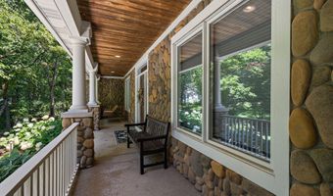
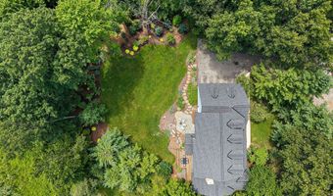
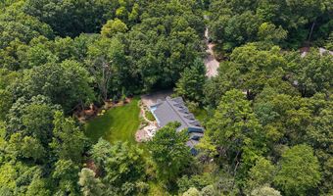
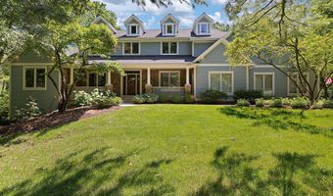
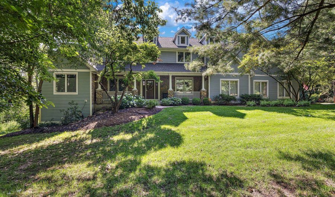
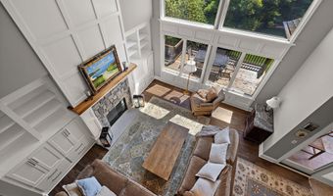
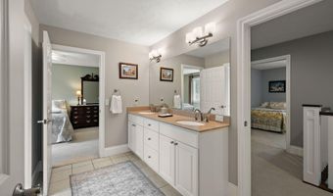
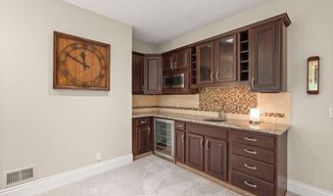
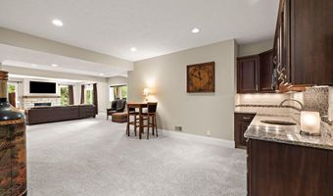
Highly desirable Catamount home offering turnkey living with beautiful updates throughout. This stunning 6-bedroom, 4.5-bath residence sits on a private, nearly one-acre wooded cul-de-sac lot. The open, light-filled floor plan features vaulted ceilings, a formal dining room, sunroom, chef's kitchen, and a spacious main-level primary suite with a walk-in closet and spa-inspired bath. Upstairs, you'll find four generously sized bedrooms and two full baths. The finished walkout lower level adds exceptional living space with a private junior suite, home office, recreation room with a wet bar, and a custom built-in sauna. Thoughtful recent updates-including a newer roof, tankless water heater, two fireplaces, and numerous additional improvements-make this home truly move-in ready. Enjoy peaceful wooded views from the deck, gather around the firepit,or entertain on the patio. Combining exceptional space, privacy, and modern comfort, this rare property is just minutes from top-rated schools
Open House Showings

Start TimeEnd TimeAppointment Required?
No

More Details

MLS Name
Michigan Regional Information Center, LLC.
Source
ListHub
MLS Number
26035174
MLS ID
GRARMI
Virtual Tour
PARTICIPANT
Name
Michele T Brown
Primary Phone
(616) 575-0118
Key
3YD-GRARMI-GBROW1030
Email
michele@micheletbrown.com
Fax
(866) 530-8732
BROKER
Name
Grand Rapids Market Center East
Phone
(616) 575-1800
OFFICE
Name
Keller Williams GR East
Phone
(616) 575-1800
Copyright © 2026 Michigan Regional Information Center, LLC. All rights reserved. All information provided by the listing agent/broker is deemed reliable but is not guaranteed and should be independently verified.

Features

Basement
Basement
Dock
Dock
Elevator
Elevator
Fireplace
Fireplace
Greenhouse
Greenhouse
Hot Tub Spa
Hot Tub Spa
New Construction
New Construction
Pool
Pool
Sauna
Sauna
Sports Court
Sports Court
Waterfront
Waterfront
Appliances
Bar Fridge
Bar Fridge
Dishwasher
Dishwasher
Disposal
Disposal
Double Oven
Double Oven
Dryer
Dryer
Microwave
Microwave
Range
Range
Refrigerator
Refrigerator
Washer
Washer
Water Softener Owned
Architectural Style
Other
Other
Construction Materials
Stone
Stone
 Wood Siding
Wood Siding
Cooling
Central Air
Central Air
Flooring
Wood
Wood
Tile - Ceramic
Tile - Ceramic
Tile
Tile
Laminate
Laminate
Carpet
Carpet
Heating
Forced Air
Forced Air
Interior
Ceiling Fan(s)
Ceiling Fan(s)
Sauna
Sauna
Wet Bar
Wet Bar
Center Island
Center Island
Eat-in Kitchen
Eat-in Kitchen
Pantry
Pantry
Parking
Open
Open
Patio and Porch
Deck
Deck
Patio
Patio
Porch
Porch
Roof
Composition
Composition
Shingle
Shingle
Rooms
 Game Room
Game Room
Den
Den
 Dining Room
Dining Room
Bedroom 3
Bedroom 3
Laundry Room
Laundry Room
Bedroom 5
Bedroom 5
Bathroom 5
Bathroom 5
Bedroom 6
Bedroom 6
 Laundry Room
Laundry Room
Bedroom 2
Bedroom 2
Bathroom 2
Bathroom 2
Bedroom 1
Bedroom 1
Bathroom 3
Bathroom 3
 Basement
Basement
Bathroom 4
Bathroom 4
Bedroom 4
Bedroom 4
Bathroom 1
Bathroom 1
Security
Security System
Security System

History

DateEventPrice$/SqftSource
Listed For Sale
Residential
$1,450,000$279Keller Williams GR East
Report issue with price history

Taxes

YearAnnual AmountDescription
2025$22,443411412476006 UNIT 73 * CATAMOUNT KENT COUNTY CONDOMINIUM SUBDIVISION PLAN NO.367 LIBER 4012 PAGE 299 AS AMENDED BY REPLAT NO.1 LIBER 4081 PAGE 866 & AS AMENDED BY REPLAT NO.2 LIBER 4532 PAGE 1255 & AS AMENDED BY REPLAT NO.3 LIBER 4909 PAGE 718 & AS A MENDED BY REPLAT NO.4 LIBER 5001 PAGE 1031 & AS AMENDED BY CONSOLIDATING MASTER DEED INSTRUMENT NO.20061017-0114211 & AS AMENDED BY REPLAT NO.1 INSTR

Nearby Schools

High School

Eastern High School

1.4 miles away09 - 12

Middle School

Eastern Middle School

1.4 miles away07 - 08

Middle School

Central Woodlands 5 - 6 School

3.3 miles away05 - 06
Show more
Get more info on 4710 N Catamount Trl NE, Ada, MI 49301
Profile
Michele T Brown
Listing Agent
(616) 575-0118
By pressing request info, you agree that Residential and real estate professionals may contact you via phone/text about your inquiry, which may involve the use of automated means.
Profile
Michele T Brown
Listing Agent
(616) 575-0118
By pressing request info, you agree that Residential and real estate professionals may contact you via phone/text about your inquiry, which may involve the use of automated means.