4707 CONNECTICUT AVE NW # # 211 AND #213Washington, DC 20008
Price
$3,800/mo
Listed On
Type
For Rent
Status
Active
4707 CONNECTICUT AVE NW # # 211 AND #213, Washington, DC 20008
2 Beds
2 Bath
For Rent  $3,800/mo

Snapshot

Type
For Sale
Category
Rent
Property Type
Residential Multi Family
Property Subtype
Other
MLS Number
DCDC2275972
Parcel Number
Property Sqft
Lot Size
Year Built
1930
Year Updated
Bedrooms
2
Bathrooms
2
Full Bathrooms
2
3/4 Bathrooms
0
Half Bathrooms
0
Quarter Bathrooms
0
Lot Size (in sqft)
-
Price Low
-
Room Count
-
Building Unit Count
-
Condo Floor Number
-
Number of Buildings
-
Number of Floors
0
Parking Spaces
0
Subdivision Name
FOREST HILLS
Franchise Affiliation
None
Special Listing Conditions
Auction
Auction
Bankruptcy Property
Bankruptcy Property
HUD Owned
HUD Owned
In Foreclosure
In Foreclosure
Notice Of Default
Notice Of Default
Probate Listing
Probate Listing
Real Estate Owned
Real Estate Owned
Short Sale
Short Sale
Third Party Approval

Description

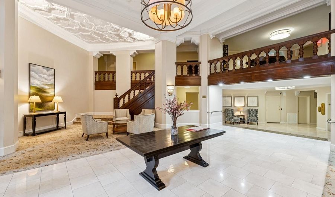
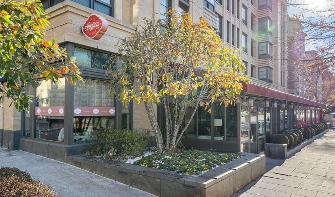
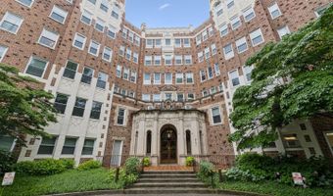
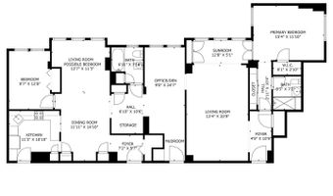
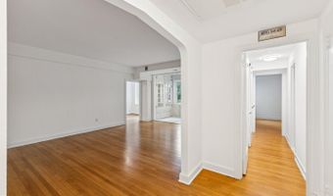
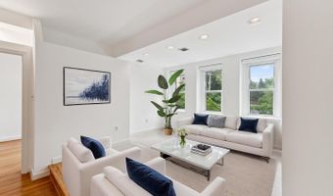
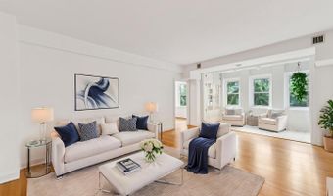
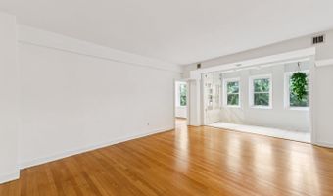
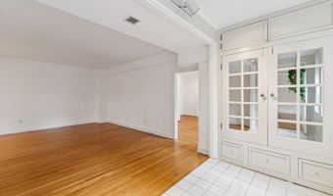
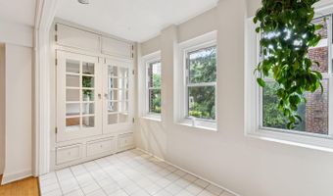
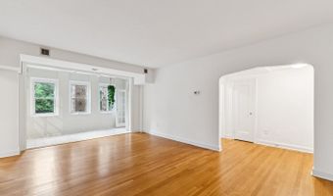
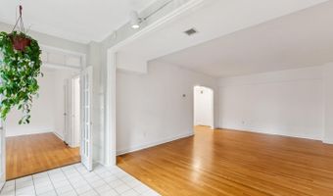
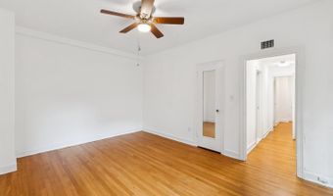
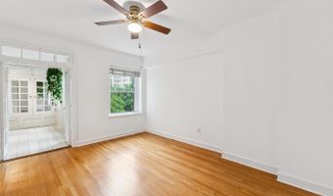
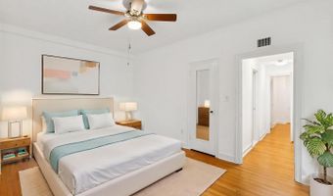
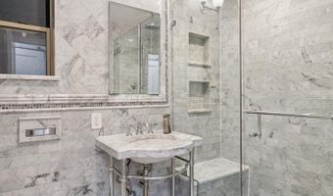
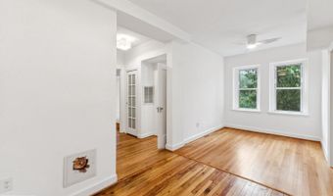
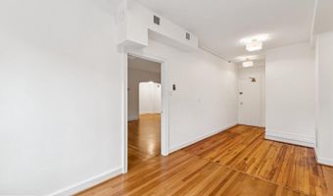
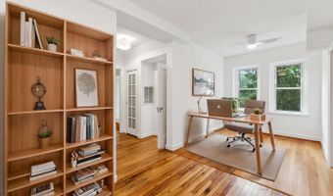
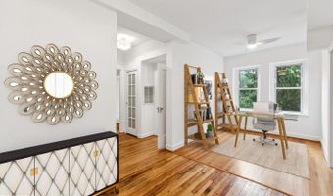
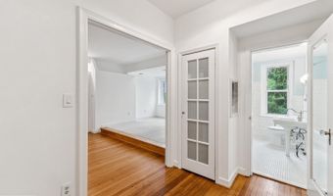
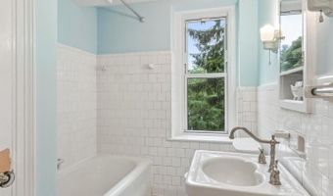
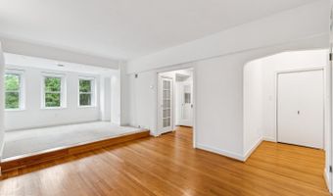
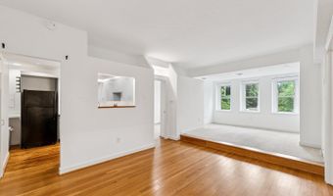
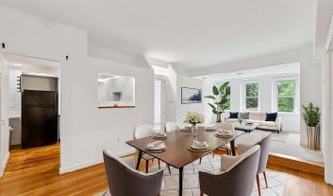
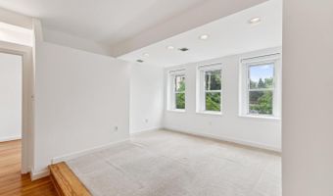
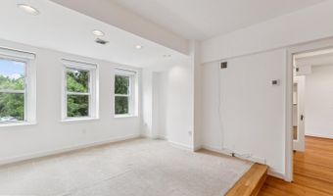
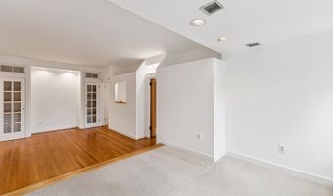
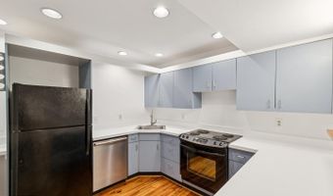
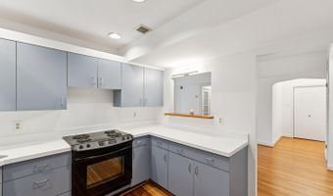
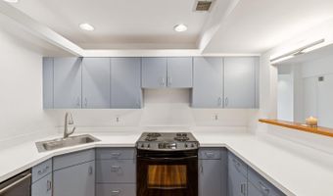
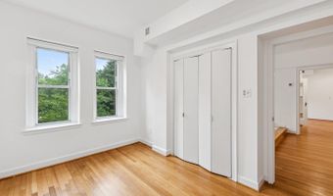
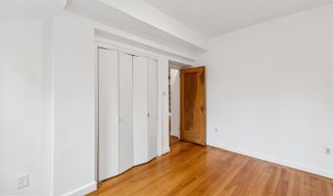
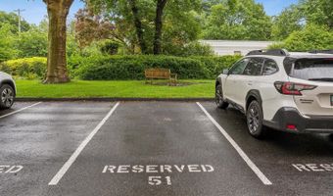

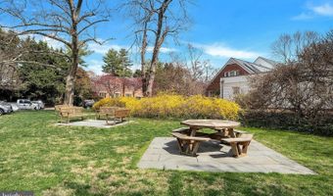
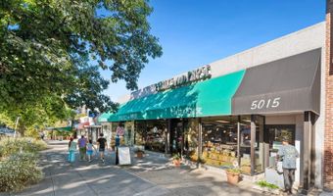
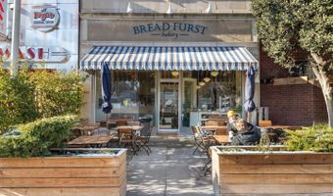
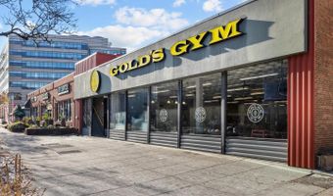
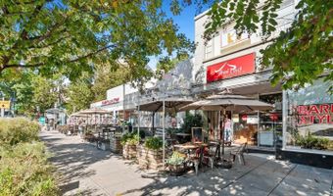
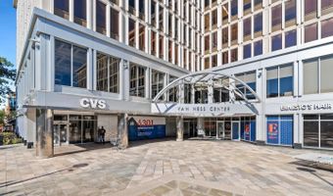
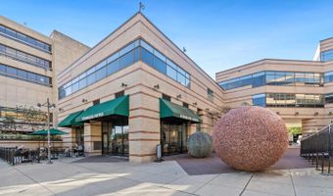
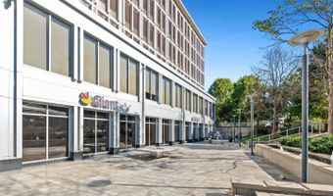
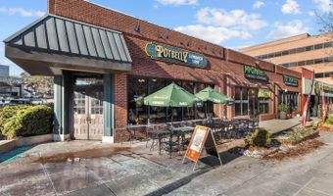
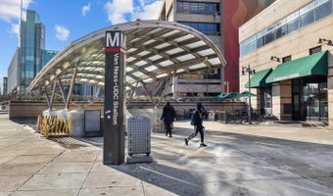
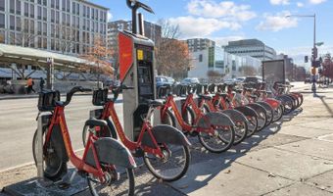
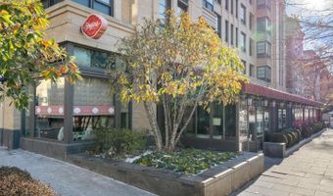
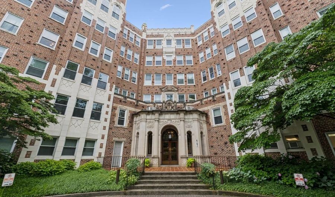
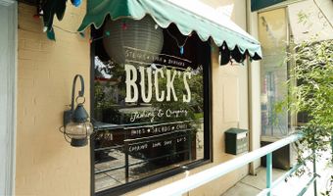
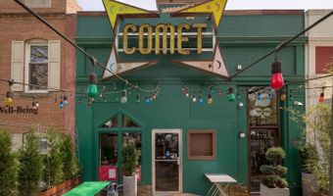
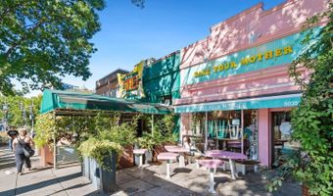
Where Elegance Meets Convenience Enter through the grand lobby of this classic Beaux-Arts building and take the sweeping staircase or elevator to your ideally located second-floor residence. Nearly 2,000 square feet of refined living space showcases timeless 1930 craftsmanship, including elegant hardwood floors, 9-foot ceilings, and central heating and air conditioning that preserve peaceful views of the surrounding trees. The thoughtfully designed layout features two bedrooms, two full baths, a spacious living room, kitchen, large office, sunroom, and a flexible family/dining room that can easily serve as a third bedroom. The renovated primary bath offers floor-to-ceiling Carrara marble, polished chrome fixtures, and a heated floor. A parking space and two storage units convey with the home. Located in the sought-after Forest Hills neighborhood, you'll enjoy walkable access to beloved restaurants, markets, and everyday conveniences. Commuting is simple with the Van Ness-UDC Metro just 0.5 miles away, nearby bus lines, and only 3.8 miles to downtown DC. Rock Creek Park is just steps away, offering a serene escape within the city. This well-maintained, professionally managed building features over $2 million in reserves, a friendly concierge, and utilities included, delivering comfort, security, and effortless city living.
More Details

MLS Name
Long & Foster Real Estate
Source
ListHub
MLS Number
DCDC2275972
URL
MLS ID
LONGANDFOSTER
Virtual Tour
PARTICIPANT
Name
Kimberly A Cestari
Primary Phone
Key
3YD-LONGANDFOSTER-100-131944
Email
KimberlyC@Lnf.com
BROKER
Name
Long & Foster Real Estate
Phone
OFFICE
Name
Chevy Chase Circle
Phone
(202) 966-1400
Copyright © 2026 Long & Foster Real Estate. All rights reserved. All information provided by the listing agent/broker is deemed reliable but is not guaranteed and should be independently verified.

Features

Basement
Basement
Dock
Dock
Elevator
Elevator
Fireplace
Fireplace
Greenhouse
Greenhouse
Hot Tub Spa
Hot Tub Spa
New Construction
New Construction
Pool
Pool
Sauna
Sauna
Sports Court
Sports Court
Waterfront
Waterfront
Rooms
Bedroom 2
Bedroom 2
Bedroom 1
Bedroom 1

History

DateEventPrice$/SqftSource
Listed For Rent
MultiFamily
$3,800Chevy Chase Circle
Report issue with price history

Nearby Schools

Elementary School

Murch Elementary School

0.1 miles awayPK - 06

Middle School

Deal Jhs

0.4 miles away06 - 08

High School

Wilson W. Shs

0.6 miles away09 - 12
Show more
Get more info on 4707 CONNECTICUT AVE NW # # 211 AND #213, Washington, DC 20008
Profile
Kimberly A Cestari
Leasing Agent
(888) 536-0216
By pressing request info, you agree that Residential and real estate professionals may contact you via phone/text about your inquiry, which may involve the use of automated means.
Profile
Kimberly A Cestari
Leasing Agent
(888) 536-0216
By pressing request info, you agree that Residential and real estate professionals may contact you via phone/text about your inquiry, which may involve the use of automated means.