47 Curtis Ct Broomfield, CO 80020
Price
$539,000
Listed On
Type
For Sale
Status
Pending
47 Curtis Ct, Broomfield, CO 80020
2 Beds
2 Bath
1519 sqft
Asking  $539,000

Snapshot

Type
For Sale
Category
Purchase
Property Type
Residential
Property Subtype
Single Family Residence
MLS Number
1065307
Parcel Number
R1062111
Property Sqft
1,519 sqft
Lot Size
0.09 acres
Year Built
1993
Year Updated
Bedrooms
2
Bathrooms
2
Full Bathrooms
1
3/4 Bathrooms
1
Half Bathrooms
0
Quarter Bathrooms
0
Lot Size (in sqft)
3,920.4
Price Low
-
Room Count
-
Building Unit Count
-
Condo Floor Number
-
Number of Buildings
-
Number of Floors
1
Parking Spaces
0
Subdivision Name
Gate N Green
Franchise Affiliation
None
Special Listing Conditions
Auction
Auction
Bankruptcy Property
Bankruptcy Property
HUD Owned
HUD Owned
In Foreclosure
In Foreclosure
Notice Of Default
Notice Of Default
Probate Listing
Probate Listing
Real Estate Owned
Real Estate Owned
Short Sale
Short Sale
Third Party Approval

Description

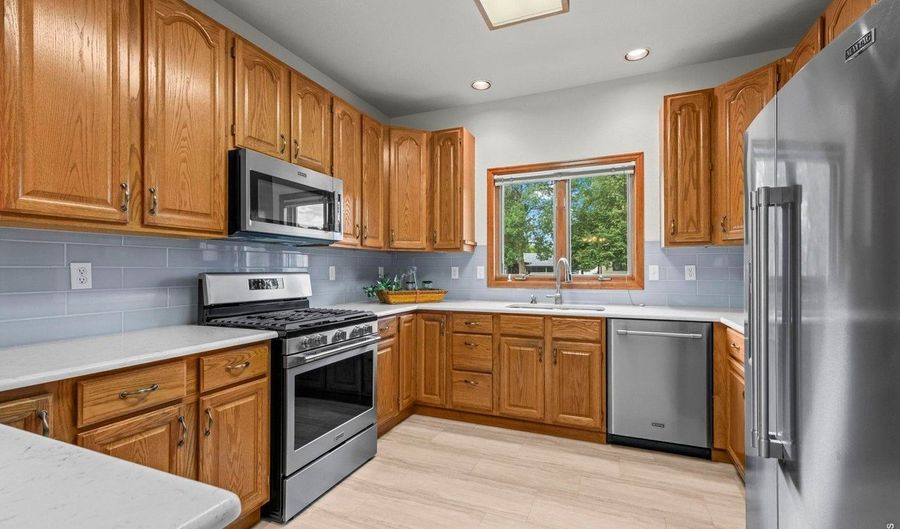

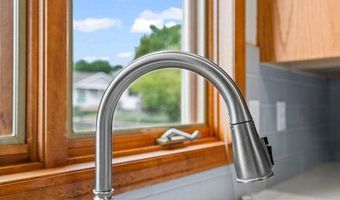
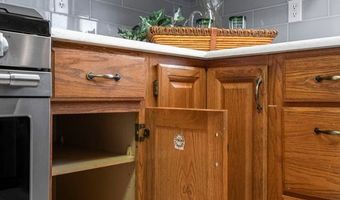
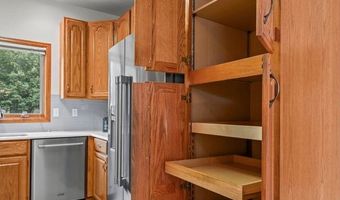
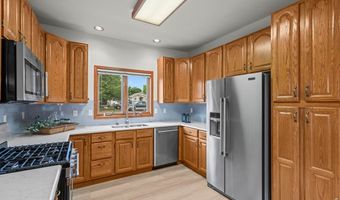
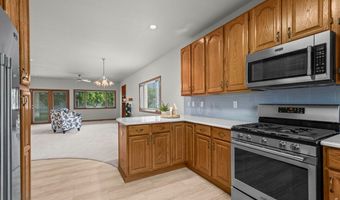
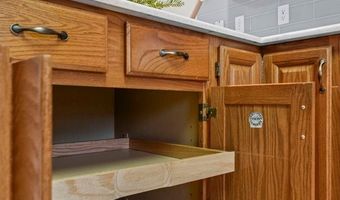
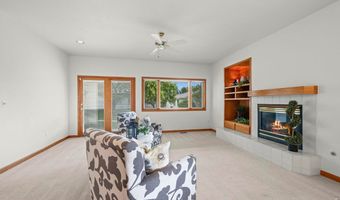
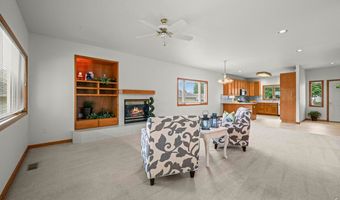
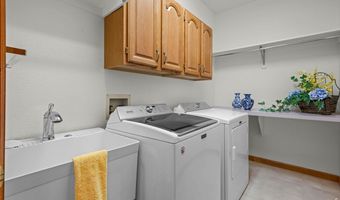
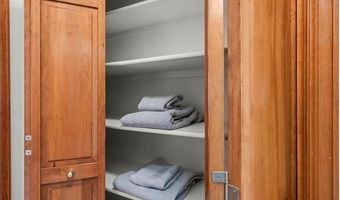
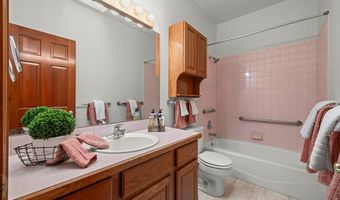
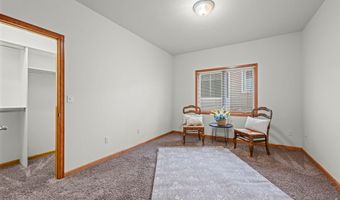
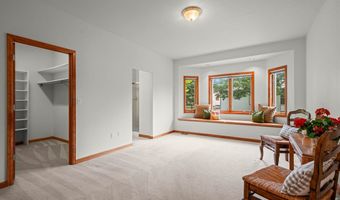
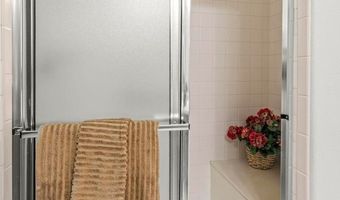
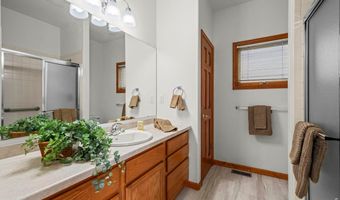
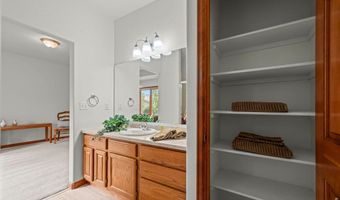
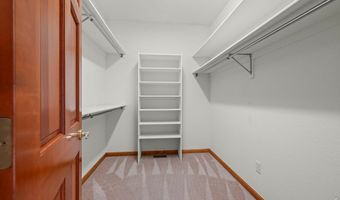
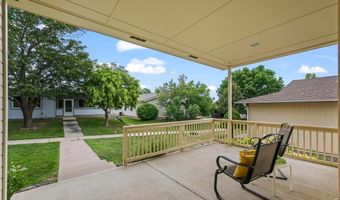
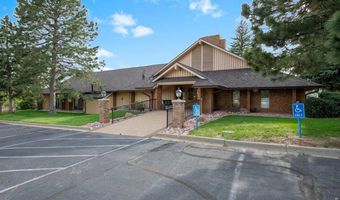
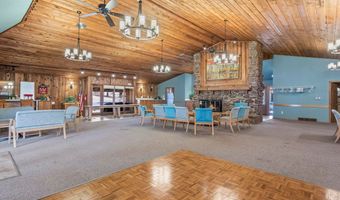
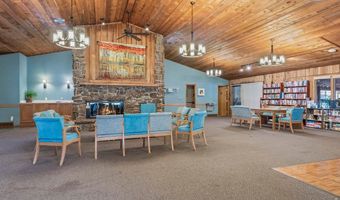
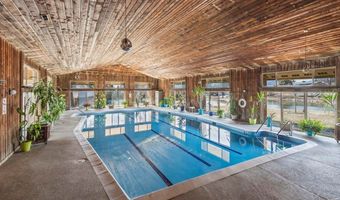
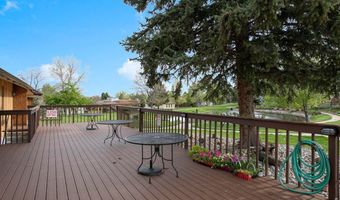
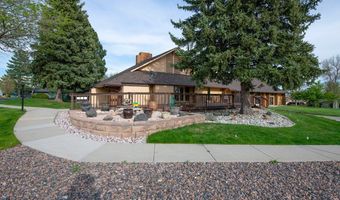
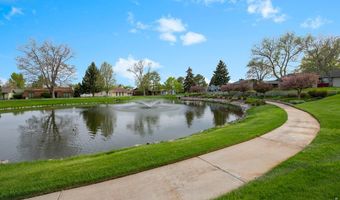
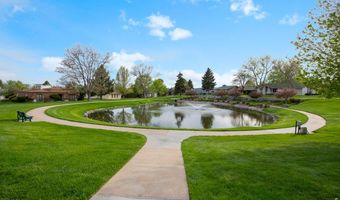
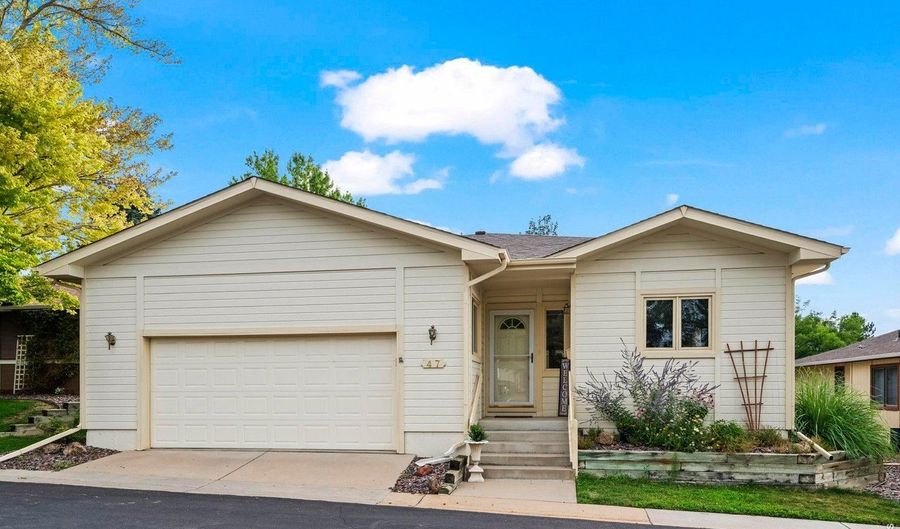
Public RemarksWelcome home to this beautifully maintained 2-bedroom, 2-bath ranch-style home located in a sought-after 55+ active adult community. Designed for comfortable, easy living, this home features an inviting open floor plan with luxury vinyl plank flooring, elegant quartz countertops, and a well-appointed kitchen complete with stainless steel appliances. The spacious living area is centered around a cozy fireplace with custom built-in cabinetry, creating the perfect space for relaxing or entertaining. The generous primary suite offers a peaceful retreat with an en suite bath with a large walk-in shower, iarge vanity area, and a linen closet. A comfortable 2nd bedroom and a full bath provide privacy for visitors. You'll also appreciate the oversized laundry room with a utility sink, counter space, clothes rack and additional storage. Step outside to the private patio overlooking a tranquil greenbelt, offering a peaceful setting to enjoy your morning coffee or unwind at the end of the day. Residents enjoy an exceptional lifestyle with outstanding community amenities, including an indoor pool, scenic walking trails, beautiful water features, meticulously landscaped grounds, and a full calendar of social activities and events. Ample guest parking makes it easy to welcome family and friends.

More Details

MLS Name
IRES MLS
Source
ListHub
MLS Number
1065307
MLS ID
IRESCO
Virtual Tour
PARTICIPANT
Name
Anne Shaw
Primary Phone
(720) 320-7174
Key
3YD-IRESCO-P06414
Email
anneswers@comcast.net
BROKER
Name
Your Castle Real Estate
Phone
(720) 732-4167
OFFICE
Name
Your Castle Real Estate LLC
Phone
(303) 962-4272
Copyright © 2026 IRES MLS. All rights reserved. All information provided by the listing agent/broker is deemed reliable but is not guaranteed and should be independently verified.

Features

Basement
Basement
Dock
Dock
Elevator
Elevator
Fireplace
Fireplace
Greenhouse
Greenhouse
Hot Tub Spa
Hot Tub Spa
New Construction
New Construction
Pool
Pool
Sauna
Sauna
Sports Court
Sports Court
Waterfront
Waterfront
Appliances
Gas Range
Gas Range
Dishwasher
Dishwasher
Refrigerator
Refrigerator
Washer
Washer
Dryer
Dryer
Microwave
Microwave
Construction Materials
Frame
Frame
Cooling
Central Air
Central Air
Heating
Forced Air
Forced Air
Interior
Separate Dining Room
Open Floorplan
Open Floorplan
Pantry
Pantry
Bay or Bow Window
Bay or Bow Window
Natural Woodwork
Natural Woodwork
Patio and Porch
Patio
Patio
Roof
Composition
Composition
Rooms
Bedroom 1
Bedroom 1
 Basement
Basement
Laundry Room
Laundry Room
 Laundry Room
Laundry Room
Bathroom 2
Bathroom 2
Dining Room
Dining Room
Bathroom 1
Bathroom 1
Bedroom 2
Bedroom 2
Utilities
Natural Gas Available
Window
Window Coverings
Window Coverings

History

DateEventPrice$/SqftSource
Listed For Sale
Residential
$539,000$355Your Castle Real Estate LLC
Report issue with price history

Taxes

YearAnnual AmountDescription
2025$3,082

Nearby Schools

Middle School

Broomfield Heights Middle School

0.4 miles away06 - 08

High School

Broomfield High School

0.8 miles away09 - 12

Elementary & Middle School

Aspen Creek K - 8 School

0.9 miles awayKG - 08
Show more
Get more info on 47 Curtis Ct, Broomfield, CO 80020
Profile
Anne Shaw
Listing Agent
(720) 320-7174
By pressing request info, you agree that Residential and real estate professionals may contact you via phone/text about your inquiry, which may involve the use of automated means.
Profile
Anne Shaw
Listing Agent
(720) 320-7174
By pressing request info, you agree that Residential and real estate professionals may contact you via phone/text about your inquiry, which may involve the use of automated means.