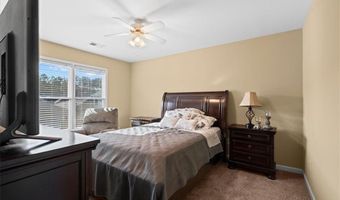
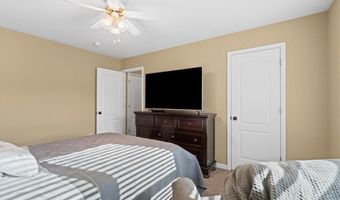
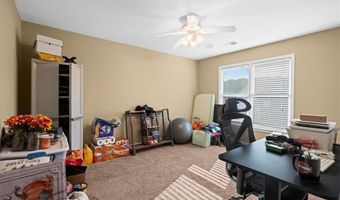
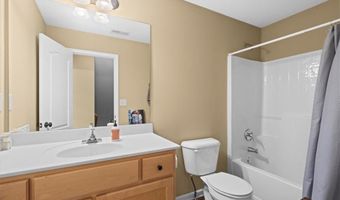
47 Celtic Ct Adairsville, GA 30103
Price
$289,900
Listed On
Type
For Sale
Status
Active
47 Celtic Ct, Adairsville, GA 30103
3 Beds
3 Bath
1800 sqft
Asking  $289,900

Snapshot

Type
For Sale
Category
Purchase
Property Type
Residential
Property Subtype
Single Family Residence
MLS Number
7815667
Parcel Number
A024 0001 096
Property Sqft
1,800 sqft
Lot Size
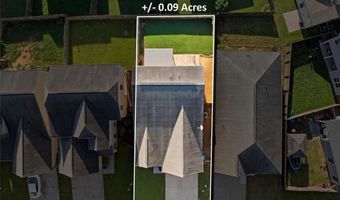
0.09 acres
Year Built
2009
Year Updated
Bedrooms
3
Bathrooms
3
Full Bathrooms
2
3/4 Bathrooms
0
Half Bathrooms
1
Quarter Bathrooms
0
Lot Size (in sqft)
3,920.4
Price Low
-
Room Count
-
Building Unit Count
-
Condo Floor Number
-
Number of Buildings
-
Number of Floors
2
Parking Spaces
0
Location Directions
From Highway 140, turn on Adare Parkway. Left on Castlemoor Loop, left on Celtic Court. Home is on the right.
Subdivision Name
The Village at The Adares
Franchise Affiliation
None
Special Listing Conditions
Auction
Auction
Bankruptcy Property
Bankruptcy Property
HUD Owned
HUD Owned
In Foreclosure
In Foreclosure
Notice Of Default
Notice Of Default
Probate Listing
Probate Listing
Real Estate Owned
Real Estate Owned
Short Sale
Short Sale
Third Party Approval

Description

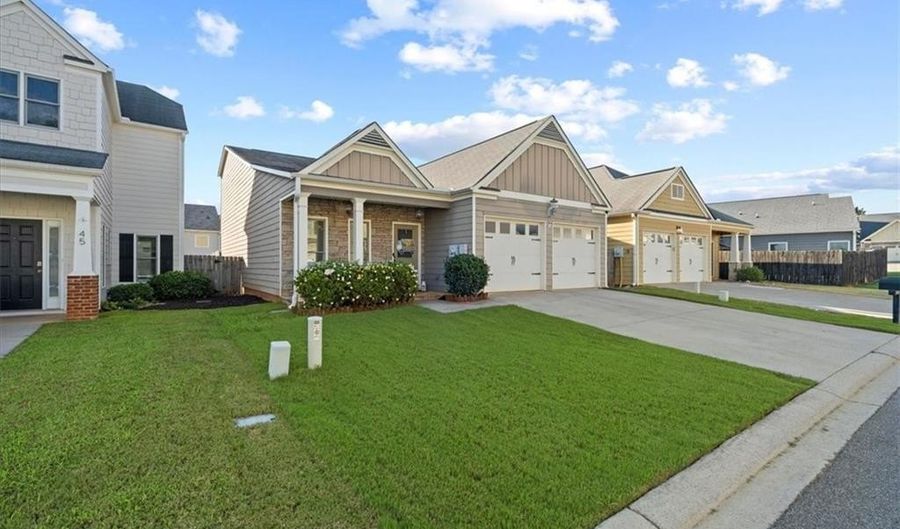
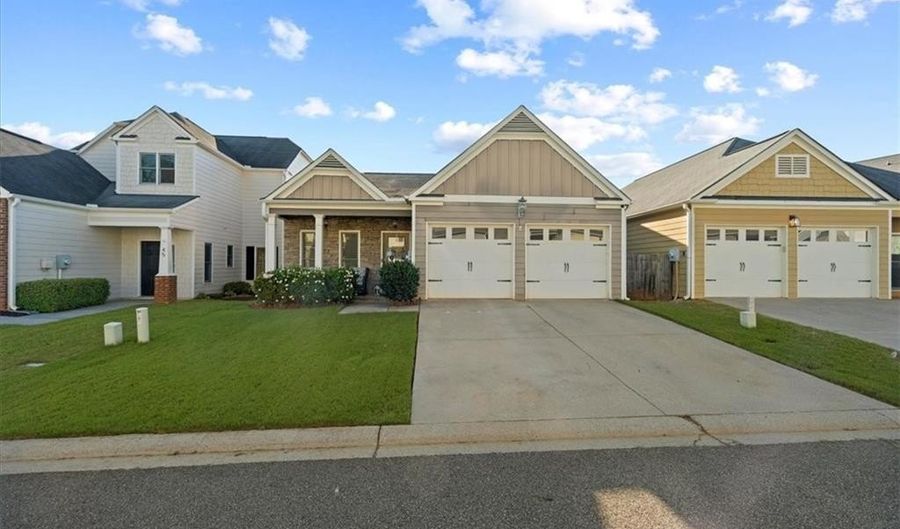
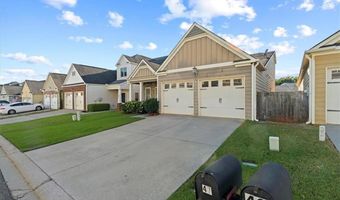
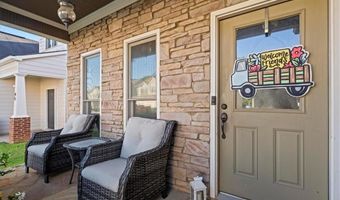
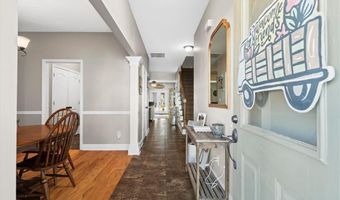
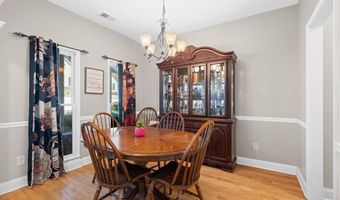
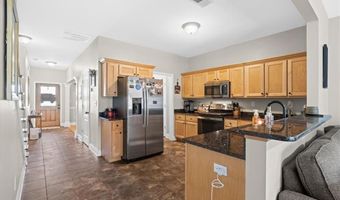
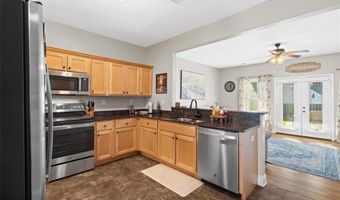
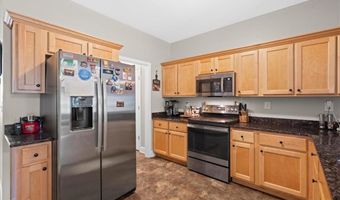
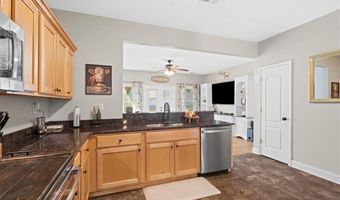
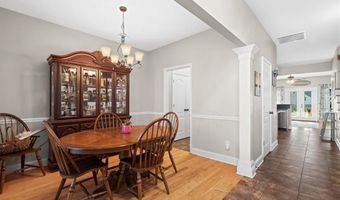
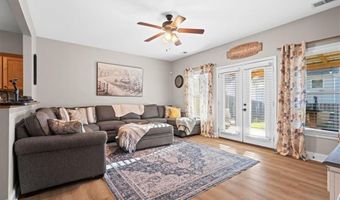
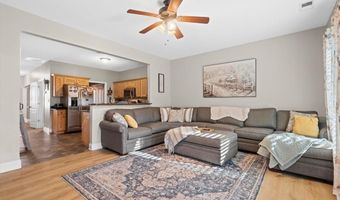
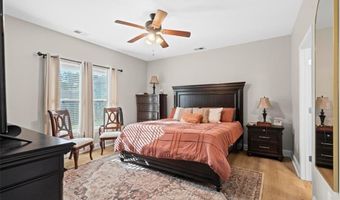
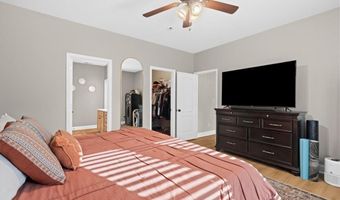
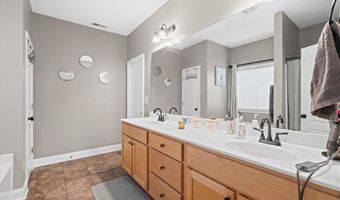
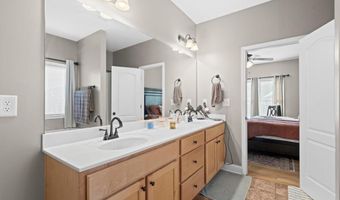
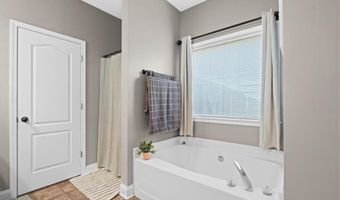
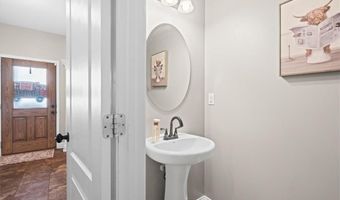
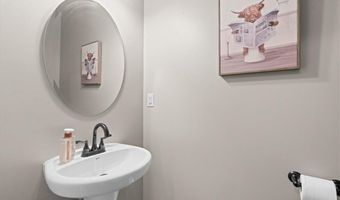
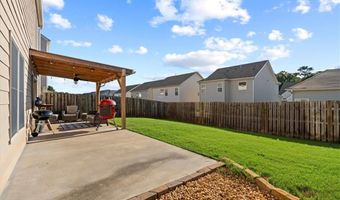
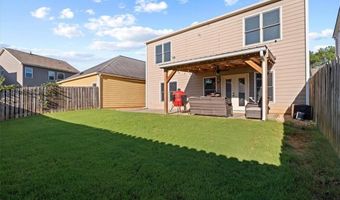
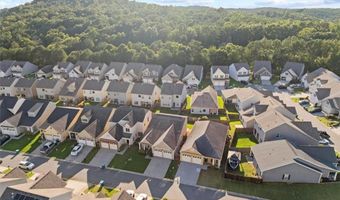
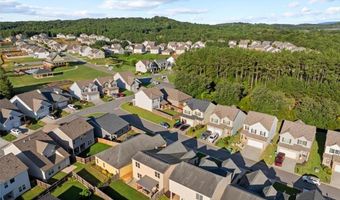
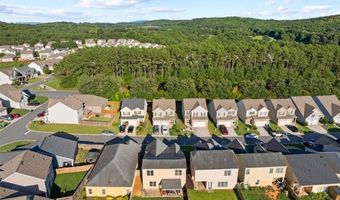
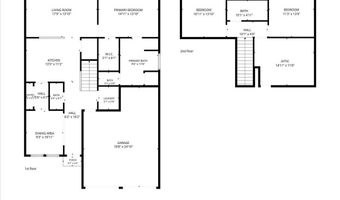
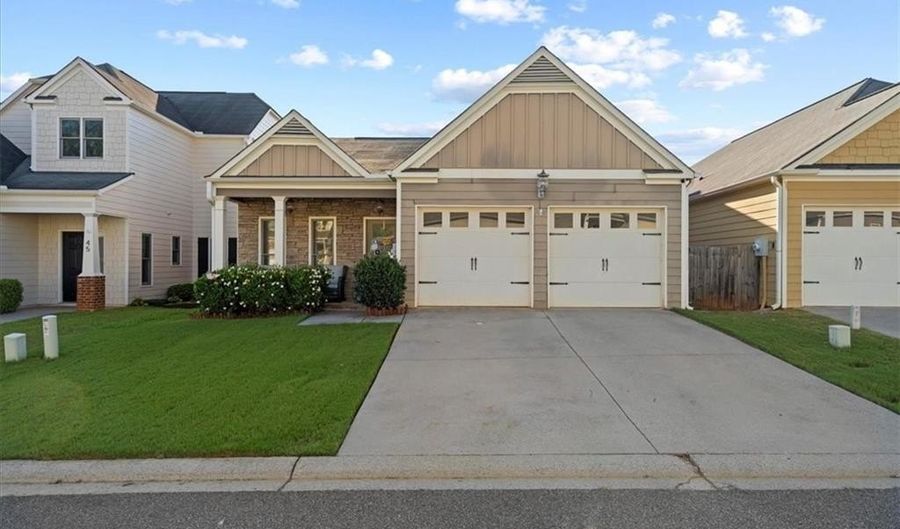
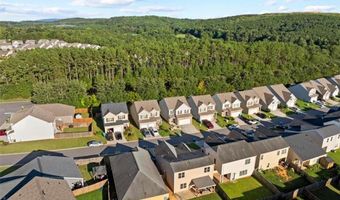
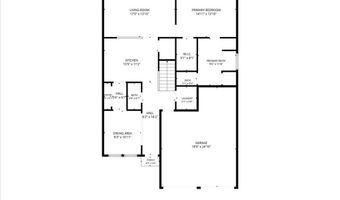
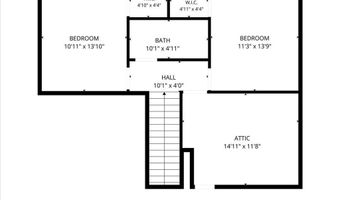
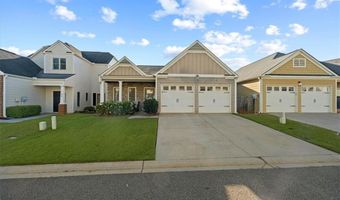
A Beautiful Place to Plant Your Roots in this stunning CRAFTSMAN-style home, perfectly situated just about ONE MILE FROM I-75 at the Adairsville exit. Combining timeless character with modern layouts, this home offers the perfect setup for effortless living and entertaining. An elongated welcoming foyer greets you upon entry and leads past a FORMAL DINING ROOM perfect for holiday gatherings and into the STEPLESS MAIN LEVEL footprint. The dreamy kitchen boasts striking GRANITE COUNTERS and sleek STAINLESS STEEL APPLIANCES, all while overlooking the bright living room in an OPEN-CONCEPT design. The spacious MAIN LEVEL OWNER'S SUITE serves as your private getaway, with a spa-like ensuite featuring double vanity, deep soaking tub, separate shower, private water closet, and walk-in wardrobe. For ultimate convenience, the main level also hosts a half bath and a dedicated laundry room. Upstairs, you will find TWO ADDITIONAL BEDROOMS, each equipped with its own WALK-IN CLOSET, alongside a large WALK-IN ATTIC SPACE that provides incredible STORAGE/FUTURE EXPANSION potential. The OUTDOOR LIVING SPACES are equally impressive. The lush, EMERALD LAWN extends to a FULLY FENCED BACKYARD with 10x10 COVERED PATIO, plus an expanded 20x10 OPEN GRILLING PATIO for weekend cookouts. Residents enjoy remarkably low HOA fees while gaining full access to community amenities including a SPARKLING POOL, PLAYGROUND, PAVILION, and CLUBHOUSE. Best of all, a COMPLETED HOME INSPECTION REPORT is already on file for a smooth, confident transaction. Welcome Home to 47 Celtic Court!
More Details

MLS Name
First Multiple Listing Service, Inc.
Source
ListHub
MLS Number
7815667
MLS ID
FMLSGA
Virtual Tour
PARTICIPANT
Name
Samantha Lusk
Primary Phone
(770) 547-1441
Key
3YD-FMLSGA-LUSKSAM
Email
sam@samluskrealestate.com
Fax
(706) 243-6398
BROKER
Name
Samantha Lusk and Associates Realty, Inc.
Phone
(706) 629-3007
OFFICE
Name
Samantha Lusk & Associates Realty, Inc.
Phone
(706) 629-3007
Copyright © 2026 First Multiple Listing Service, Inc. All rights reserved. All information provided by the listing agent/broker is deemed reliable but is not guaranteed and should be independently verified.

Features

Basement
Basement
Dock
Dock
Elevator
Elevator
Fireplace
Fireplace
Greenhouse
Greenhouse
Hot Tub Spa
Hot Tub Spa
New Construction
New Construction
Pool
Pool
Sauna
Sauna
Sports Court
Sports Court
Waterfront
Waterfront
Appliances
Electric Range
Electric Range
Microwave
Microwave
Architectural Style
Craftsman
Craftsman
Construction Materials
Cement Siding
Cement Siding
 HardiPlank Type
HardiPlank Type
Cooling
Central Air
Central Air
Fencing
Privacy
Privacy
Heating
Central
Central
Interior
Bookcases
Bookcases
Double Vanity
Double Vanity
Entrance Foyer
Entrance Foyer
Walk-In Closet(s)
Walk-In Closet(s)
Parking
Driveway
Driveway
Garage
Garage
Patio and Porch
Patio
Patio
Roof
Composition
Composition
Rooms
Bedroom 2
Bedroom 2
Bathroom 1
Bathroom 1
Bedroom 1
Bedroom 1
Bathroom 2
Bathroom 2
Bathroom 3
Bathroom 3
Bedroom 3
Bedroom 3

History

DateEventPrice$/SqftSource
Listed For Sale
Residential
$289,900$161Samantha Lusk & Associates Realty, Inc.
Report issue with price history

Taxes

YearAnnual AmountDescription
2025$2,616

Nearby Schools

Junior & Senior High School

Downing Clark Academy, Inc.

1.5 miles away07 - 12

Elementary School

Adairsville Elementary School

2.7 miles awayPK - 05

Middle School

Adairsville Middle School

2.7 miles away06 - 08
Show more
Get more info on 47 Celtic Ct, Adairsville, GA 30103
Profile
Samantha Lusk
Listing Agent
(770) 547-1441
By pressing request info, you agree that Residential and real estate professionals may contact you via phone/text about your inquiry, which may involve the use of automated means.
Profile
Samantha Lusk
Listing Agent
(770) 547-1441
By pressing request info, you agree that Residential and real estate professionals may contact you via phone/text about your inquiry, which may involve the use of automated means.