47 Bee Garden Ct Angier, NC 27501
 47 Bee Garden Ct, Angier, NC 27501 - 3 Beds, 3 Bath
 47 Bee Garden Ct, Angier, NC 27501 - 3 Beds, 3 Bath
 47 Bee Garden Ct, Angier, NC 27501 - 3 Beds, 3 Bath

Snapshot

Description
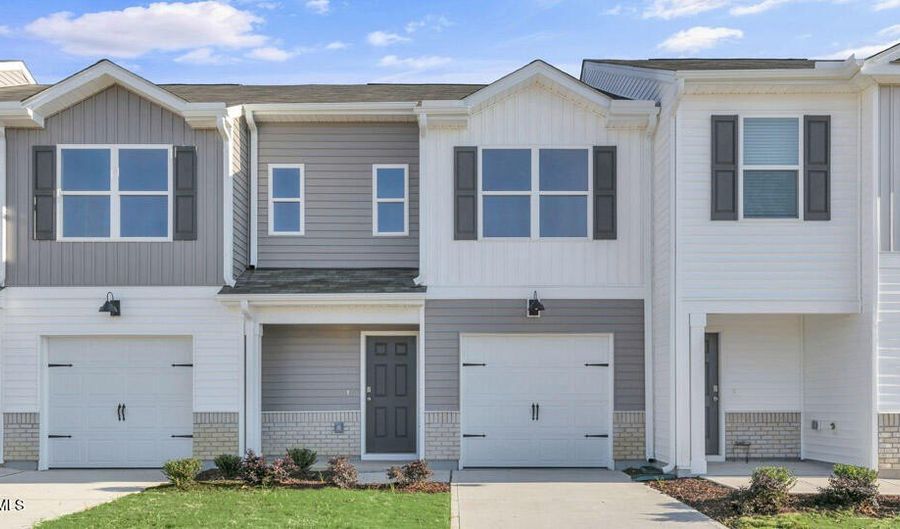
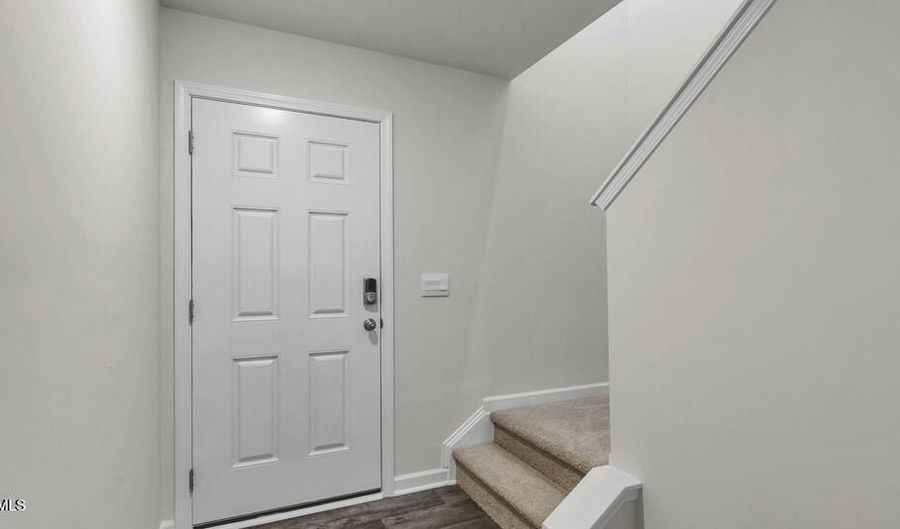
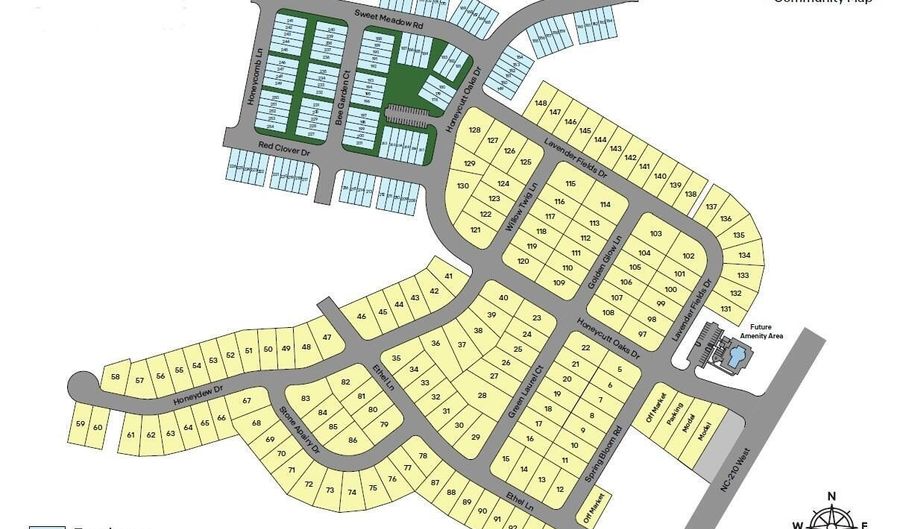
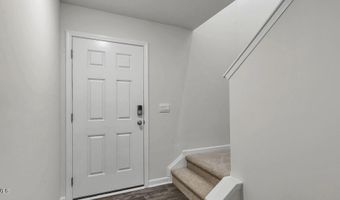
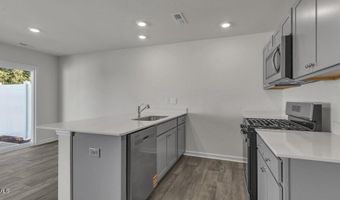
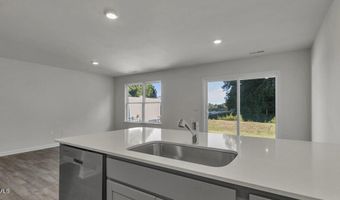
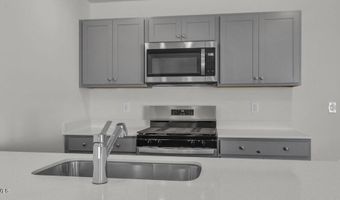
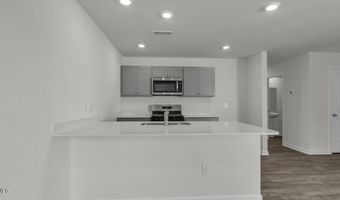
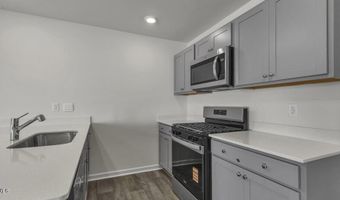
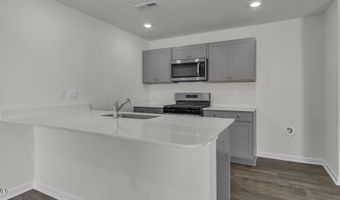
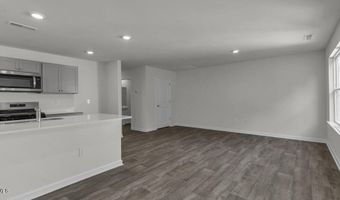
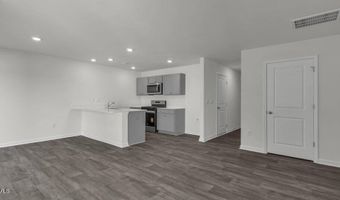
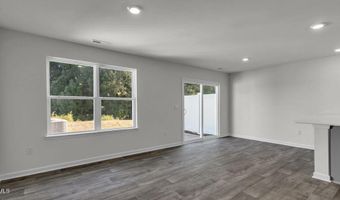
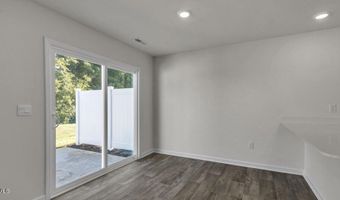
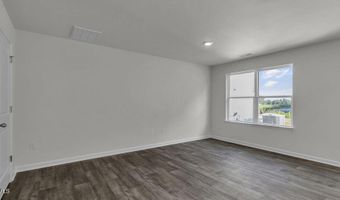
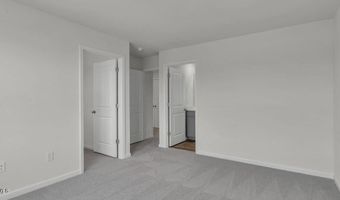
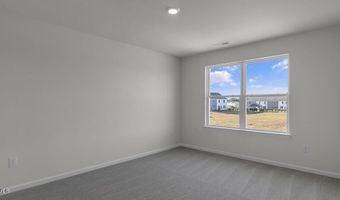
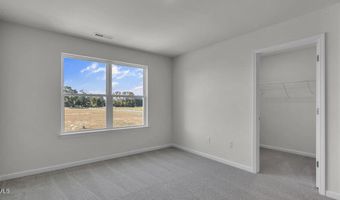
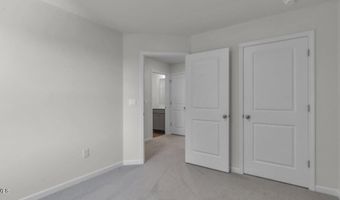
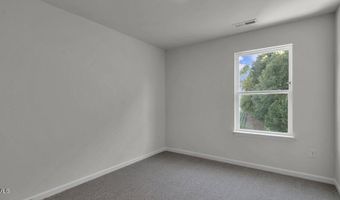
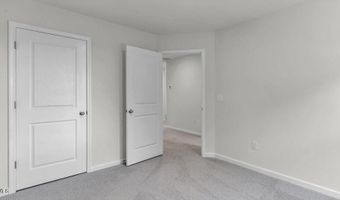
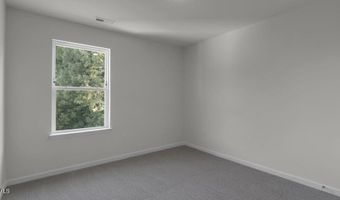
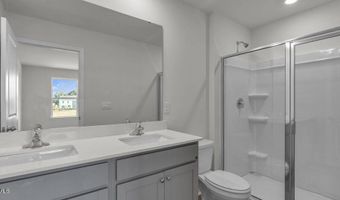
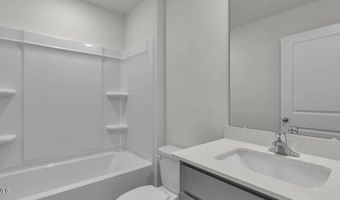
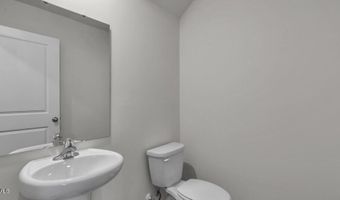
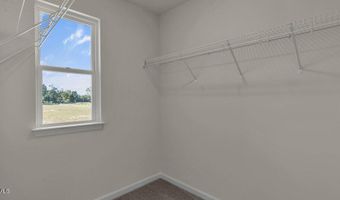
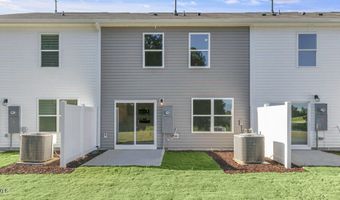
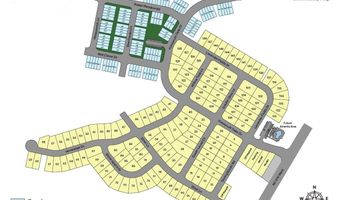
Located at 47 Bee Garden Court in The Townes at Honeycutt Oaks, this Altamont townhome offers 3 bedrooms, 2.5 bathrooms, approximately 1,381 square feet, and a 1-car garage. The first floor features an open-concept design that brings the kitchen, dining area, and living room together in one connected living space. Shaker-style cabinetry, quartz countertops, and stainless-steel appliances create a kitchen that is both stylish and functional, while the rear patio provides a comfortable spot to enjoy the outdoors or unwind after a long day. Upstairs, the primary suite includes a walk-in closet, dual vanities with quartz countertops, and a walk-in shower with a glass door. Two additional bedrooms, a full bathroom, and a conveniently located laundry area complete the second floor, offering flexibility for guests, family members, or a home office. Whether you're seeking your first home or simply looking for low-maintenance living, this thoughtfully designed townhome provides a comfortable blend of modern finishes and everyday convenience. Photos are not of the actual home or interior features and are representative of the floor plan only.
More Details
Features

History
| Date | Event | Price | $/Sqft | Source |
|---|---|---|---|---|
| For Sale ~ Price Changed Residential | $229,990 -1.7% | $167 | D.R. Horton, Inc. | |
| Listed For Sale Residential | $233,990 | $169 | D.R. Horton, Inc. |
Taxes
| Year | Annual Amount | Description |
|---|---|---|
| 2026 | $0 | LOT#195 HONEYCUTT OAKS PH3 MAP#2025-142 |
Nearby Schools
Elementary School Angier Elementary | 1.3 miles away | 04 - 05 | |
Elementary School North Harnett Primary | 1.9 miles away | KG - 03 | |
High School Harnett Central High | 2.6 miles away | 09 - 12 |
