4644 Egret Ct Austell, GA 30106
Price
$344,900
Listed On
Type
For Sale
Status
Active
4644 Egret Ct, Austell, GA 30106
3 Beds
3 Bath
1818 sqft
Asking  $344,900

Snapshot

Type
For Sale
Category
Purchase
Property Type
Residential
Property Subtype
Single Family Residence
MLS Number
7817309
Parcel Number
19116001450
Property Sqft
1,818 sqft
Lot Size
0.19 acres
Year Built
2000
Year Updated
Bedrooms
3
Bathrooms
3
Full Bathrooms
2
3/4 Bathrooms
0
Half Bathrooms
1
Quarter Bathrooms
0
Lot Size (in sqft)
8,450.64
Price Low
-
Room Count
-
Building Unit Count
-
Condo Floor Number
-
Number of Buildings
-
Number of Floors
2
Parking Spaces
0
Location Directions
Use GPS for Directions
Subdivision Name
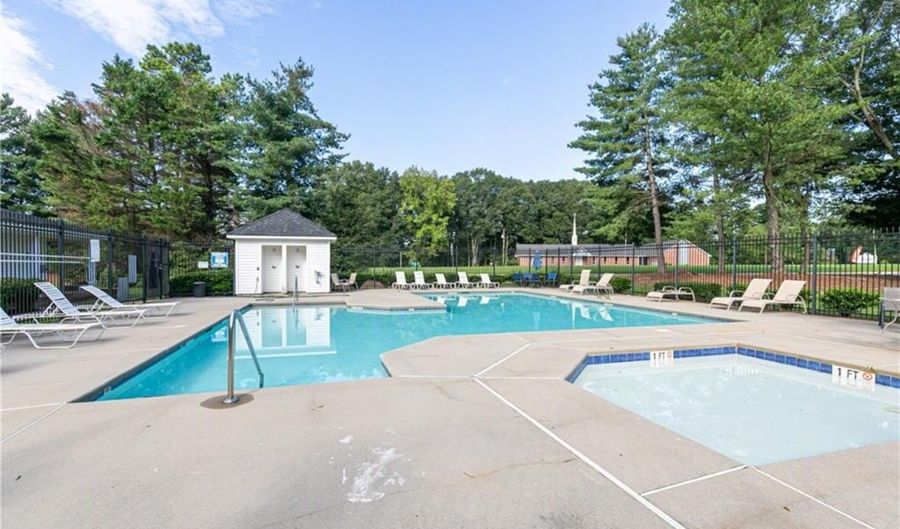
Cypress Club
Franchise Affiliation
RE/MAX International
Special Listing Conditions
Auction
Auction
Bankruptcy Property
Bankruptcy Property
HUD Owned
HUD Owned
In Foreclosure
In Foreclosure
Notice Of Default
Notice Of Default
Probate Listing
Probate Listing
Real Estate Owned
Real Estate Owned
Short Sale
Short Sale
Third Party Approval

Description

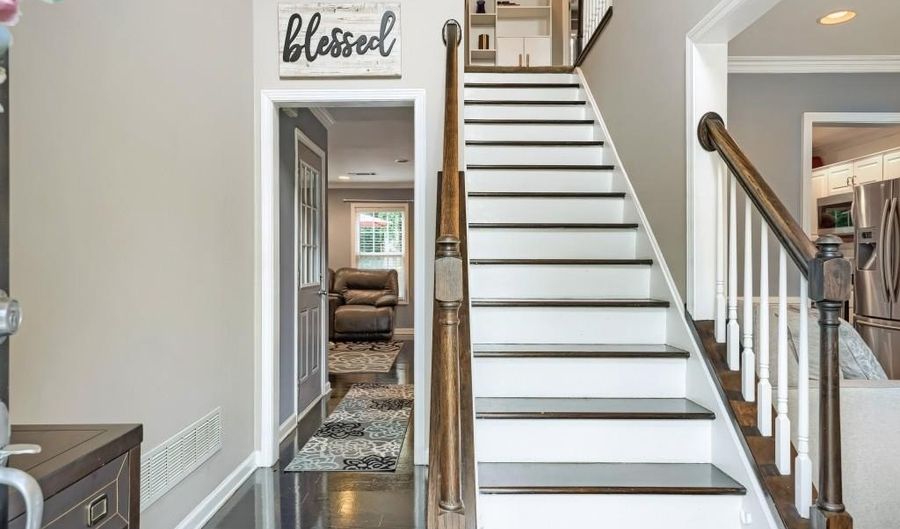
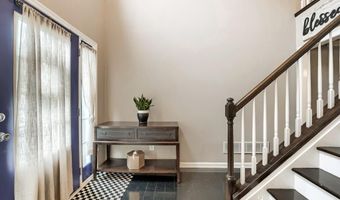
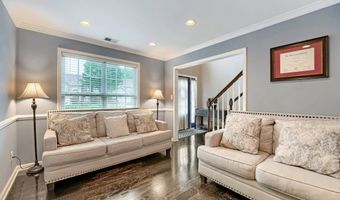
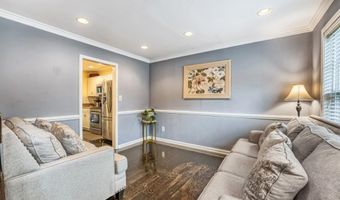
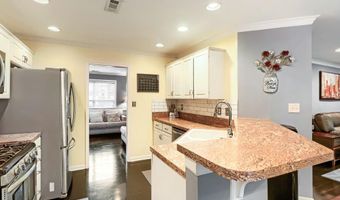
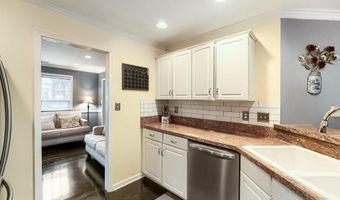
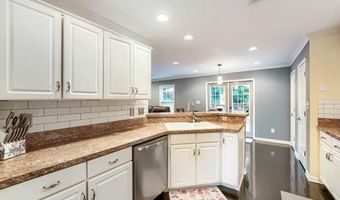
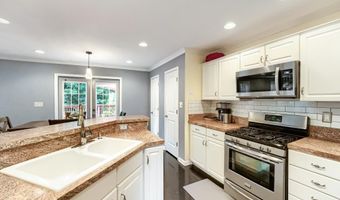
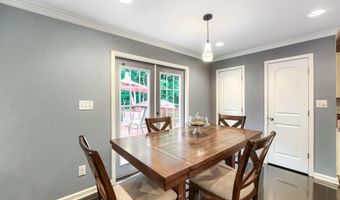
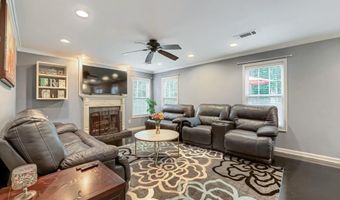
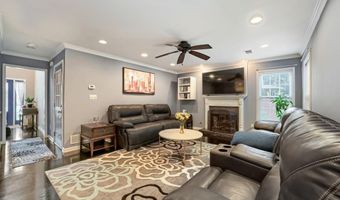
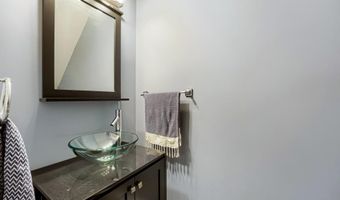
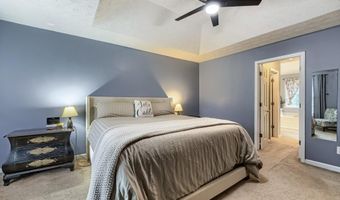
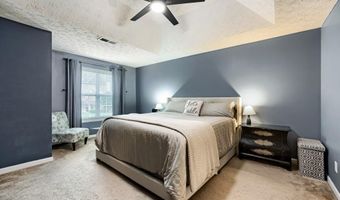
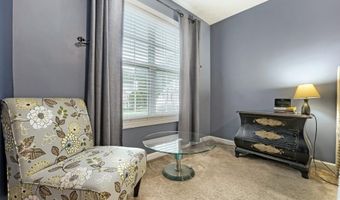
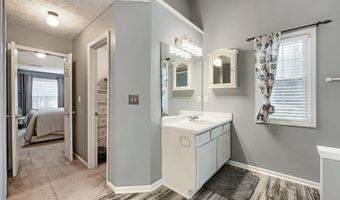
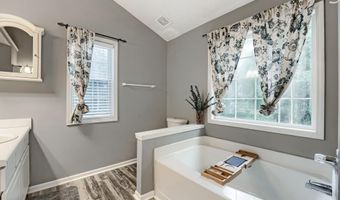
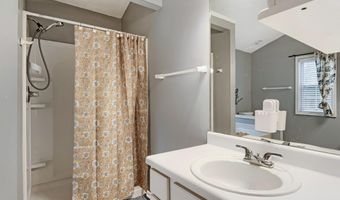
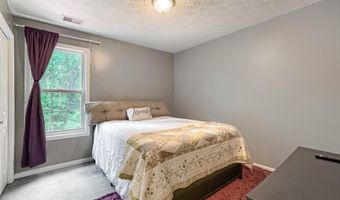
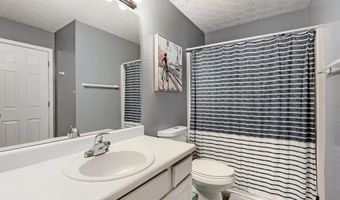
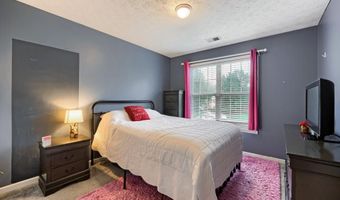
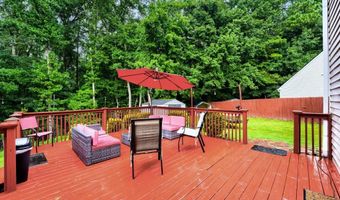
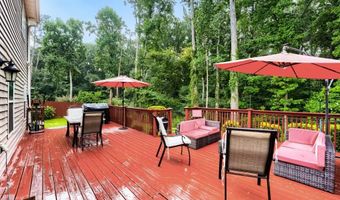
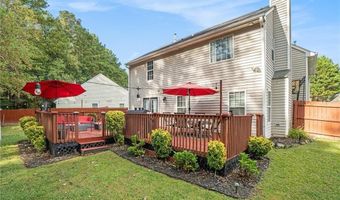
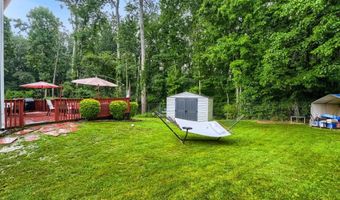
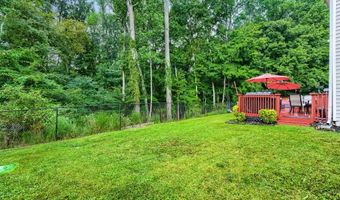
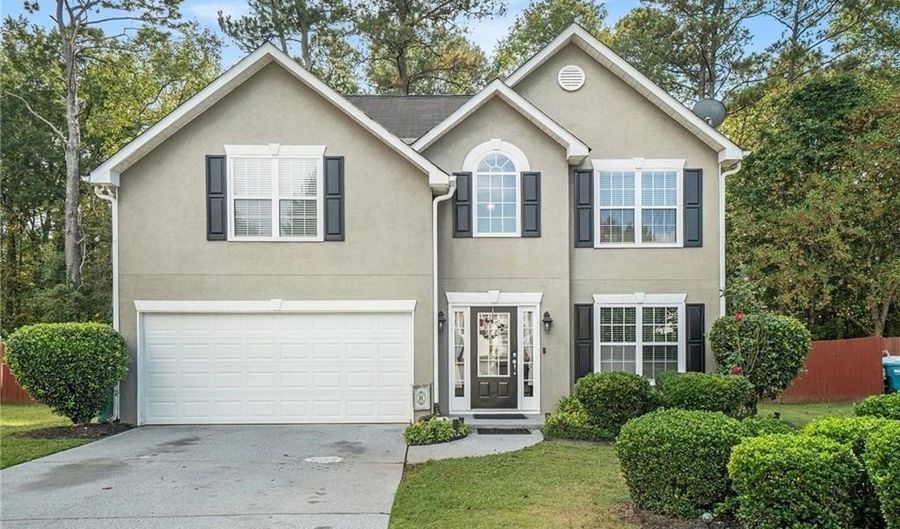
Welcome home to this beautifully maintained 3-bedroom, 2.5-bath Home tucked away at the end of a quiet private cul-de-sac, offering exceptional privacy with a fenced backyard that borders a protected nature preserve. The expansive backyard is designed for outdoor living, featuring an extended deck that's perfect for entertaining, grilling, or relaxing. The Shed allows for additional storage or lawn equipment. Step inside the impressive two-story foyer and discover a bright, inviting floor plan. The main level showcases mahogany hardwood floors throughout, along with a formal living room that offers flexible space for a home office, playroom, or sitting area. The updated kitchen is the heart of the home, featuring stainless steel appliances, a breakfast bar, an eat-in dining area, and an open view into the cozy family room with a fireplace. Double doors lead directly to the deck, creating a seamless indoor-outdoor living and dining experience. A convenient half bath completes the main level. Upstairs, the spacious owner's suite provides a relaxing retreat with His & Her closets, a spa-inspired ensuite bath featuring a double vanity, soaking tub, and separate shower. Two additional bedrooms, a full hall bathroom, and a conveniently located laundry room complete the upper level. Additional highlights include: Brand-new HVAC system, Reinsulated attic for improved energy efficiency, Energy-efficient windows and doors, pre-wired security system, Two-car garage plus additional driveway parking. Conveniently located near schools, shopping, dining, the Barnes Amphitheatre, and the Silver Comet Trail. This home also offers easy access to I-20, I-75, and I-285, all within approximately 20-30 minutes. Don't miss the opportunity to own this private retreat that perfectly combines comfort, convenience, and modern updates. Schedule your showing today!

More Details

MLS Name
First Multiple Listing Service, Inc.
Source
ListHub
MLS Number
7817309
MLS ID
FMLSGA
Virtual Tour
PARTICIPANT
Name
Reponzell Morris
Primary Phone
(678) 758-9193
Key
3YD-FMLSGA-MORRISRE
Email
reponzellmorris@remax.net
BROKER
Name
RE/MAX Around Atlanta
Phone
(404) 252-7500
OFFICE
Name
REMAX Around Atlanta
Phone
(770) 419-1986
Copyright © 2026 First Multiple Listing Service, Inc. All rights reserved. All information provided by the listing agent/broker is deemed reliable but is not guaranteed and should be independently verified.

Features

Basement
Basement
Dock
Dock
Elevator
Elevator
Fireplace
Fireplace
Greenhouse
Greenhouse
Hot Tub Spa
Hot Tub Spa
New Construction
New Construction
Pool
Pool
Sauna
Sauna
Sports Court
Sports Court
Waterfront
Waterfront
Appliances
Dishwasher
Dishwasher
Gas Cooktop
Gas Cooktop
Gas Oven
Gas Oven
Gas Water Heater
Gas Water Heater
Microwave
Microwave
Refrigerator
Refrigerator
Architectural Style
Other
Other
Construction Materials
Stucco
Stucco
 Vinyl Siding
Vinyl Siding
Cooling
Central Air
Central Air
Electric
Electric
Ceiling Fan(s)
Ceiling Fan(s)
Exterior
Private Yard
Private Yard
Fencing
Fenced
Fenced
Flooring
Hardwood
Hardwood
Laminate
Laminate
Carpet
Carpet
Heating
Natural Gas
Natural Gas
Interior
Disappearing Attic Stairs
Double Vanity
Double Vanity
Entrance Foyer 2 Story
High Ceilings 9 ft Upper
High Ceilings 10 ft Main
High Speed Internet
High Speed Internet
His and Hers Closets
Tray Ceiling(s)
Tray Ceiling(s)
Vaulted Ceiling(s)
Vaulted Ceiling(s)
Walk-In Closet(s)
Walk-In Closet(s)
Parking
Driveway
Driveway
Garage
Garage
Patio and Porch
Deck
Deck
Roof
Shingle
Shingle
Rooms
Bedroom 2
Bedroom 2
Bathroom 1
Bathroom 1
Bathroom 3
Bathroom 3
Bedroom 1
Bedroom 1
Bathroom 2
Bathroom 2
Family Room
Family Room
Bedroom 3
Bedroom 3
Security
Security System
Security System
Utilities
Cable Available
Cable Available
Window
Storm Window(s)
Storm Window(s)

History

DateEventPrice$/SqftSource
Listed For Sale
Residential
$344,900$190REMAX Around Atlanta
Report issue with price history

Taxes

YearAnnual AmountDescription
2025$2,666

Nearby Schools

Middle School

Cooper Middle School

0.7 miles away06 - 08

Elementary School

Austell Primary School

1 miles awayPK - 01

Middle School

Garrett Middle School

1.2 miles away06 - 08
Show more
Get more info on 4644 Egret Ct, Austell, GA 30106
Profile
Reponzell Morris
Listing Agent
(678) 758-9193
By pressing request info, you agree that Residential and real estate professionals may contact you via phone/text about your inquiry, which may involve the use of automated means.
Profile
Reponzell Morris
Listing Agent
(678) 758-9193
By pressing request info, you agree that Residential and real estate professionals may contact you via phone/text about your inquiry, which may involve the use of automated means.