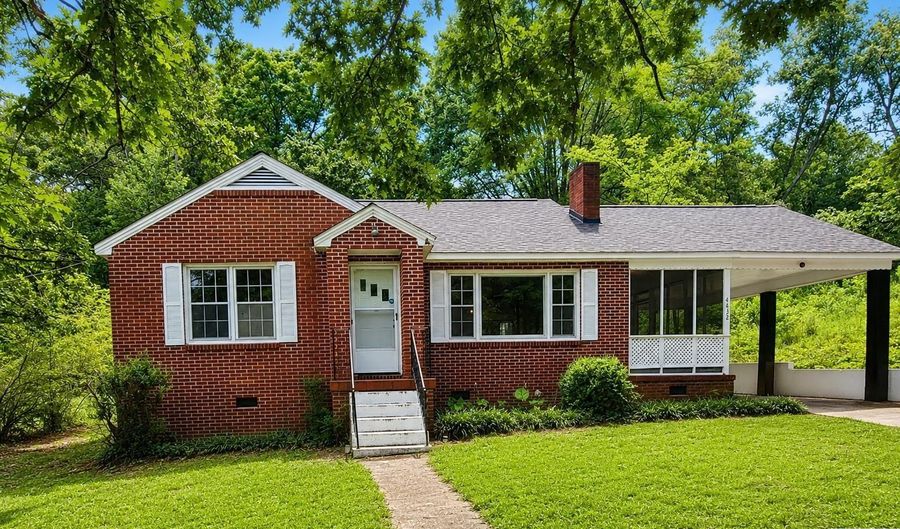
4632 SKYLINE Dr Anniston, AL 36206
Price
$129,900
Listed On
Type
For Sale
Status
Active
4632 SKYLINE Dr, Anniston, AL 36206
2 Beds
1 Bath
1218 sqft
Asking  $129,900

Snapshot

Type
For Sale
Category
Purchase
Property Type
Residential
Property Subtype
Other
MLS Number
21457652
Parcel Number
18-04-19-3-005-013.000
Property Sqft
1,218 sqft
Lot Size
0.34 acres
Year Built
1950
Year Updated
Bedrooms
2
Bathrooms
1
Full Bathrooms
1
3/4 Bathrooms
0
Half Bathrooms
0
Quarter Bathrooms
0
Lot Size (in sqft)
14,810.4
Price Low
-
Room Count
-
Building Unit Count
-
Condo Floor Number
-
Number of Buildings
-
Number of Floors
1
Parking Spaces
0
Location Directions
From Hwy 431, take Saks Rd south, take Skyline Drive to the right
Legal Description
SEC 19 TSP 15S RNG 08E SAKS ADD 1 TO HILLCREST HGTS BLK 2 LOT 26 & S1/2 LOT 27
Subdivision Name
HILLCREST
Franchise Affiliation
None
Special Listing Conditions
Auction
Auction
Bankruptcy Property
Bankruptcy Property
HUD Owned
HUD Owned
In Foreclosure
In Foreclosure
Notice Of Default
Notice Of Default
Probate Listing
Probate Listing
Real Estate Owned
Real Estate Owned
Short Sale
Short Sale
Third Party Approval

Description

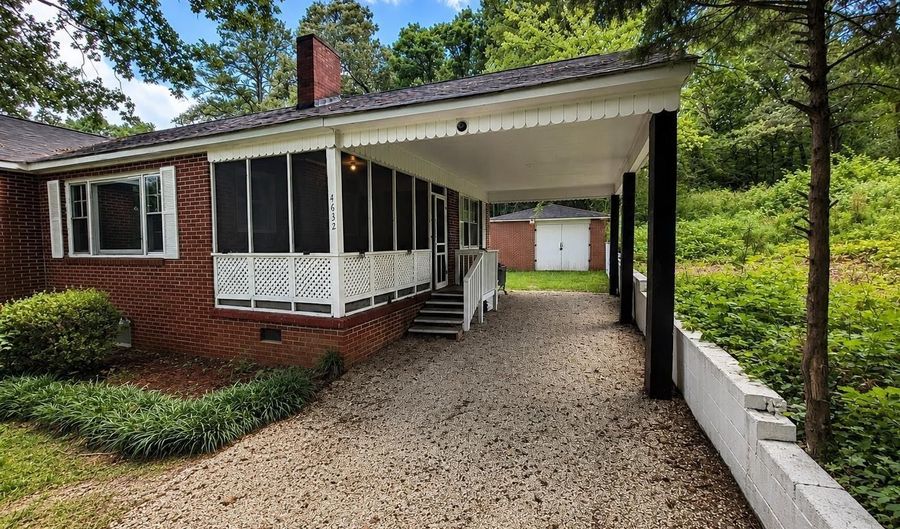
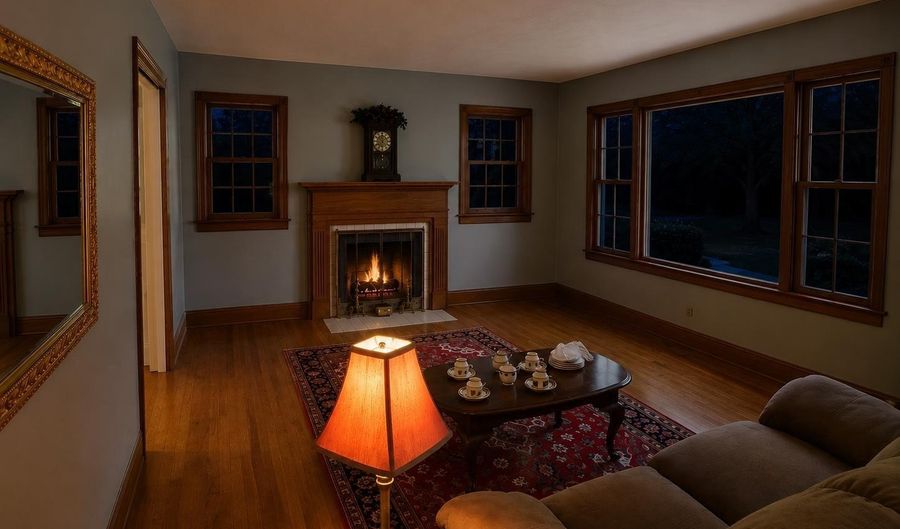
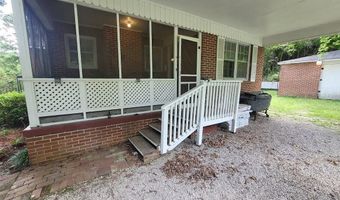
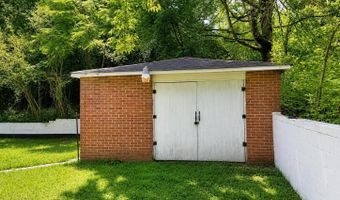
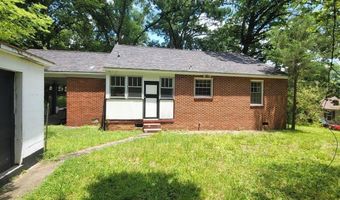
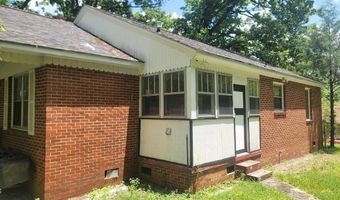
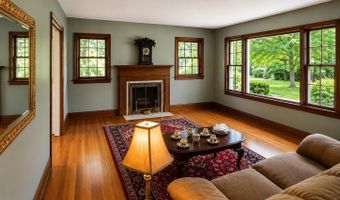
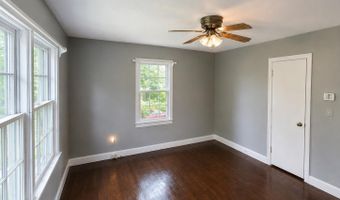
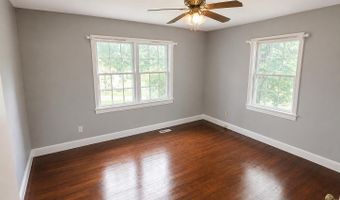
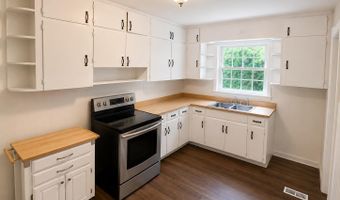
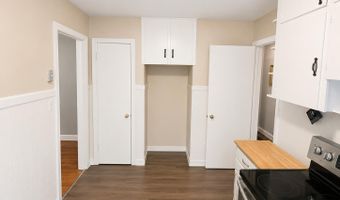
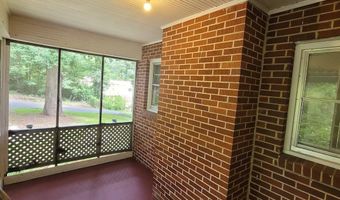
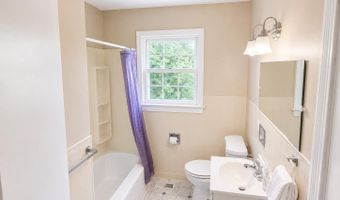
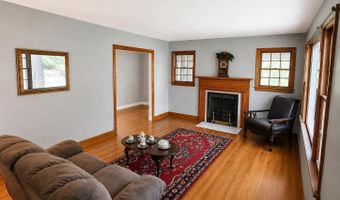
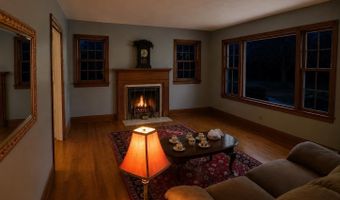
Welcome home to this well-maintained 2-bedroom, 1-bath four-sided brick residence with classic character and modern updates. Featuring beautifully refinished hardwood floors and no carpet, this home is low-maintenance, and ready for its new owner. The spacious living room provides an inviting area for relaxing or entertaining, while the dedicated laundry room adds everyday convenience. Major improvements include a new roof. Outside, you'll appreciate the covered carport for protected parking and a detached brick garage that offers excellent storage, workshop space, or additional parking options. Whether you're a first-time homebuyer, downsizing, or searching for a turnkey investment, this move-in-ready home combines quality construction, practical features, and lasting value. Schedule your private showing today and discover all this charming property has to offer.

More Details

MLS Name
Greater Alabama MLS
Source
ListHub
MLS Number
21457652
MLS ID
BHAMMLSAL
Virtual Tour
PARTICIPANT
Name
Rob Taylor
Primary Phone
(256) 283-9551
Key
3YD-BHAMMLSAL-36074
Email
robtaylor7@gmail.com
BROKER
Name
Dalton Wade Real Estate Group
Phone
(888) 688-8283
OFFICE
Name
Dalton Wade Real Estate Group
Phone
(888) 688-8283
Copyright © 2026 Greater Alabama MLS. All rights reserved. All information provided by the listing agent/broker is deemed reliable but is not guaranteed and should be independently verified.

Features

Basement
Basement
Dock
Dock
Elevator
Elevator
Fireplace
Fireplace
Greenhouse
Greenhouse
Hot Tub Spa
Hot Tub Spa
New Construction
New Construction
Pool
Pool
Sauna
Sauna
Sports Court
Sports Court
Waterfront
Waterfront
Appliances
Cooktop-Electric
Cooktop-Electric
Oven-Electric
Oven-Electric
Cooktop-Electric
Cooktop-Electric
Oven-Electric
Oven-Electric
Construction Materials
4 Sides Brick
4 Sides Brick
Cooling
Central Air
Central Air
Exterior
Fireplace
Fireplace
Porch Screened
Porch Screened
Flooring
Vinyl
Vinyl
Hardwood
Hardwood
Heating
Central
Central
Parking
Off Street
Off Street
Patio and Porch
Porch
Porch
Rooms
 Dining Room
Dining Room
Bedroom 1
Bedroom 1
Den
Den
 Laundry Room
Laundry Room
Bathroom 1
Bathroom 1
Bedroom 2
Bedroom 2

History

DateEventPrice$/SqftSource
Listed For Sale
Residential
$129,900$107Dalton Wade Real Estate Group
Report issue with price history

Taxes

YearAnnual AmountDescription
$0SEC 19 TSP 15S RNG 08E SAKS ADD 1 TO HILLCREST HGTS BLK 2 LOT 26 & S1/2 LOT 27

Nearby Schools

High School

Saks High School

0.4 miles away08 - 12

Middle School

Saks Middle School

0.6 miles away05 - 07

Elementary School

Saks Elementary School

0.6 miles awayPK - 04
Show more
Get more info on 4632 SKYLINE Dr, Anniston, AL 36206
Profile
Rob Taylor
Listing Agent
(256) 283-9551
By pressing request info, you agree that Residential and real estate professionals may contact you via phone/text about your inquiry, which may involve the use of automated means.
Profile
Rob Taylor
Listing Agent
(256) 283-9551
By pressing request info, you agree that Residential and real estate professionals may contact you via phone/text about your inquiry, which may involve the use of automated means.