462 Wingsfield Ct SW Austell, GA 30168
Price
$398,947
Listed On
Type
For Sale
Status
Pending
462 Wingsfield Ct SW, Austell, GA 30168
4 Beds
3 Bath
2460 sqft
Asking  $398,947

Snapshot

Type
For Sale
Category
Purchase
Property Type
Residential
Property Subtype
Single Family Residence
MLS Number
7804566
Parcel Number
18051200610
Property Sqft
2,460 sqft
Lot Size
0.19 acres
Year Built
2020
Year Updated
Bedrooms
4
Bathrooms
3
Full Bathrooms
2
3/4 Bathrooms
0
Half Bathrooms
1
Quarter Bathrooms
0
Lot Size (in sqft)
8,450.64
Price Low
-
Room Count
-
Building Unit Count
-
Condo Floor Number
-
Number of Buildings
-
Number of Floors
2
Parking Spaces
2
Location Directions
Thornton Road go right on Blair Road, right onto Riverside Pkwy. Left on Factory Shoals and community is on right.
Subdivision Name
Chimney Hill
Franchise Affiliation
None
Special Listing Conditions
Auction
Auction
Bankruptcy Property
Bankruptcy Property
HUD Owned
HUD Owned
In Foreclosure
In Foreclosure
Notice Of Default
Notice Of Default
Probate Listing
Probate Listing
Real Estate Owned
Real Estate Owned
Short Sale
Short Sale
Third Party Approval

Description

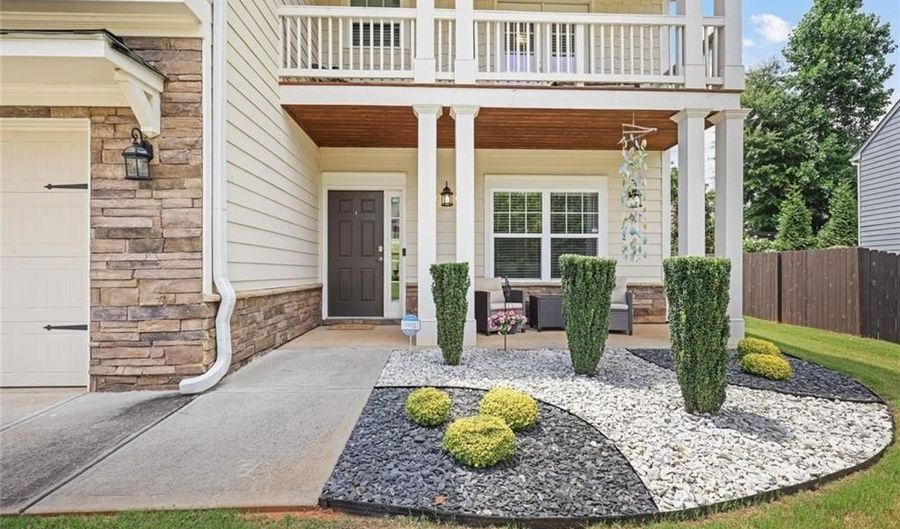
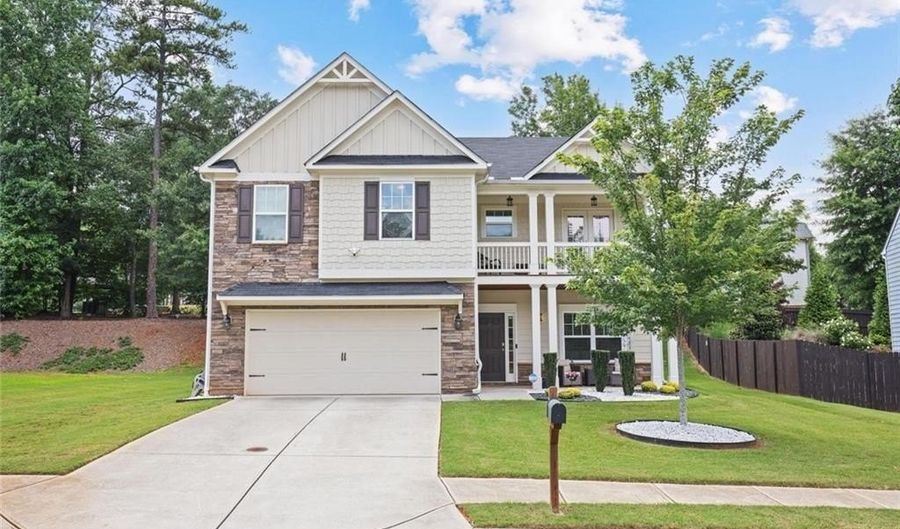
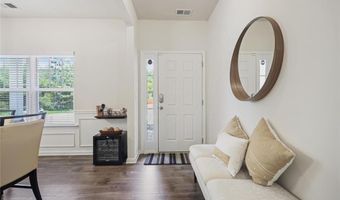
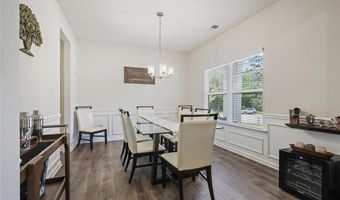
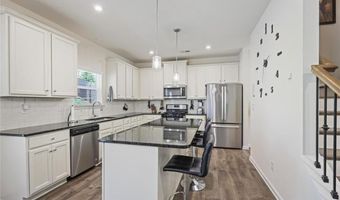
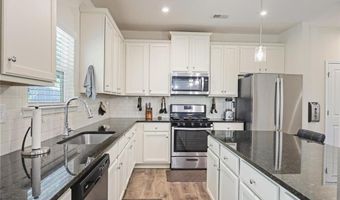
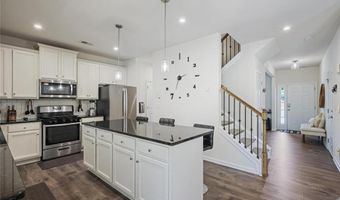
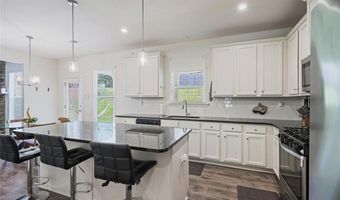
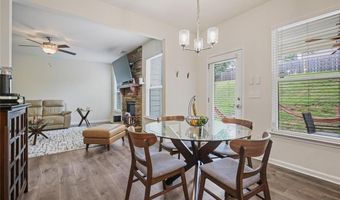
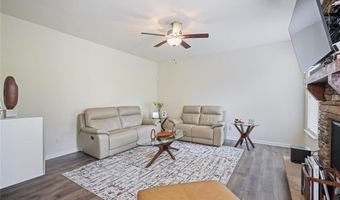
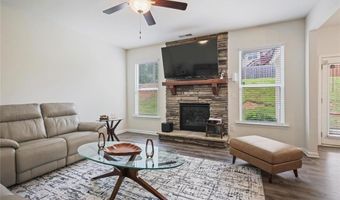
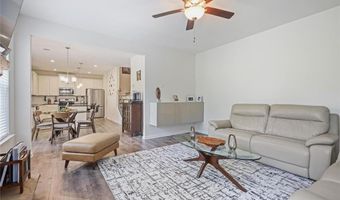
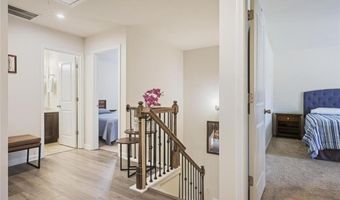
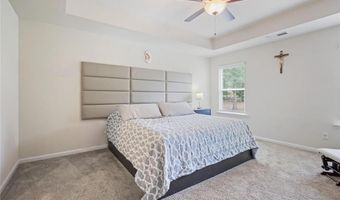
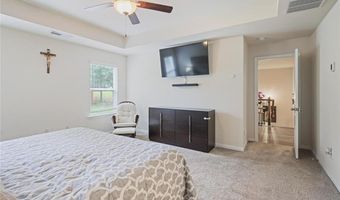
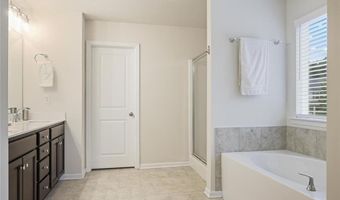
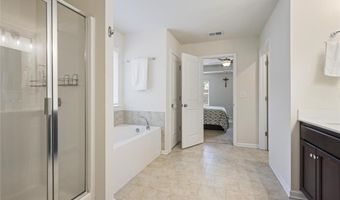

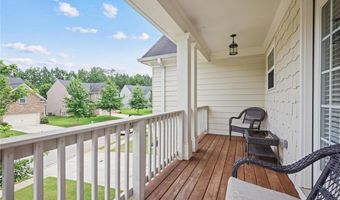
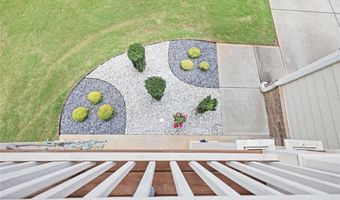
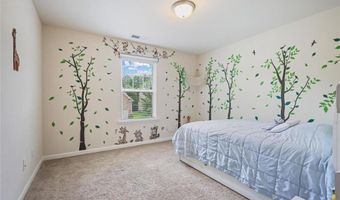
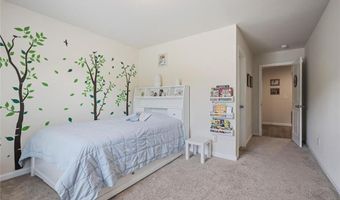
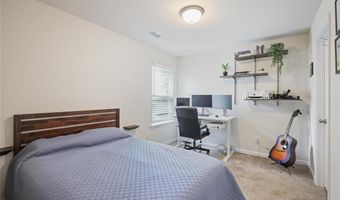
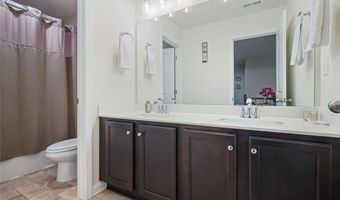
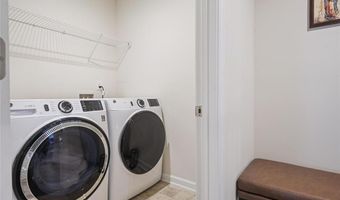
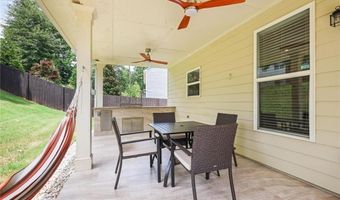
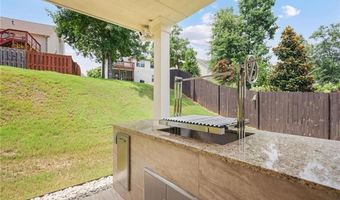
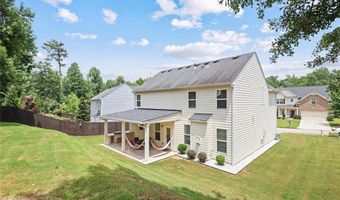
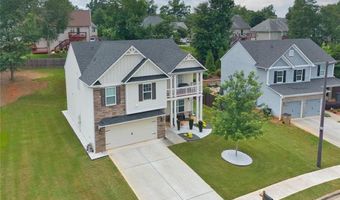
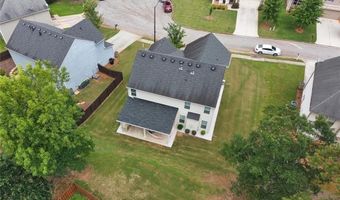
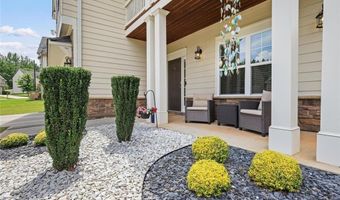
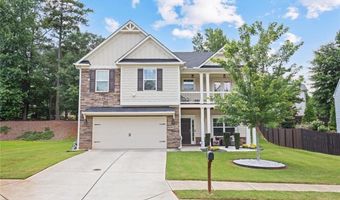
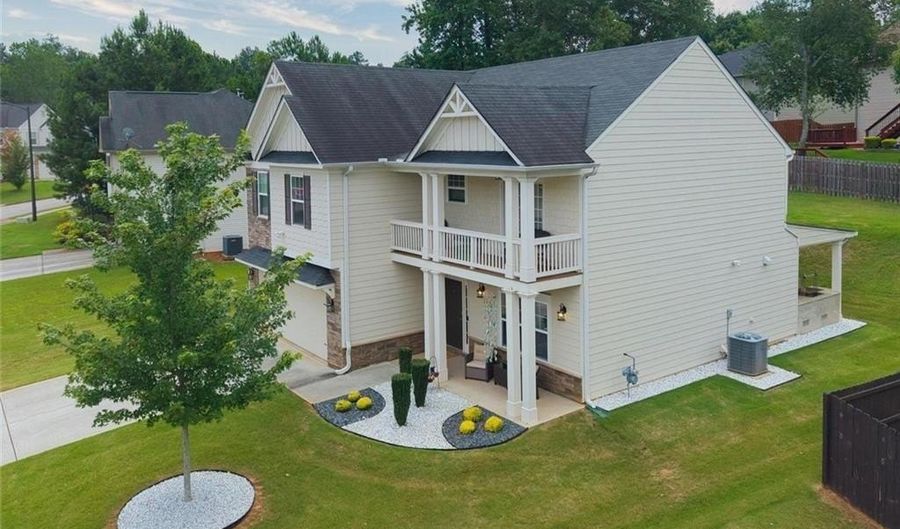
Welcome to this beautifully maintained, two-story home nestled on a quiet cul-de-sac in a desirable community with no HOA. Just six years young, this home combines modern finishes, thoughtful upgrades, and exceptional outdoor living. From the professionally landscaped front yard to the charming covered front balcony, you will appreciate the pride of ownership from the moment you arrive. Step inside to discover updated LVP flooring throughout the main level, staircase, and upper landing. The spacious family room features a stacked-stone gas fireplace, while the elegant dining room with wainscoting adds warmth and character. The well-appointed kitchen offers granite countertops, stainless steel appliances, a large center island, and abundant cabinetry, perfect for everyday living and entertaining. Outside, the covered patio creates an inviting space to gather with family and friends. The custom cooking station features a Santa Maria charcoal grill, engineered for authentic open-fire cooking, with an adjustable flywheel that allows for precise heat control. Upstairs, you will find three secondary bedrooms, including one with a private upper-deck balcony, along with a large laundry room and a guest bath featuring a shower/tub combination. The primary suite offers a tray ceiling, an abundance of natural light, and a luxurious bath complete with a separate soaking tub, walk-in shower, private water closet, and large walk-in closet. Conveniently located with easy access to I-20, Hartsfield-Jackson Atlanta International Airport, downtown Atlanta, Marietta, Mableton, shopping, dining, parks, and entertainment, this stunning home offers comfort, style, and an unbeatable location.

Open House Showings

Start TimeEnd TimeAppointment Required?
No

More Details

MLS Name
First Multiple Listing Service, Inc.
Source
ListHub
MLS Number
7804566
MLS ID
FMLSGA
Virtual Tour
PARTICIPANT
Name
Rhonda Cheek
Primary Phone
(678) 452-0030
Key
3YD-FMLSGA-RHONDAC
Email
Rhonda.Cheek@harrynorman.com
Fax
(770) 422-2793
BROKER
Name
Harry Norman, Realtors
Phone
(770) 422-6005
OFFICE
Name
Harry Norman Realtors
Phone
(770) 422-6005
Copyright © 2026 First Multiple Listing Service, Inc. All rights reserved. All information provided by the listing agent/broker is deemed reliable but is not guaranteed and should be independently verified.

Features

Basement
Basement
Dock
Dock
Elevator
Elevator
Fireplace
Fireplace
Greenhouse
Greenhouse
Hot Tub Spa
Hot Tub Spa
New Construction
New Construction
Pool
Pool
Sauna
Sauna
Sports Court
Sports Court
Waterfront
Waterfront
Appliances
Dishwasher
Dishwasher
Disposal
Disposal
Gas Range
Gas Range
Microwave
Microwave
Self Cleaning Oven
Self Cleaning Oven
Architectural Style
Craftsman
Craftsman
Construction Materials
Brick
Brick
Cooling
Central Air
Central Air
Exterior
Rain Gutters
Rain Gutters
Flooring
Hardwood
Hardwood
Heating
Central
Central
Interior
Disappearing Attic Stairs
Entrance Foyer
Entrance Foyer
High Ceilings 10 ft Main
High Speed Internet
High Speed Internet
Low Flow Plumbing Fixtures
Recessed Lighting
Recessed Lighting
Smart Home
Smart Home
Tray Ceiling(s)
Tray Ceiling(s)
Parking
Garage
Garage
Patio and Porch
Patio
Patio
Porch
Porch
Roof
Composition
Composition
Rooms
Kitchen
Kitchen
Bedroom 2
Bedroom 2
Laundry Room
Laundry Room
Bedroom 3
Bedroom 3
Bathroom 2
Bathroom 2
Bedroom 1
Bedroom 1
Bathroom 1
Bathroom 1
Bathroom 3
Bathroom 3
Bedroom 4
Bedroom 4
Utilities
Cable Available
Cable Available
Window
Insulated Windows
Insulated Windows

History

DateEventPrice$/SqftSource
Listed For Sale
Residential
$398,947$162Harry Norman Realtors
Report issue with price history

Taxes

YearAnnual AmountDescription
2025$4,082

Nearby Schools

High School

South Cobb High School

4.3 miles away09 - 12

Middle School

Garrett Middle School

4.2 miles away06 - 08

Elementary School

Austell Primary School

4.3 miles awayPK - 01
Show more
Get more info on 462 Wingsfield Ct SW, Austell, GA 30168
Profile
Rhonda Cheek
Listing Agent
(678) 452-0030
By pressing request info, you agree that Residential and real estate professionals may contact you via phone/text about your inquiry, which may involve the use of automated means.
Profile
Rhonda Cheek
Listing Agent
(678) 452-0030
By pressing request info, you agree that Residential and real estate professionals may contact you via phone/text about your inquiry, which may involve the use of automated means.