4616 Jernigan Dr Apex, NC 27539
Price
$674,900
Listed On
Type
For Sale
Status
Pending
4616 Jernigan Dr, Apex, NC 27539
3 Beds
3 Bath
2446 sqft
Asking  $674,900

Snapshot

Type
For Sale
Category
Purchase
Property Type
Residential
Property Subtype
Single Family Residence
MLS Number
10181785
Parcel Number
067901294349000 0239746
Property Sqft
2,446 sqft
Lot Size
0.71 acres
Year Built
2000
Year Updated
Bedrooms
3
Bathrooms
3
Full Bathrooms
2
3/4 Bathrooms
0
Half Bathrooms
1
Quarter Bathrooms
0
Lot Size (in sqft)
30,927.6
Price Low
-
Room Count
13
Building Unit Count
-
Condo Floor Number
-
Number of Buildings
-
Number of Floors
1
Parking Spaces
0
Legal Description
Lo70 Langston Sub Ph3 Bm1997-1272
Subdivision Name
Langston
Franchise Affiliation
None
Special Listing Conditions
Auction
Auction
Bankruptcy Property
Bankruptcy Property
HUD Owned
HUD Owned
In Foreclosure
In Foreclosure
Notice Of Default
Notice Of Default
Probate Listing
Probate Listing
Real Estate Owned
Real Estate Owned
Short Sale
Short Sale
Third Party Approval

Description

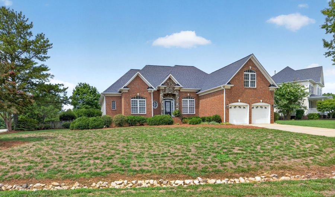
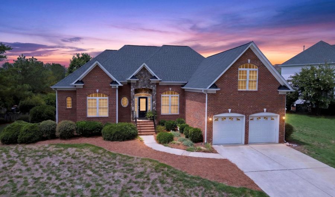
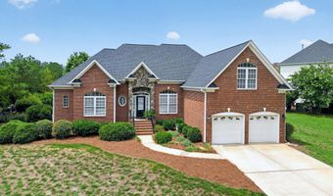
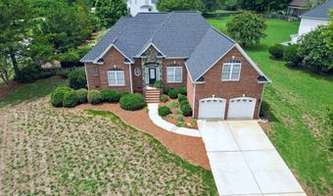
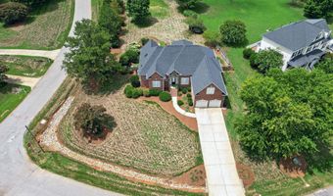
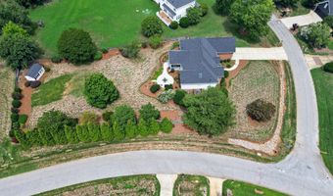
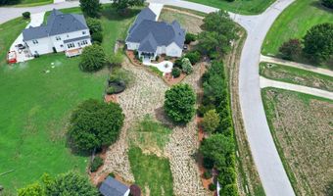
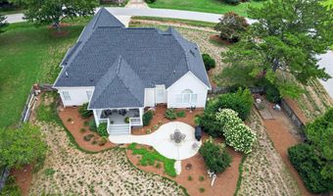
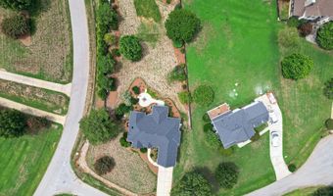
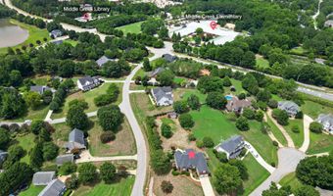
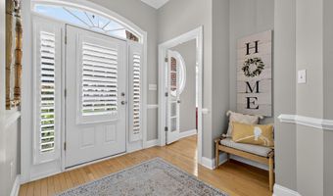
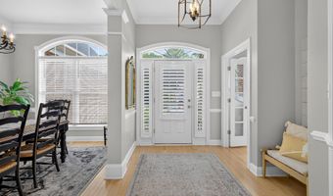
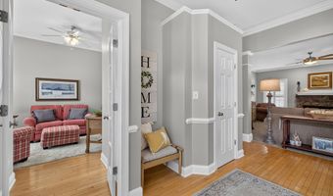
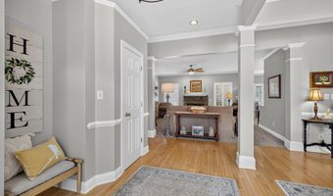
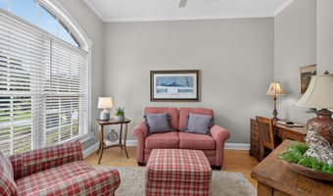
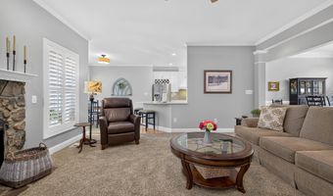
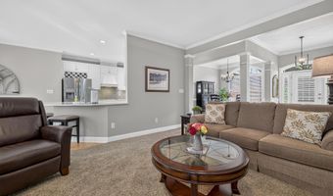
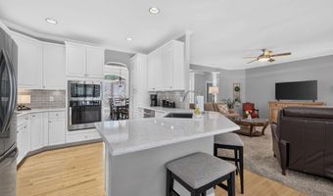
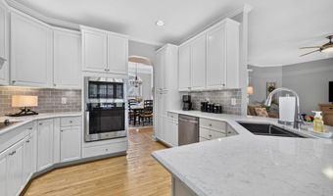
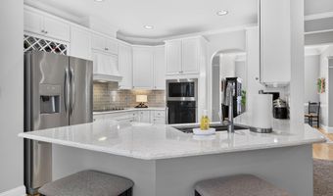
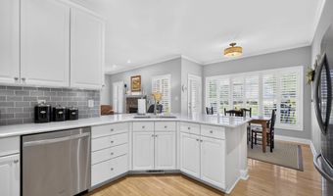
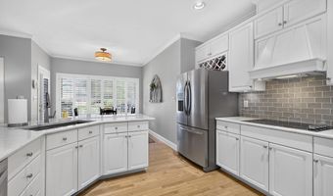
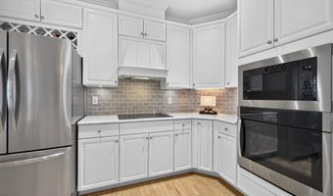
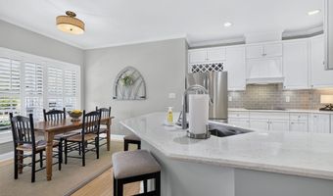
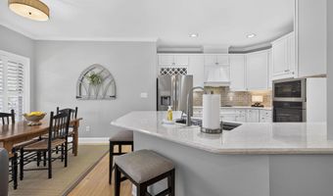
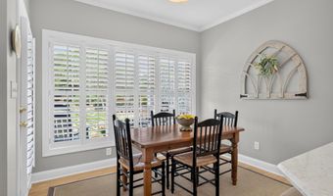
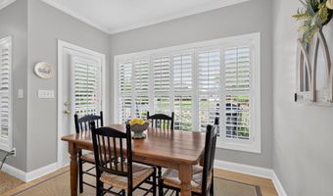
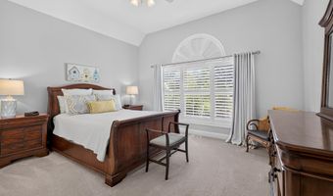
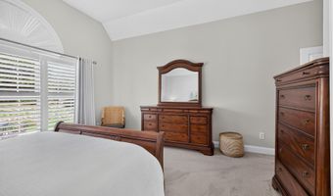
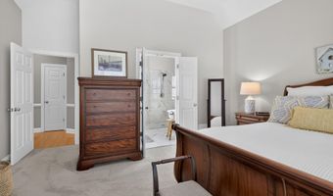
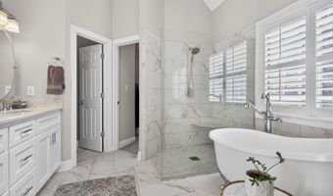
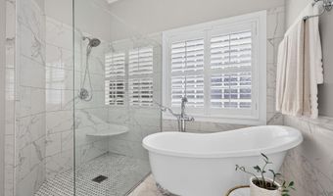
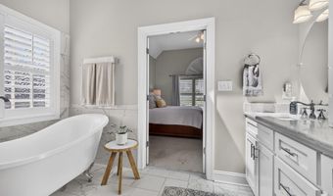
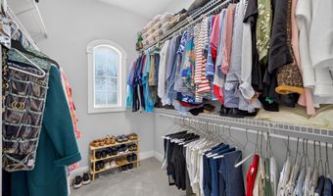
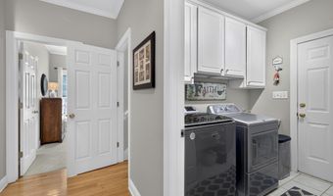
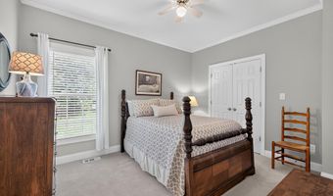
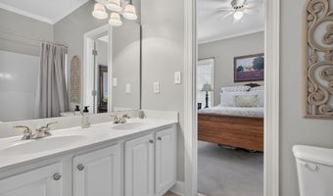
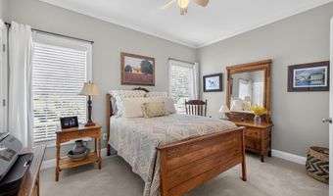
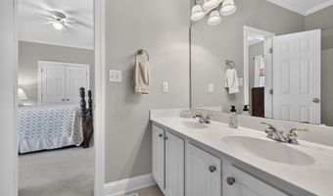
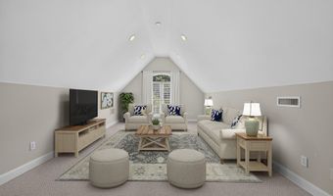
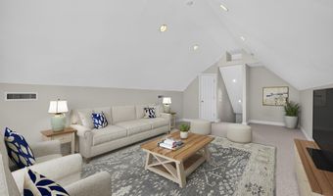
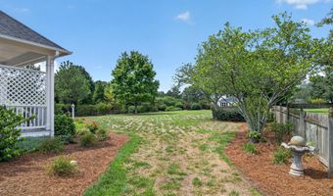
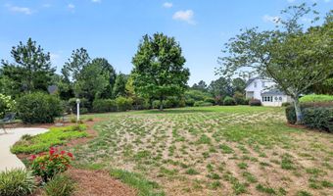
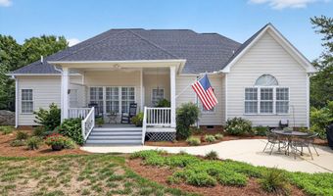
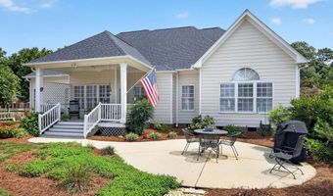
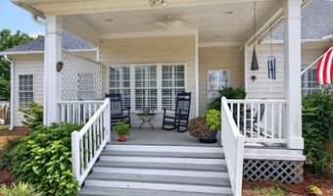
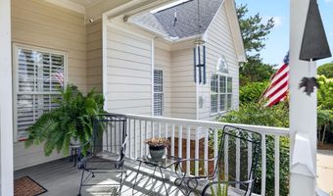
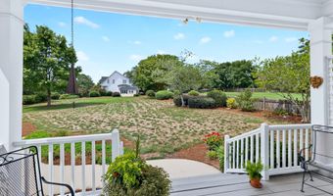
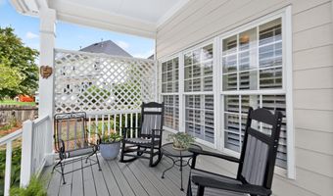
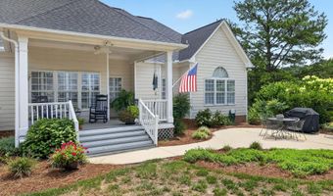
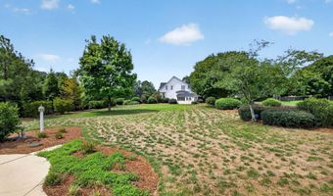
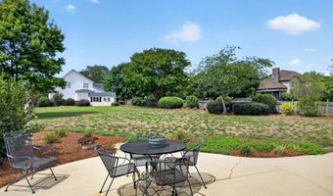
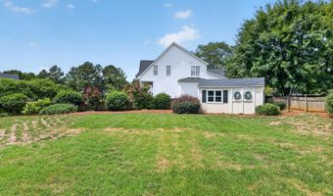
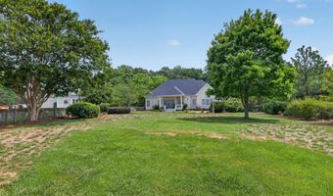
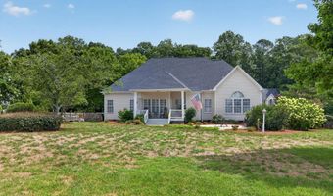
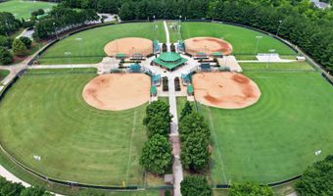
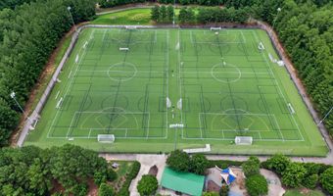
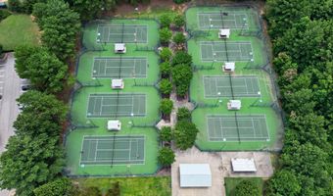
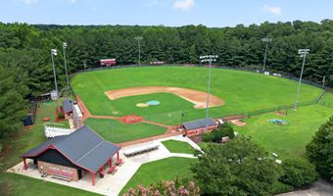
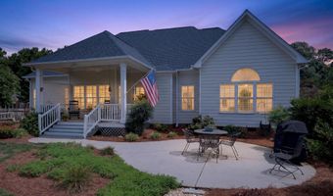
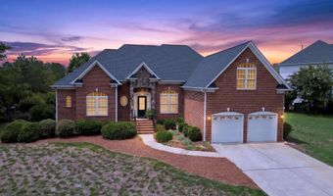
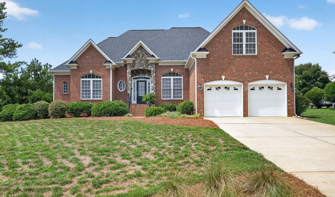
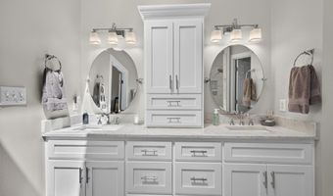
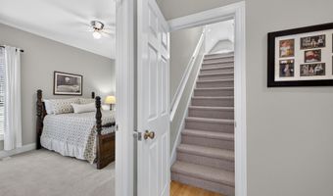
Welcome to this STUNNING, meticulously maintained executive ranch in the highly sought-after Langston subdivision. Situated on a beautifully landscaped, fenced corner lot, this home showcases timeless brick and stone curb appeal and an inviting, light-filled open floor plan designed for comfortable living and effortless entertaining. Step inside the spacious foyer and immediately appreciate the bright, welcoming atmosphere. The thoughtfully designed layout features an oversized first-floor primary suite with a spectacular, fully renovated spa-inspired bathroom, rebuilt with luxurious finishes and all-new fixtures. A generous walk-in closet completes this private retreat. Two additional spacious first-floor bedrooms each enjoy direct access to a full bathroom, providing comfort and convenience for family and guests. The gourmet kitchen has been beautifully updated with premium stainless steel appliances, quartz countertops, a custom tile backsplash, new hardware, and designer lighting, creating an elegant and highly functional space for everyday living and entertaining. The expansive family room is the heart of the home, featuring a striking stone fireplace and seamless flow into the main living areas, making it ideal for gatherings of any size. Upstairs, you'll find a versatile bonus room along with an enormous walk-in attic offering exceptional storage. An oversized garage provides even more space for storage and organization. Enjoy an unbeatable location within walking distance of the Middle Creek Library, Middle Creek Park, community center and gym, tennis and pickleball courts, baseball fields, an 18-hole disc golf course, basketball courts, playgrounds, and picnic areas. This exceptional home combines luxury updates, a highly desirable ranch floor plan, and outstanding community access in one remarkable package.
More Details

MLS Name
Doorify MLS
Source
ListHub
MLS Number
10181785
MLS ID
TRIANGLE
Virtual Tour
PARTICIPANT
Name
Bern Bullard
Primary Phone
(919) 524-6346
Key
3YD-TRIANGLE-R18034
Email
bernbullard@gmail.com
BROKER
Name
Compass North Carolina
Phone
(212) 913-9058
OFFICE
Name
Compass -- Cary
Phone
(919) 769-1956
Copyright © 2026 Doorify MLS. All rights reserved. All information provided by the listing agent/broker is deemed reliable but is not guaranteed and should be independently verified.

Features

Basement
Basement
Dock
Dock
Elevator
Elevator
Fireplace
Fireplace
Greenhouse
Greenhouse
Hot Tub Spa
Hot Tub Spa
New Construction
New Construction
Pool
Pool
Sauna
Sauna
Sports Court
Sports Court
Waterfront
Waterfront
Appliances
Cooktop
Cooktop
Dishwasher
Dishwasher
Electric Cooktop
Electric Cooktop
Electric Water Heater
Ice Maker
Ice Maker
Microwave
Microwave
Oven
Oven
Plumbed For Ice Maker
Range Hood
Range Hood
Self Cleaning Oven
Self Cleaning Oven
Stainless Steel Appliance(s)
Architectural Style
Ranch
Ranch
Construction Materials
Brick
Brick
 Brick Veneer
Brick Veneer
 Fiber Cement
Fiber Cement
 HardiPlank Type
HardiPlank Type
 Stone Veneer
Stone Veneer
Cooling
Central Air
Central Air
Electric
Electric
Exterior
Fenced Yard
Fenced Yard
Private Yard
Private Yard
Rain Gutters
Rain Gutters
Storage
Storage
Fencing
Fenced
Fenced
Flooring
Hardwood
Hardwood
Wood
Wood
Tile
Tile
Carpet
Carpet
Interior
Bathtub/Shower Combination
Breakfast Bar
Breakfast Bar
Ceiling Fan(s)
Ceiling Fan(s)
Chandelier
Chandelier
Crown Molding
Crown Molding
Double Vanity
Double Vanity
Entrance Foyer
Entrance Foyer
High Ceilings
High Ceilings
High Speed Internet
High Speed Internet
Open Floorplan
Open Floorplan
Pantry
Pantry
Primary Downstairs
Primary Downstairs
Quartz Counters
Quartz Counters
Recessed Lighting
Recessed Lighting
Room Over Garage
Room Over Garage
Separate Shower
Separate Shower
Smooth Ceilings
Smooth Ceilings
Soaking Tub
Soaking Tub
Stone Counters
Stone Counters
Storage
Storage
Vaulted Ceiling(s)
Vaulted Ceiling(s)
Walk-In Closet(s)
Walk-In Closet(s)
Walk-In Shower
Walk-In Shower
Water Closet
Water Closet
Other Structures
Storage
Storage
Outbuilding
Outbuilding
Parking
Driveway
Driveway
Open
Open
Garage
Garage
Patio and Porch
Deck
Deck
Patio
Patio
Porch
Porch
Roof
Shingle
Shingle
Rooms
Bonus Room
Bonus Room
Bedroom 2
Bedroom 2
Den
Den
Bathroom 1
Bathroom 1
 Family Room
Family Room
Bedroom 1
Bedroom 1
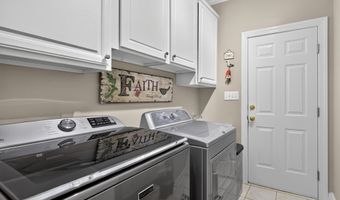
 Laundry Room
Laundry Room
Bathroom 2
Bathroom 2
Bedroom 3
Bedroom 3
 Dining Room
Dining Room
Bathroom 3
Bathroom 3
Window
Blinds
Blinds
Insulated Windows
Insulated Windows
Plantation Shutters
Plantation Shutters

History

DateEventPrice$/SqftSource
Listed For Sale
Residential
$674,900$276Compass -- Cary
Report issue with price history

Taxes

YearAnnual AmountDescription
2026$3,680Lo70 Langston Sub Ph3 Bm1997-1272

Nearby Schools

Elementary School

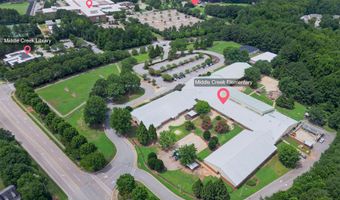
Middle Creek Elementary

0.2 miles awayPK - 05

High School

Middle Creek High

0.4 miles away09 - 12

Middle School

West Lake Middle

0.8 miles away06 - 08
Show more
Get more info on 4616 Jernigan Dr, Apex, NC 27539
Profile
Bern Bullard
Listing Agent
(919) 524-6346
By pressing request info, you agree that Residential and real estate professionals may contact you via phone/text about your inquiry, which may involve the use of automated means.
Profile
Bern Bullard
Listing Agent
(919) 524-6346
By pressing request info, you agree that Residential and real estate professionals may contact you via phone/text about your inquiry, which may involve the use of automated means.