461 Winding Canyon Way Algonquin, IL 60102
Price
$394,900
Listed On
Type
For Sale
Status
Active
461 Winding Canyon Way, Algonquin, IL 60102
3 Beds
3 Bath
1667 sqft
Asking  $394,900

Snapshot

Type
For Sale
Category
Purchase
Property Type
Residential
Property Subtype
Other
MLS Number
12695480
Parcel Number
0302126025
Property Sqft
1,667 sqft
Lot Size
0.23 acres
Year Built
2001
Year Updated
Bedrooms
3
Bathrooms
3
Full Bathrooms
2
3/4 Bathrooms
0
Half Bathrooms
1
Quarter Bathrooms
0
Lot Size (in sqft)
10,197.4
Price Low
-
Room Count
6
Building Unit Count
-
Condo Floor Number
-
Number of Buildings
-
Number of Floors
2
Parking Spaces
2
Location Directions
Sandbloom to Compton to Winding Canyon Way
Subdivision Name
Algonquin Lakes
Franchise Affiliation
None
Special Listing Conditions
Auction
Auction
Bankruptcy Property
Bankruptcy Property
HUD Owned
HUD Owned
In Foreclosure
In Foreclosure
Notice Of Default
Notice Of Default
Probate Listing
Probate Listing
Real Estate Owned
Real Estate Owned
Short Sale
Short Sale
Third Party Approval

Description

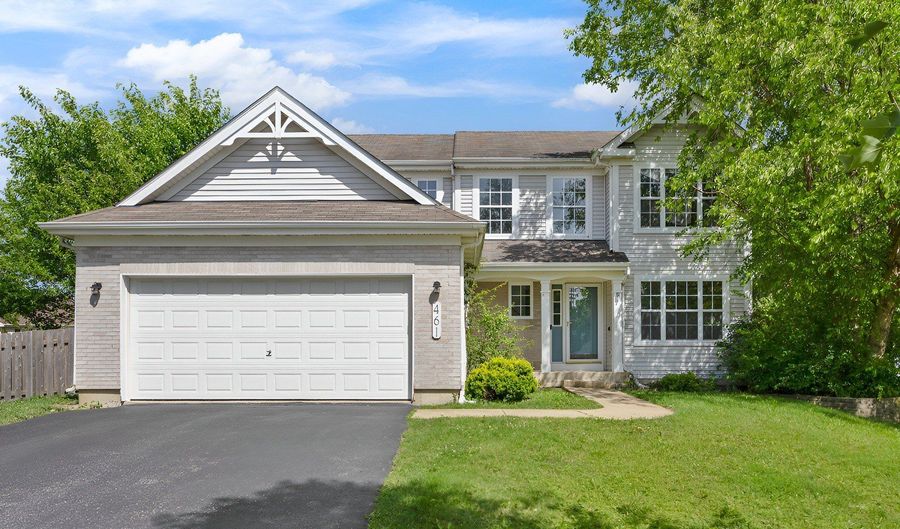
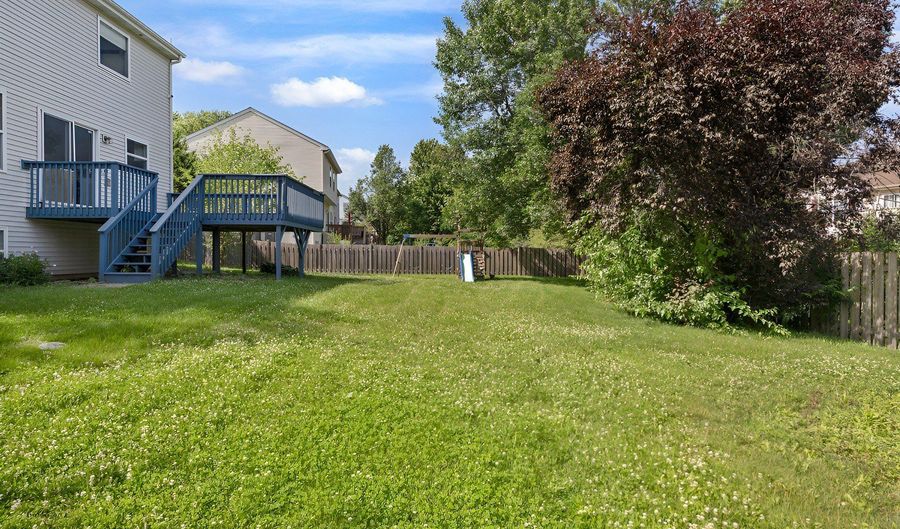
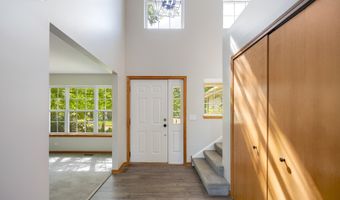
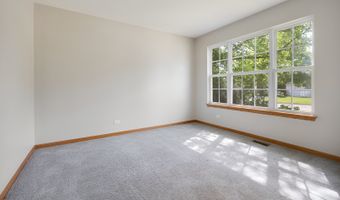
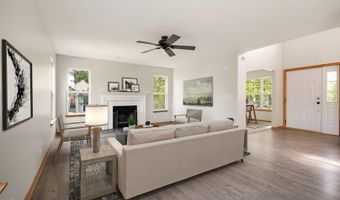
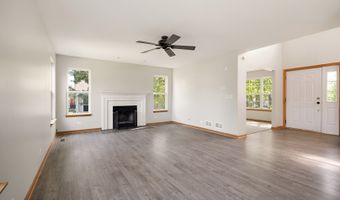
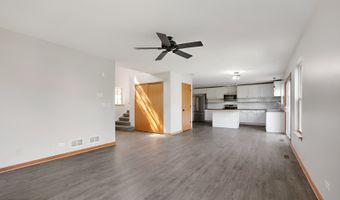
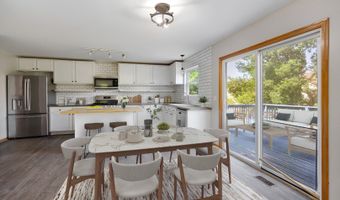
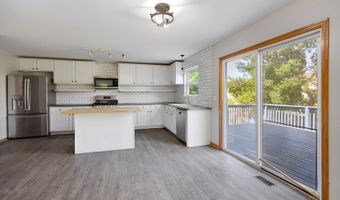
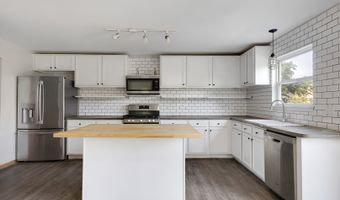
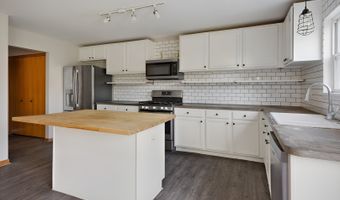
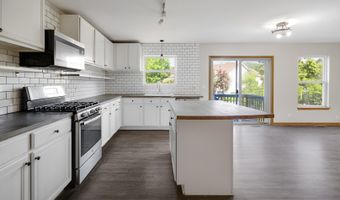
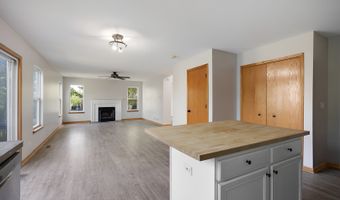
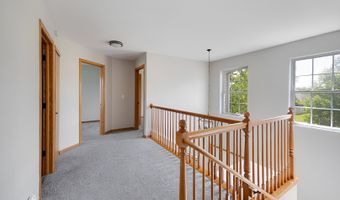
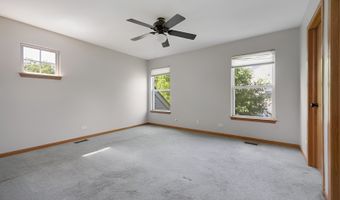
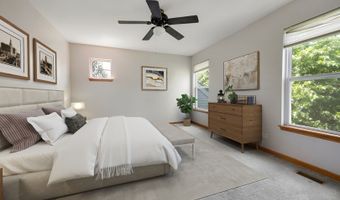
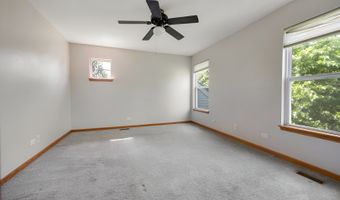
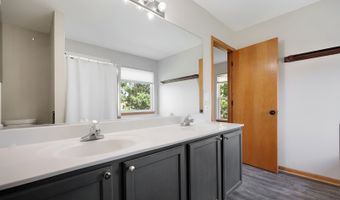
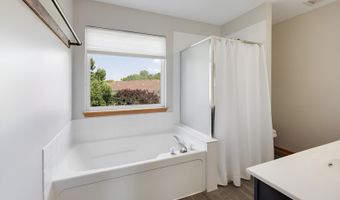
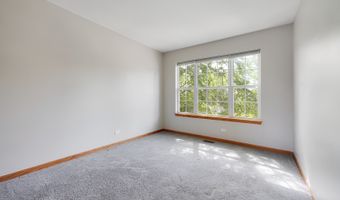
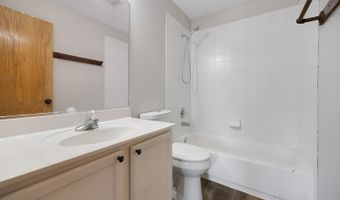
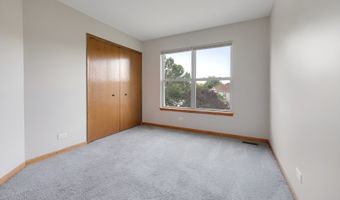
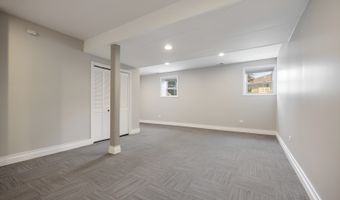
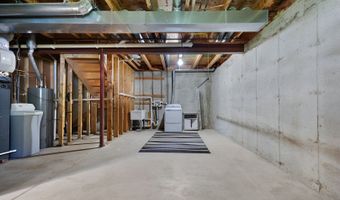
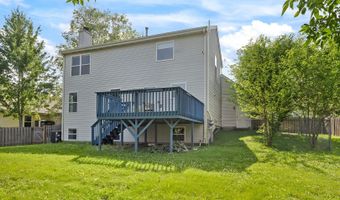
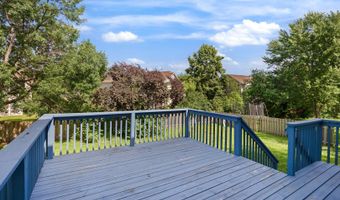
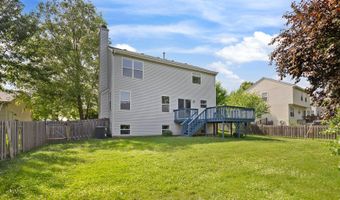
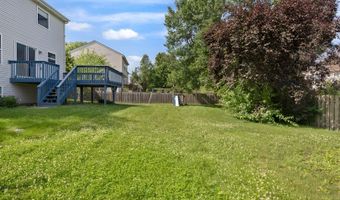
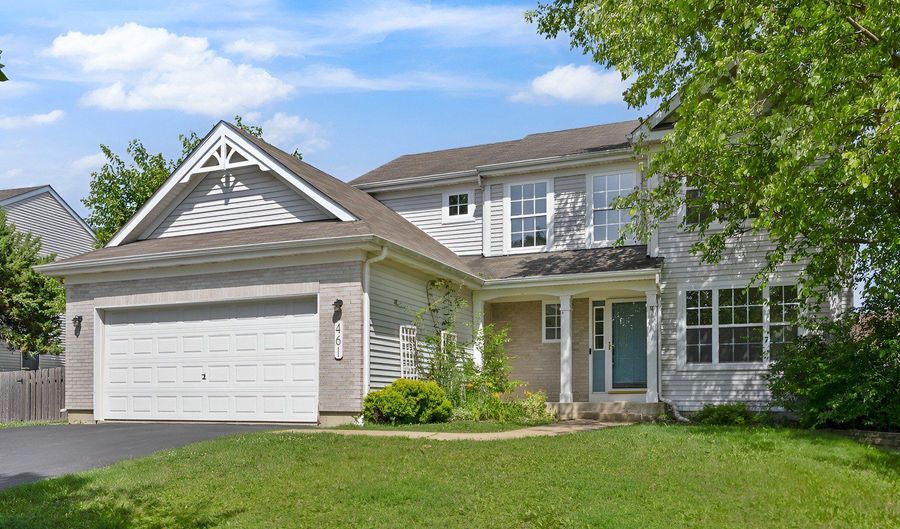
Welcome home to this nicely updated Brookfield model in the highly desirable Algonquin Lakes community! Ideally located just minutes from Algonquin Lakes Elementary School, parks, shopping, and dining, this move-in ready home features an open floor plan filled with natural light, a versatile front flex room perfect for a home office or playroom, and a spacious family room that flows into the kitchen with loads of cabinetry, stainless steel appliances, a large center island, pantry, and abundant counter space. The generous primary suite offers a private bath and walk-in closet, while the partially finished basement provides additional living space plus plenty of storage. Enjoy outdoor entertaining on the elevated deck overlooking the large, fully fenced backyard. Sold as-is. No survey.

More Details

MLS Name
Midwest Real Estate Data, LLC
Source
ListHub
MLS Number
12695480
MLS ID
MREDIL
Virtual Tour
PARTICIPANT
Name
Anthony Disano
Primary Phone
(312) 788-4040
Key
3YD-MREDIL-106496
Email
sales@parkvuerealty.com
BROKER
Name
ParkVue Realty Corporation
Phone
(312) 788-4040
OFFICE
Name
Parkvue Realty Corporation
Phone
(312) 788-4040
Copyright © 2026 Midwest Real Estate Data, LLC. All rights reserved. All information provided by the listing agent/broker is deemed reliable but is not guaranteed and should be independently verified.

Features

Basement
Basement
Dock
Dock
Elevator
Elevator
Fireplace
Fireplace
Greenhouse
Greenhouse
Hot Tub Spa
Hot Tub Spa
New Construction
New Construction
Pool
Pool
Sauna
Sauna
Sports Court
Sports Court
Waterfront
Waterfront
Appliances
Humidifier
Humidifier
Construction Materials
Vinyl Siding
Vinyl Siding
Cooling
Central Air
Central Air
Exterior
Balcony
Balcony
Dog Run
Dog Run
Flooring
Laminate
Laminate
Heating
Forced Air
Forced Air
Natural Gas
Natural Gas
Interior
Walk-In Closet(s)
Walk-In Closet(s)
Other Structures
Kennel/Dog Run
Kennel/Dog Run
Parking
Open
Open
Garage
Garage
Patio and Porch
Deck
Deck
Roof
Asphalt
Asphalt
Rooms
 Laundry Room
Laundry Room
Laundry Room
Laundry Room
 Basement
Basement
Bedroom 3
Bedroom 3
Family Room
Family Room
Bedroom 1
Bedroom 1
Bathroom 1
Bathroom 1
Bathroom 3
Bathroom 3
Bathroom 2
Bathroom 2
Bedroom 2
Bedroom 2
Window
Screens
Screens

History

DateEventPrice$/SqftSource
Listed For Sale
Residential
$394,900$237Parkvue Realty Corporation
Report issue with price history

Taxes

YearAnnual AmountDescription
2025$9,224

Nearby Schools

Elementary School

Algonquin Lakes Elementary School

0.1 miles awayKG - 05

Elementary School

Eastview Elementary School

0.7 miles awayKG - 05

Middle School

Algonquin Middle School

0.7 miles away06 - 08
Show more
Get more info on 461 Winding Canyon Way, Algonquin, IL 60102
Profile
Anthony Disano
Listing Agent
(312) 788-4040
By pressing request info, you agree that Residential and real estate professionals may contact you via phone/text about your inquiry, which may involve the use of automated means.
Profile
Anthony Disano
Listing Agent
(312) 788-4040
By pressing request info, you agree that Residential and real estate professionals may contact you via phone/text about your inquiry, which may involve the use of automated means.