4608 CALAMINT Ln Auburndale, FL 33823
Price
$358,995
Listed On
Type
For Sale
Status
Active
4608 CALAMINT Ln, Auburndale, FL 33823
3 Beds
2 Bath
1970 sqft
Asking  $358,995

Snapshot

Type
For Sale
Category
Purchase
Property Type
Residential
Property Subtype
Single Family Residence
MLS Number
L4963099
Parcel Number
25-28-21-347673-000550
Property Sqft
1,970 sqft
Lot Size
0.26 acres
Year Built
2026
Year Updated
Bedrooms
3
Bathrooms
2
Full Bathrooms
2
3/4 Bathrooms
0
Half Bathrooms
0
Quarter Bathrooms
0
Lot Size (in sqft)
11,325.6
Price Low
-
Room Count
6
Building Unit Count
-
Condo Floor Number
-
Number of Buildings
-
Number of Floors
1
Parking Spaces
0
Location Directions
FROM I-4: TAKE EXIT 41 AND PROCEED SOUTH ON POLK PARKWAY, 7 MILES TO EXIT 17 - (US HWY 92). TURN LEFT ON US HWY 92 AND DRIVE 3.3 MILES TO CTY RD 655 (RECKER HWY). TURN RIGHT ON CTY RD 655 AND STAY IN THE RIGHT LANE, DRIVING 0.3 MILES, TURNING RIGHT ON TO THORNHILL RD. TAKE THORNHILL RD 1.5 MILES TO K-VILLE AVE. TURN RIGHT ON K-VILLE AVE AND DRIVE 1.2 MILES TO COMMUNITY, ENTRY ON LEFT. - - - - - - - - - - - - - - FROM SOUTH LAKELAND: TAKE POLK PARKWAY EAST TOWARDS ORLANDO TO EXIT 14 - (FL 540/WINTER LAKE RD). TAKE WINTER LAKE RD 1.3 MILES TO THONHILL RD. TURN LEFT, DRIVE 1.7 MILES TO K-VILLE AVE. TURN LEFT ON K-VILLE AVE AND DRIVE 1.2 MILES TO COMMUNITY ENTRY, ON LEFT. - - - - - - - - - FROM DOWNTOWN WINTER HAVEN: TAKE AVE D NW. TO N. LAKE HOWARD DR. TURN RIGHT ON N. LAKE HOWARD DR AND TRAVEL 1.3 TO AVE G NW, TURN RIGHT AND DRIVE 1.7 MILES TO FL-655. TURN NORTH ON FL-655 (RECKER HWY) AND DRIVE 0.3 MILES TO K-VILLE AVE. TURN LEFT ONTO K-VILLE AVE AND DRIVE 3.1 TO COMMUNITY ON LEFT.
Legal Description
CADENCE CROSSING PHASE 2 AND PHASE 3 PB 215 PGS 10-18 LOT 55
Subdivision Name
CADENCE CROSSING
Franchise Affiliation
None
Special Listing Conditions
Auction
Auction
Bankruptcy Property
Bankruptcy Property
HUD Owned
HUD Owned
In Foreclosure
In Foreclosure
Notice Of Default
Notice Of Default
Probate Listing
Probate Listing
Real Estate Owned
Real Estate Owned
Short Sale
Short Sale
Third Party Approval

Description

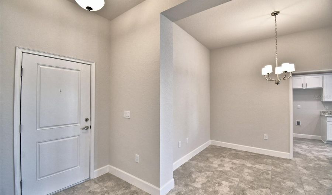
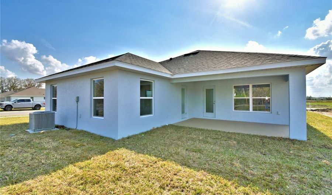
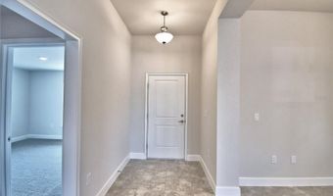
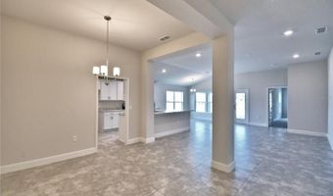
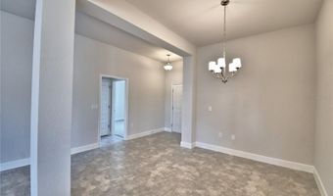
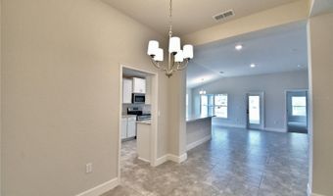
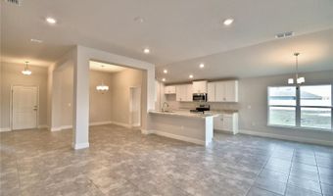
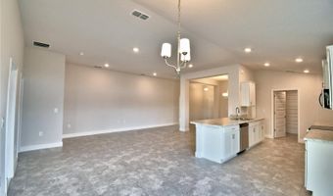
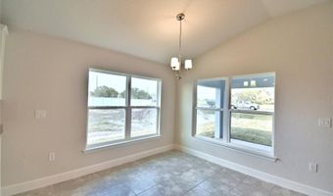
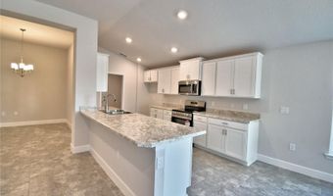
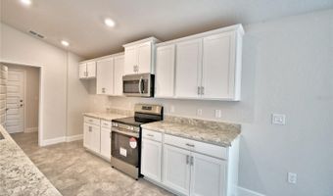
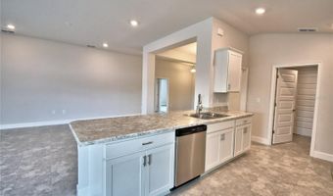
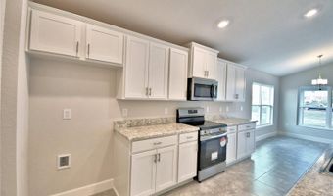
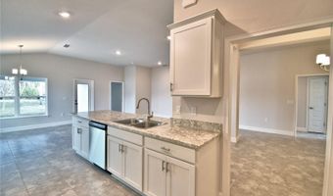
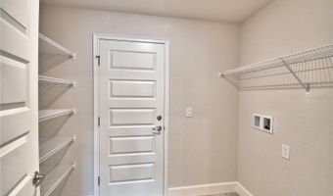
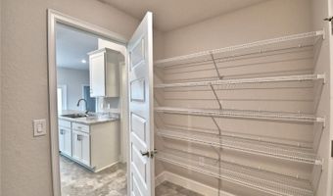
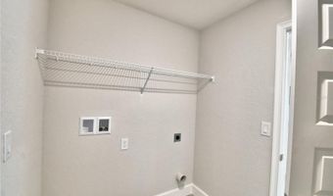
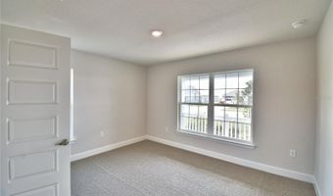
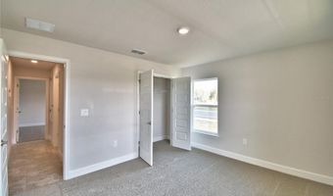
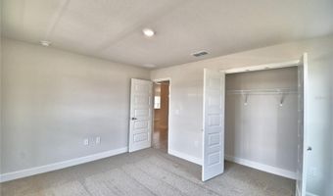
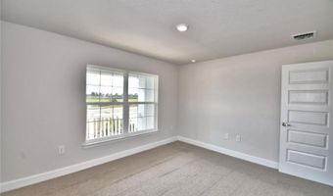
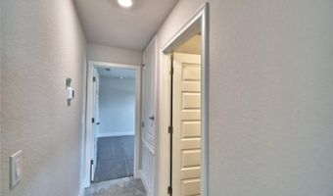
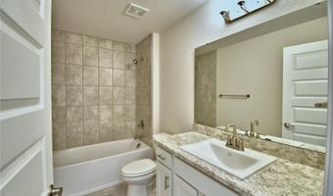
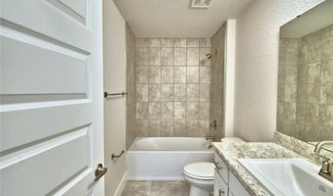
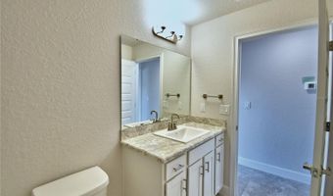
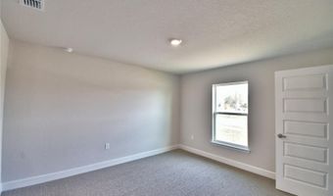
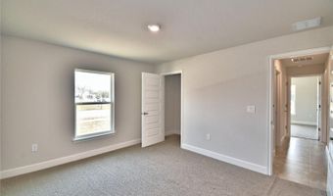
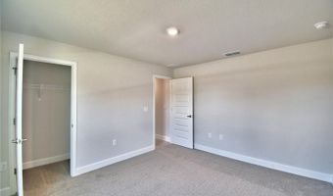
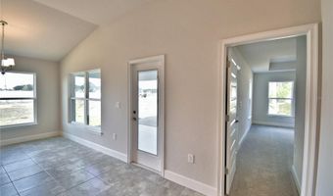
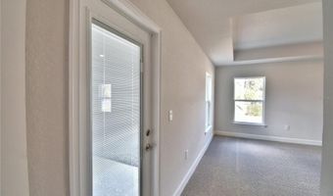
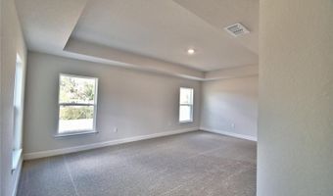
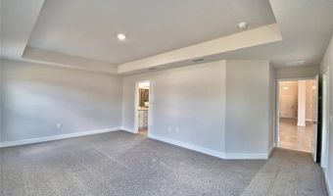
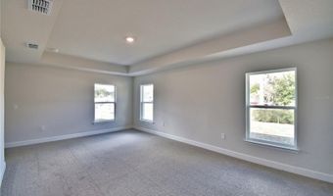
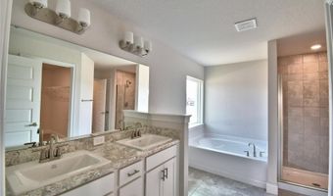
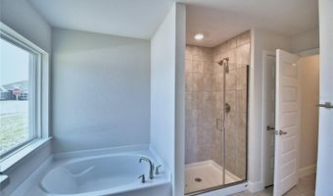
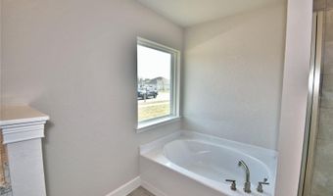
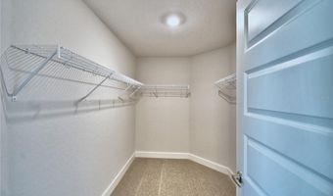
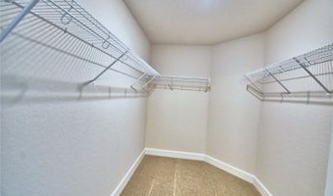
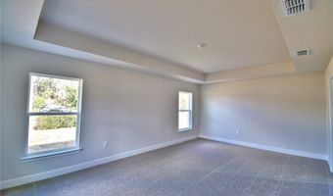
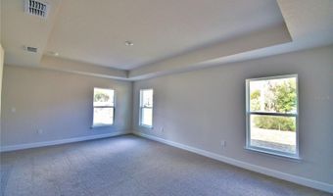
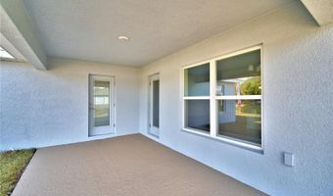
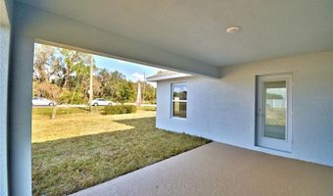
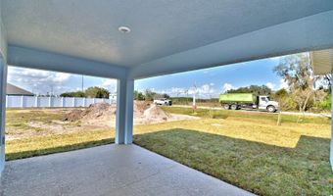
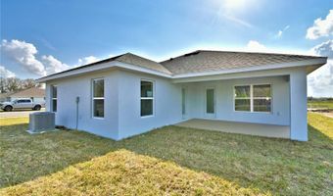
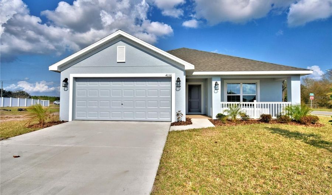
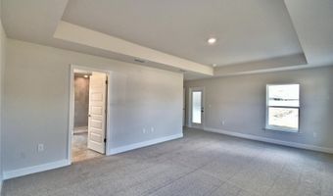
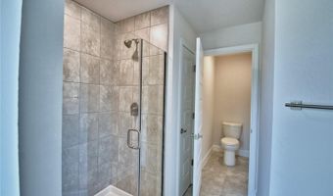
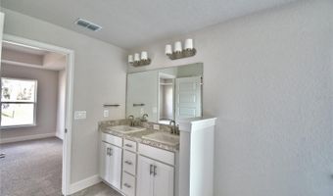
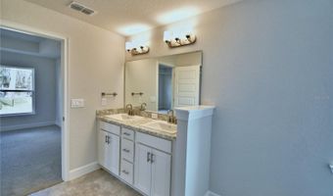
Pre-Construction. To be built. This beautiful 1,970 sq. ft. home features 3 bedrooms, 2 baths, and a 2-car garage. All rooms are tiled except for the bedrooms. Enjoy an open kitchen with plenty of counter space, 36" custom wood upper cabinets with crown molding, stainless steel appliances, a pantry, and designer recessed lighting. The home includes a formal dining room and a separate living room. The spacious master bedroom easily accommodates a king-size bed and offers large walk-in closets. The master bath provides a relaxing retreat with a garden tub, a tiled separate shower, and double sinks. Additional features include a finished garage and a covered lanai. With convenient access to Polk Parkway, I-4, Lakeland, and Winter Haven, this new community is ready to welcome you home!PHOTOS ARE OF A FINISHED HOME, NOT ACTUAL HOME. FINISHES AND COLORS WILL VARY.
More Details

MLS Name
Stellar MLS
Source
ListHub
MLS Number
L4963099
MLS ID
MFRMLSFL
Virtual Tour
PARTICIPANT
Name
Jorge Zamora Machado
Primary Phone
(863) 210-8958
Key
3YD-MFRMLSFL-255003300
Email
jorge.zamora@adamshomes.com
Fax
(863) 619-8091
BROKER
Name
Adams Homes
Phone
(863) 619-8120
OFFICE
Name
ADAMS HOMES REALTY
Phone
(863) 619-8120
Copyright © 2026 Stellar MLS. All rights reserved. All information provided by the listing agent/broker is deemed reliable but is not guaranteed and should be independently verified.

Features

Basement
Basement
Dock
Dock
Elevator
Elevator
Fireplace
Fireplace
Greenhouse
Greenhouse
Hot Tub Spa
Hot Tub Spa
New Construction
New Construction
Pool
Pool
Sauna
Sauna
Sports Court
Sports Court
Waterfront
Waterfront
Appliances
Dishwasher
Dishwasher
Electric Water Heater
Microwave
Microwave
Range
Range
Construction Materials
Block
Block
 Stucco
Stucco
Cooling
Central Air
Central Air
Exterior
Lighting
Lighting
Flooring
Carpet
Carpet
Tile - Ceramic
Tile - Ceramic
Concrete
Concrete
Heating
Heat Pump (Heating)
Heat Pump (Heating)
Interior
Cathedral Ceiling(s)
Eat-in Kitchen
Eat-in Kitchen
High Ceilings
High Ceilings
In Wall Pest System
In Wall Pest System
Primary Bedroom Main Floor
Thermostat
Thermostat
Walk-In Closet(s)
Walk-In Closet(s)
Property Condition
Under Construction
Under Construction
Roof
Shingle
Shingle
Rooms
Dining Room
Dining Room
Bedroom 3
Bedroom 3
 Laundry Room
Laundry Room
Bathroom 1
Bathroom 1
Bathroom 2
Bathroom 2
Bedroom 2
Bedroom 2
Bedroom 1
Bedroom 1
Utilities
Cable Available
Cable Available
Window
Double Pane Windows
Double Pane Windows

History

DateEventPrice$/SqftSource
Listed For Sale
Residential
$358,995$182ADAMS HOMES REALTY
Report issue with price history

Taxes

YearAnnual AmountDescription
2025$194CADENCE CROSSING PHASE 2 AND PHASE 3 PB 215 PGS 10-18 LOT 55

Nearby Schools

Elementary School

Clarence Boswell Elementary School

0.3 miles awayKG - 05

Elementary School

Lena Vista Elementary School

2.7 miles awayPK - 05

Elementary School

Auburndale Central Elementary School

2.9 miles awayPK - 05
Show more
Get more info on 4608 CALAMINT Ln, Auburndale, FL 33823
Profile
Jorge Zamora Machado
Listing Agent
(863) 210-8958
By pressing request info, you agree that Residential and real estate professionals may contact you via phone/text about your inquiry, which may involve the use of automated means.
Profile
Jorge Zamora Machado
Listing Agent
(863) 210-8958
By pressing request info, you agree that Residential and real estate professionals may contact you via phone/text about your inquiry, which may involve the use of automated means.