4604 37TH St N Arlington, VA 22207
Price
$5,295,000
Listed On
Type
For Sale
Status
Active
4604 37TH St N, Arlington, VA 22207
6 Beds
8 Bath
8647 sqft
Asking  $5,295,000

Snapshot

Type
For Sale
Category
Purchase
Property Type
Residential
Property Subtype
Other
MLS Number
VAAR2077352
Parcel Number
Property Sqft
8,647 sqft
Lot Size
0.34 acres
Year Built
2027
Year Updated
Bedrooms
6
Bathrooms
8
Full Bathrooms
6
3/4 Bathrooms
0
Half Bathrooms
2
Quarter Bathrooms
0
Lot Size (in sqft)
14,810.4
Price Low
-
Room Count
-
Building Unit Count
-
Condo Floor Number
-
Number of Buildings
-
Number of Floors
4
Parking Spaces
3
Subdivision Name
COUNTRY CLUB HILLS
Franchise Affiliation
None
Special Listing Conditions
Auction
Auction
Bankruptcy Property
Bankruptcy Property
HUD Owned
HUD Owned
In Foreclosure
In Foreclosure
Notice Of Default
Notice Of Default
Probate Listing
Probate Listing
Real Estate Owned
Real Estate Owned
Short Sale
Short Sale
Third Party Approval

Description

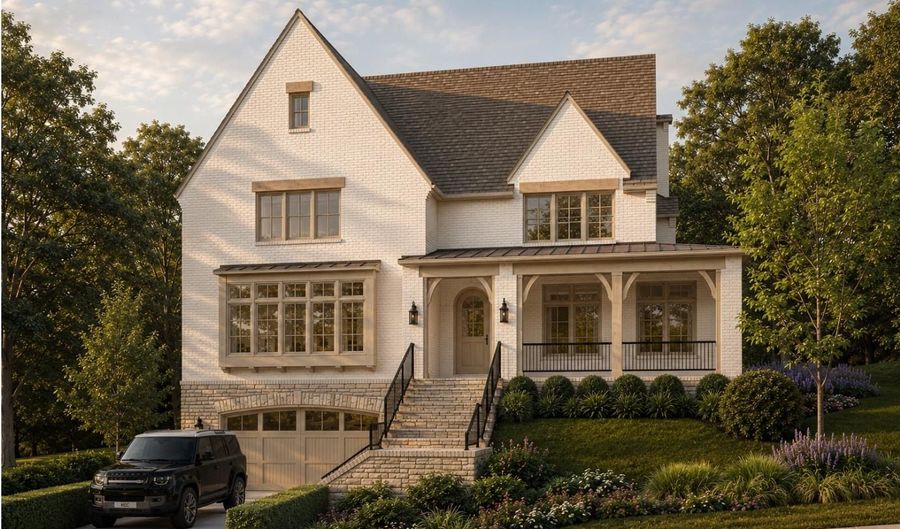
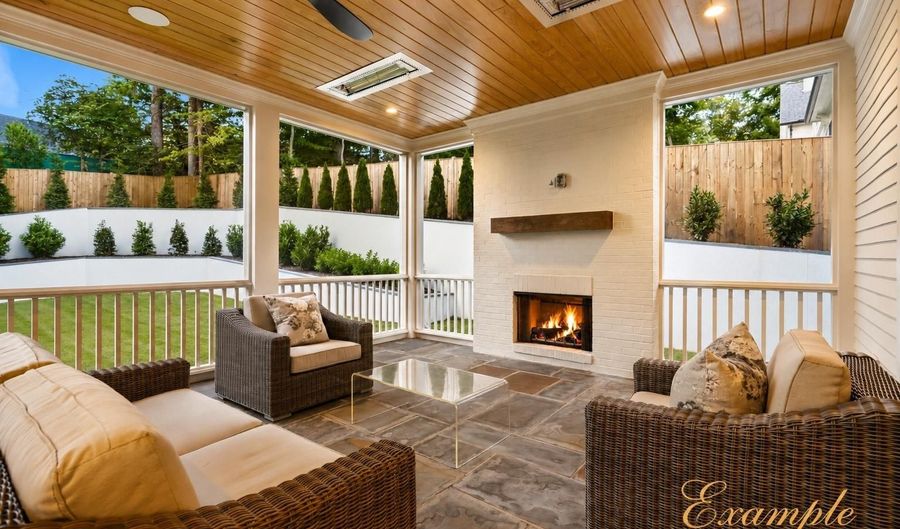
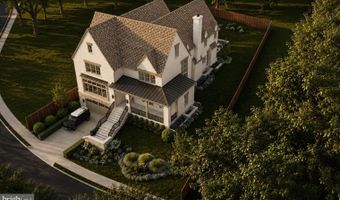
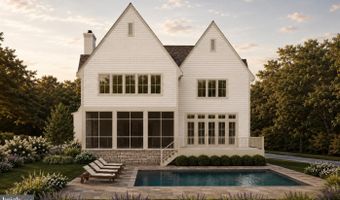
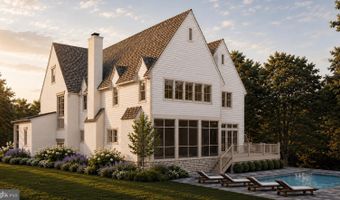
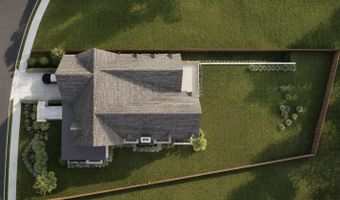
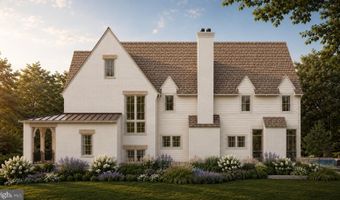
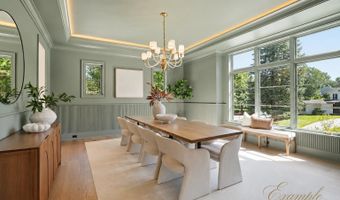
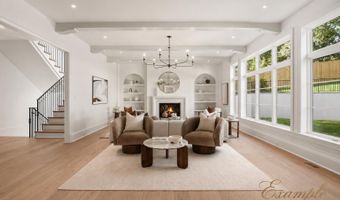
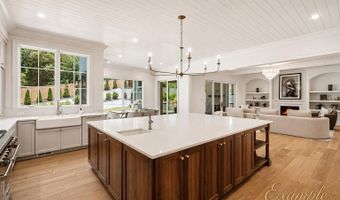
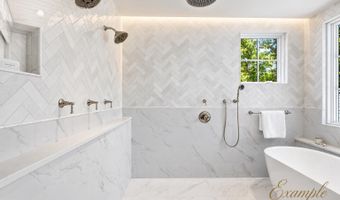
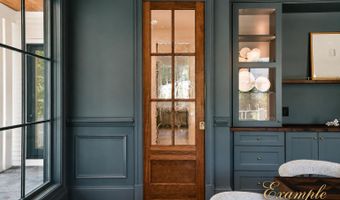
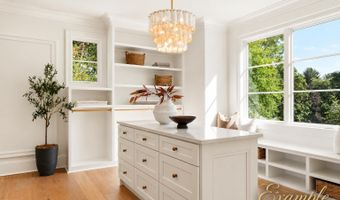
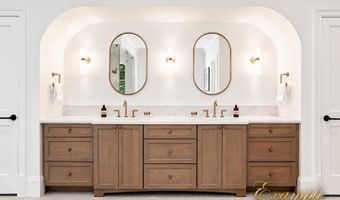
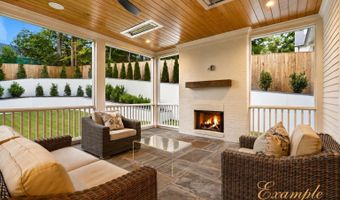
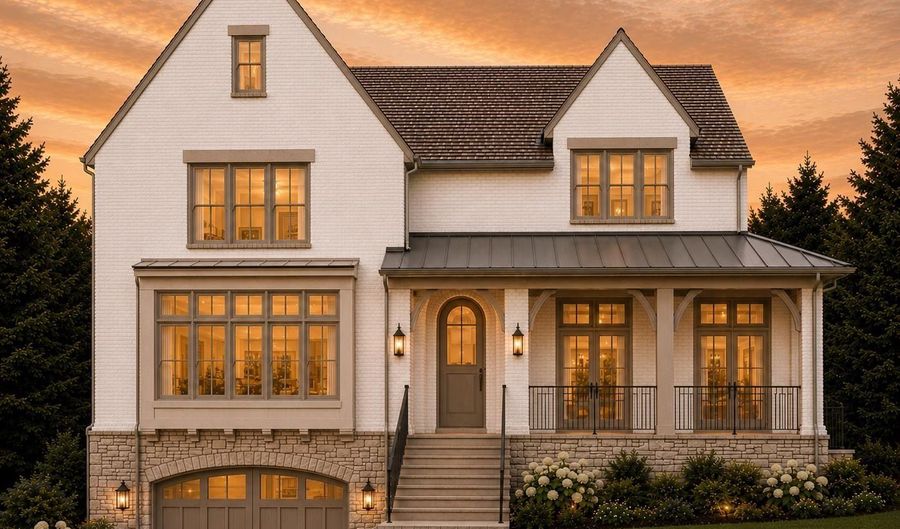
4604 37th Street N | Country Club Hills, Arlington Expected delivery in FALL of 2027. An exceptionally rare opportunity to own a newly constructed residence by renowned Whitestone Custom Homes in the heart of Country Club Hills, one of North Arlington's most prestigious and sought-after neighborhoods. Spanning more than 8,600 square feet, this extraordinary residence offers 6 bedrooms, each with its own en-suite bath, and showcases the exceptional craftsmanship, thoughtful design, and uncompromising attention to detail for which Whitestone Custom Homes is known. Throughout the home, custom high-end finishes and bespoke details create a level of quality rarely found in new construction. From custom millwork and elevated architectural details to carefully selected materials, fixtures, cabinetry, and finishes, every element has been thoughtfully considered. The result is a home that feels distinctly custom-sophisticated and timeless, yet designed for modern everyday living. Rarely does a completed Whitestone home make it to the open market. Their residences are frequently spoken for well before completion, making 4604 37th Street N an exceptional opportunity to own a finished custom home without the lengthy design and construction process. Expansive, light-filled living spaces provide an effortless flow for both entertaining and everyday life. Generous proportions, exceptional ceiling heights, refined architectural detailing, and meticulous craftsmanship are carried throughout all levels of the residence. The home is also elevator-ready, providing the infrastructure for convenient access between levels, and pool-ready, offering the future owner the opportunity to create a spectacular private outdoor retreat. Located in coveted Country Club Hills, the residence combines the privacy and character of one of North Arlington's most established luxury neighborhoods with outstanding proximity to Washington, D.C., McLean, and everything Arlington has to offer. 6 Bedrooms | En-Suite Baths | 8,600+ SQ FT | Custom High-End Finishes | Elevator-Ready | Pool-Ready Premier craftsmanship. Exceptional scale. An irreplaceable Country Club Hills setting. Opportunities of this caliber-particularly a completed Whitestone Custom Home-rarely stay on market to completion! Contact Hunter McFadden for more information.

More Details

MLS Name
Bright MLS
Source
ListHub
MLS Number
VAAR2077352
MLS ID
TRENDPA
Virtual Tour
PARTICIPANT
Name
Cameron H McFadden
Primary Phone
(703) 862-6840
Key
3YD-TRENDPA-3106438
Email
hunter.mcfadden@compass.com
BROKER
Name
Compass
Phone
(202) 491-1275
OFFICE
Name
Compass
Phone
(202) 448-9002
Copyright © 2026 Bright MLS. All rights reserved. All information provided by the listing agent/broker is deemed reliable but is not guaranteed and should be independently verified.

Features

Basement
Basement
Dock
Dock
Elevator
Elevator
Fireplace
Fireplace
Greenhouse
Greenhouse
Hot Tub Spa
Hot Tub Spa
New Construction
New Construction
Pool
Pool
Sauna
Sauna
Sports Court
Sports Court
Waterfront
Waterfront
Appliances
Built-In Microwave
Built-In Microwave
Built-In Range
Built-In Range
Dishwasher
Dishwasher
Disposal
Disposal
Range Hood
Range Hood
Refrigerator
Refrigerator
Architectural Style
Other
Other
Construction Materials
Brick
Brick
 Concrete
Concrete
 Glass
Glass
Cooling
Central Air
Central Air
Heating
Forced Air
Forced Air
Interior
2nd Kitchen
2nd Kitchen
Bathroom - Walk-In Shower
Breakfast Area
Breakfast Area
Built-Ins
Built-Ins
Butlers Pantry
Butlers Pantry
Ceiling Fan(s)
Ceiling Fan(s)
Carpet
Carpet
Combination Kitchen/Living
Dining Area
Dining Area
Floor Plan - Traditional
Kitchen - Gourmet
Kitchen - Gourmet
Kitchen - Island
Kitchen - Island
Recessed Lighting
Recessed Lighting
Wainscotting
Wainscotting
Walk-in Closet(s)
Walk-in Closet(s)
Wet/Dry Bar
Wet/Dry Bar
Wood Floors
Wood Floors
Parking
Garage - Attached
Garage - Attached
Property Condition
Under Construction
Under Construction
Rooms
Bathroom 4
Bathroom 4
Bathroom 3
Bathroom 3
Bathroom 2
Bathroom 2
Bedroom 3
Bedroom 3
Bathroom 5
Bathroom 5
 Basement
Basement
Bathroom 1
Bathroom 1
Bedroom 2
Bedroom 2
Bathroom 6
Bathroom 6
Bedroom 5
Bedroom 5
Dining Room
Dining Room
Bathroom 7
Bathroom 7
Bedroom 4
Bedroom 4
Bathroom 8
Bathroom 8
Bedroom 1
Bedroom 1
Bedroom 6
Bedroom 6

History

DateEventPrice$/SqftSource
Listed For Sale
Residential
$5,295,000$612Compass
Report issue with price history

Taxes

YearAnnual AmountDescription
$13,713

Nearby Schools

Elementary School

Jamestown Elementary

0.4 miles awayPK - 05

High School

Yorktown High

1.1 miles away09 - 12

Middle School

Williamsburg Middle

1 miles away06 - 08
Show more
Get more info on 4604 37TH St N, Arlington, VA 22207
Profile
Cameron H McFadden
Listing Agent
(703) 862-6840
Profile
Noel Tuggle
Local Real Estate Expert
(703) 554-9382
Profile
Dan McNiel
Local Real Estate Expert
(703) 477-1181
Profile
Eric Pearson
Local Real Estate Expert
(571) 386-1075
By pressing request info, you agree that Residential and real estate professionals may contact you via phone/text about your inquiry, which may involve the use of automated means.
Profile
Cameron H McFadden
Listing Agent
(703) 862-6840
Profile
Noel Tuggle
Local Real Estate Expert
(703) 554-9382
Profile
Dan McNiel
Local Real Estate Expert
(703) 477-1181
Profile
Eric Pearson
Local Real Estate Expert
(571) 386-1075
By pressing request info, you agree that Residential and real estate professionals may contact you via phone/text about your inquiry, which may involve the use of automated means.