4601 N 123RD Dr Avondale, AZ 85392
Price
$375,000
Listed On
Type
For Sale
Status
Active
4601 N 123RD Dr, Avondale, AZ 85392
3 Beds
2 Bath
1678 sqft
Asking  $375,000

Snapshot

Type
For Sale
Category
Purchase
Property Type
Residential
Property Subtype
Single Family Residence
MLS Number
7063972
Parcel Number
501-63-479
Property Sqft
1,678 sqft
Lot Size
0.14 acres
Year Built
2005
Year Updated
Bedrooms
3
Bathrooms
2
Full Bathrooms
2
3/4 Bathrooms
0
Half Bathrooms
0
Quarter Bathrooms
0
Lot Size (in sqft)
6,137.6
Price Low
-
Room Count
-
Building Unit Count
-
Condo Floor Number
-
Number of Buildings
-
Number of Floors
1
Parking Spaces
0
Location Directions
Head north onto N El Mirage Rd, Turn left onto Campbell Ave, Turn left onto N 123rd Dr. The property will be on the left.
Legal Description
LOT 132 RIO CROSSING MCR 067610
Subdivision Name
RIO CROSSING
Franchise Affiliation
None
Special Listing Conditions
Auction
Auction
Bankruptcy Property
Bankruptcy Property
HUD Owned
HUD Owned
In Foreclosure
In Foreclosure
Notice Of Default
Notice Of Default
Probate Listing
Probate Listing
Real Estate Owned
Real Estate Owned
Short Sale
Short Sale
Third Party Approval

Description

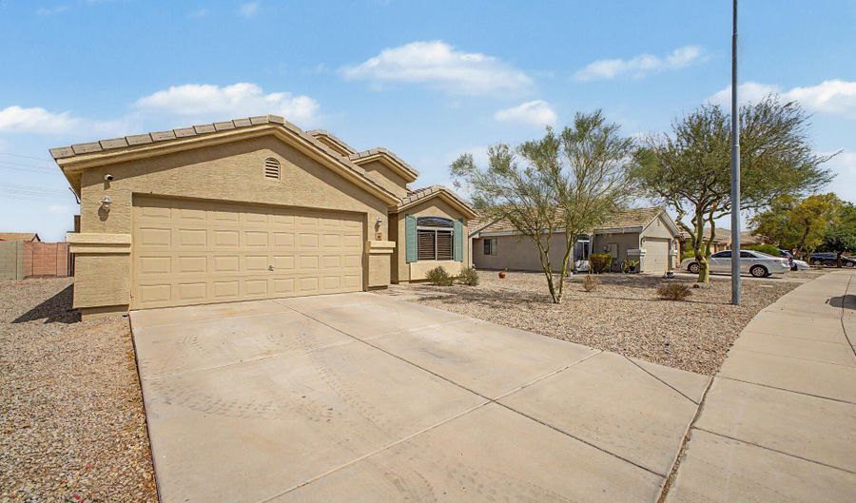
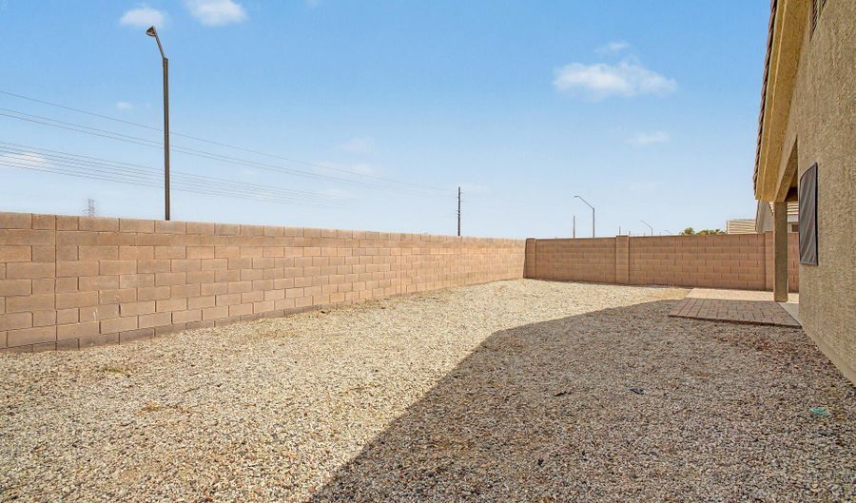
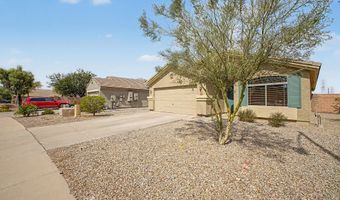
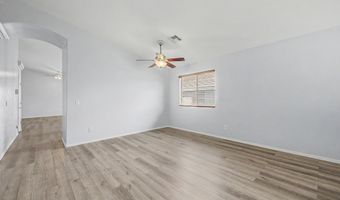
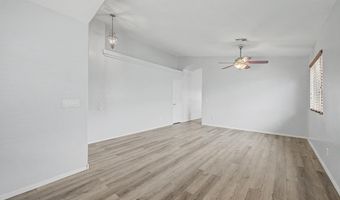
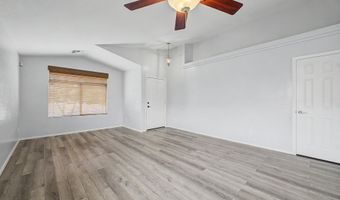
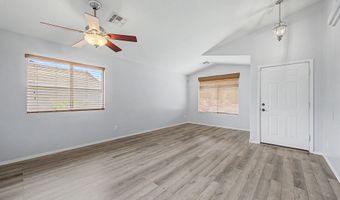

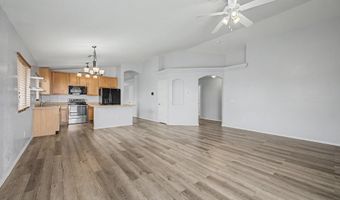
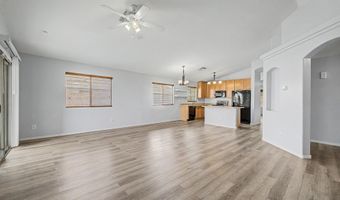
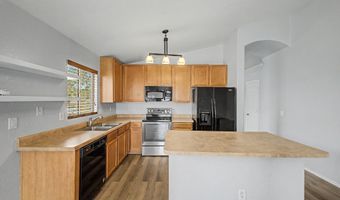
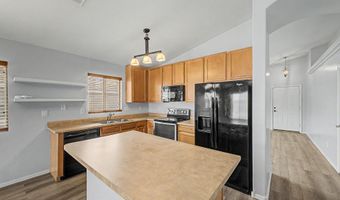
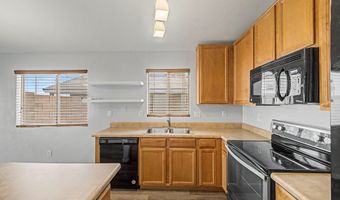
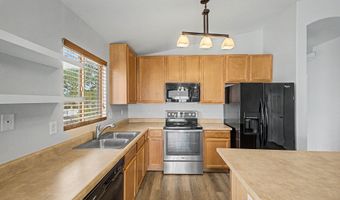
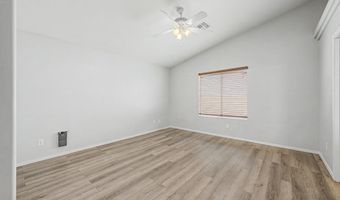
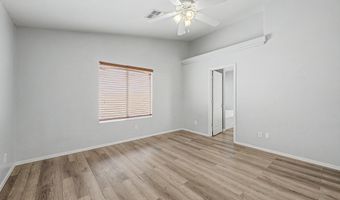
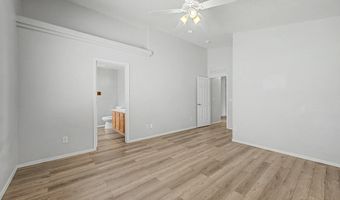
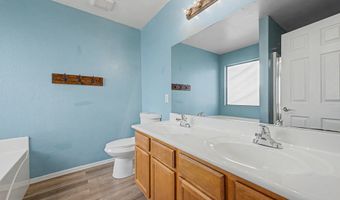
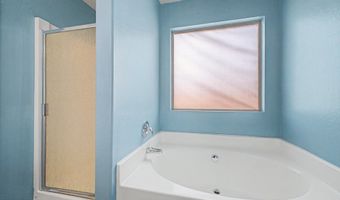
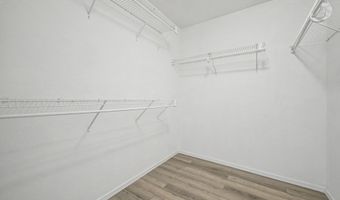
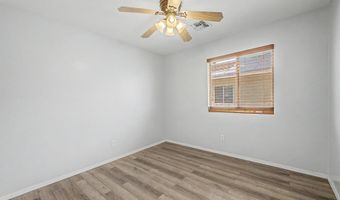
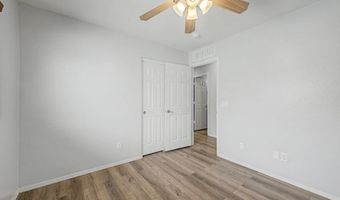
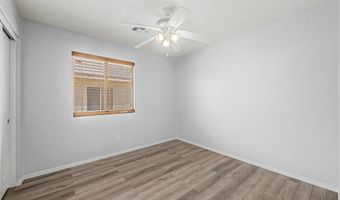
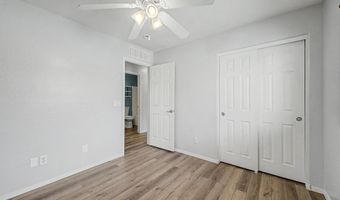
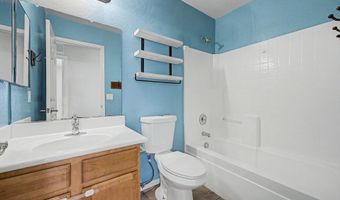
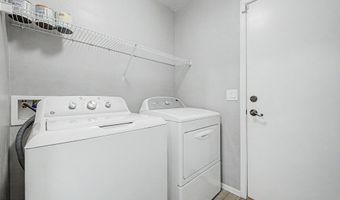
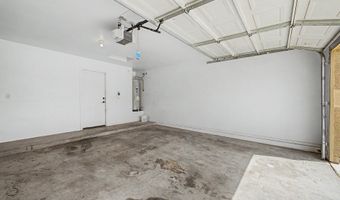
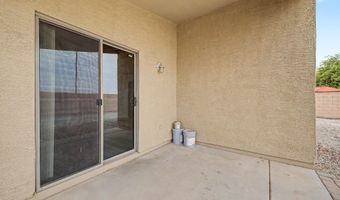
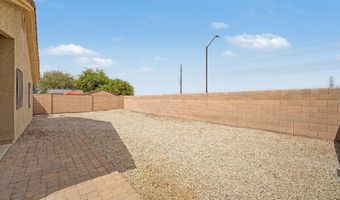
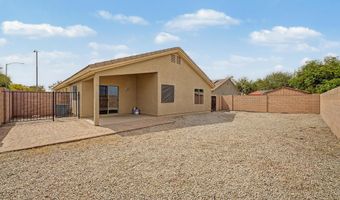
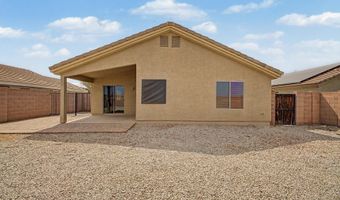
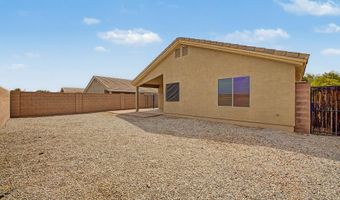
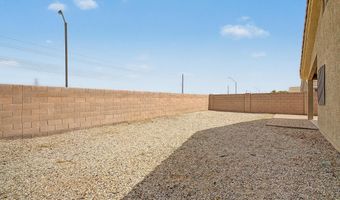
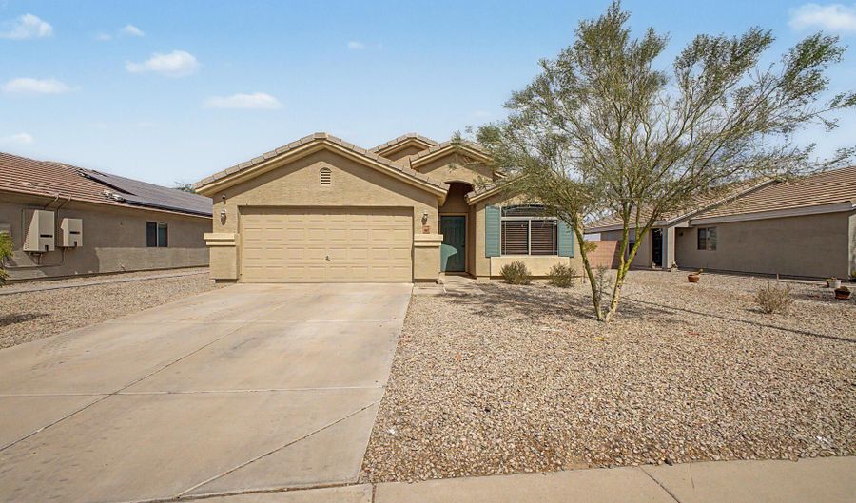
Welcome to this charming single-level home in Rio Crossing! Providing 3 beds, 2 baths, 2-car garage, and a low-maintenance landscape. The inviting interior showcases a neutral palette, tons of natural light, wood-look tile flooring throughout, and vaulted ceilings that add to the airy feel. You'll love the seamlessly flowing living & dining room, along with a bright family room that opens to the kitchen! Built-in appliances, ample wood cabinetry, a pantry, and an island w/breakfast bar make up the cooking space. The large main bedroom has a walk-in closet and an ensuite with dual sinks & a separate tub/shower. The backyard, with a covered patio & extended pavers, is the ideal spot to relax or have a fun gathering. Minutes away from schools, shops, dining, freeways, and more. Move-in ready!

More Details

MLS Name
Arizona Regional Multiple Listing Service, Inc.
Source
ListHub
MLS Number
7063972
MLS ID
ARMLSAZ
Virtual Tour
PARTICIPANT
Name
Frank Vazquez
Primary Phone
(480) 878-2088
Key
3YD-ARMLSAZ-FV025
Email
contracts@venturehomegroup.com
BROKER
Name
Venture REI, LLC
Phone
(480) 751-2259
OFFICE
Name
Incyte Realty, LLC
Phone
(480) 409-9000
Copyright © 2026 Arizona Regional Multiple Listing Service, Inc. All rights reserved. All information provided by the listing agent/broker is deemed reliable but is not guaranteed and should be independently verified.

Features

Basement
Basement
Dock
Dock
Elevator
Elevator
Fireplace
Fireplace
Greenhouse
Greenhouse
Hot Tub Spa
Hot Tub Spa
New Construction
New Construction
Pool
Pool
Sauna
Sauna
Sports Court
Sports Court
Waterfront
Waterfront
Appliances
Dryer
Dryer
Washer
Washer
Refrigerator
Refrigerator
Built-in Microwave
Built-in Microwave
Dishwasher
Dishwasher
Disposal
Disposal
Electric Cooktop
Electric Cooktop
Architectural Style
Ranch
Ranch
Construction Materials
Stucco
Stucco
 Wood Frame
Wood Frame
 Painted
Painted
Cooling
Central Air
Central Air
Ceiling Fan(s)
Ceiling Fan(s)
Flooring
Laminate
Laminate
Tile
Tile
Heating
Electric (Heating)
Electric (Heating)
Interior
High Speed Internet
High Speed Internet
Double Vanity
Double Vanity
Eat-in Kitchen
Eat-in Kitchen
Breakfast Bar
Breakfast Bar
No Interior Steps
No Interior Steps
Vaulted Ceiling(s)
Vaulted Ceiling(s)
Kitchen Island
Kitchen Island
Full Bth Master Bdrm
Separate Shwr & Tub
Separate Shwr & Tub
Laminate Counters
Laminate Counters
Parking
Open
Open
Garage - Attached
Garage - Attached
Patio and Porch
Patio
Patio
Roof
Tile
Tile
Rooms
Bathroom 2
Bathroom 2
Bedroom 2
Bedroom 2
Bathroom 1
Bathroom 1
Bedroom 1
Bedroom 1
Bedroom 3
Bedroom 3

History

DateEventPrice$/SqftSource
Listed For Sale
Residential
$375,000$223Incyte Realty, LLC
Report issue with price history

Taxes

YearAnnual AmountDescription
2025$1,482LOT 132 RIO CROSSING MCR 067610

Nearby Schools

Elementary School

Corte Sierra Elementary School

1.1 miles awayPK - 06

Elementary School

Rancho Santa Fe Elementary School

1.8 miles awayPK - 08

Elementary School

Canyon Breeze Elementary

2.2 miles awayKG - 08
Show more
Get more info on 4601 N 123RD Dr, Avondale, AZ 85392
Profile
Frank Vazquez
Listing Agent
(480) 878-2088
By pressing request info, you agree that Residential and real estate professionals may contact you via phone/text about your inquiry, which may involve the use of automated means.
Profile
Frank Vazquez
Listing Agent
(480) 878-2088
By pressing request info, you agree that Residential and real estate professionals may contact you via phone/text about your inquiry, which may involve the use of automated means.