46 Topstone Dr Danbury, CT 06810
Price
$445,000
Listed On
Type
For Sale
Status
Active
46 Topstone Dr, Danbury, CT 06810
3 Beds
2 Bath

1386 sqft
Asking  $445,000

Snapshot

Type
For Sale
Category
Purchase
Property Type
Residential
Property Subtype
Other
MLS Number
24149410
Parcel Number
Property Sqft
1,386 sqft
Lot Size
0.29 acres
Year Built
1956
Year Updated
Bedrooms
3
Bathrooms
2
Full Bathrooms
2
3/4 Bathrooms
0
Half Bathrooms
0
Quarter Bathrooms
0
Lot Size (in sqft)
12,632.4
Price Low
-
Room Count
6
Building Unit Count
-
Condo Floor Number
-
Number of Buildings
-
Number of Floors
0
Parking Spaces
3
Location Directions
GPS friendly
Franchise Affiliation
Coldwell Banker Real Estate
Special Listing Conditions
Auction
Auction
Bankruptcy Property
Bankruptcy Property
HUD Owned
HUD Owned
In Foreclosure
In Foreclosure
Notice Of Default
Notice Of Default
Probate Listing
Probate Listing
Real Estate Owned
Real Estate Owned
Short Sale
Short Sale
Third Party Approval

Description

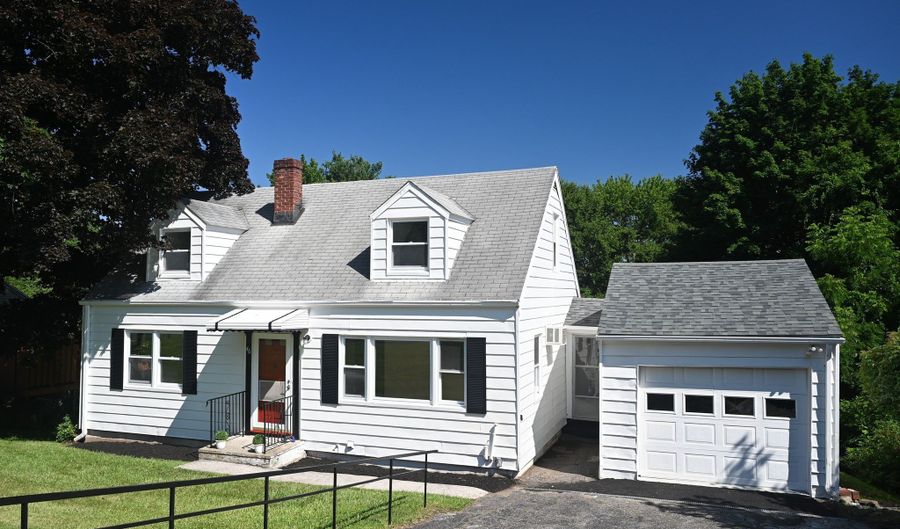
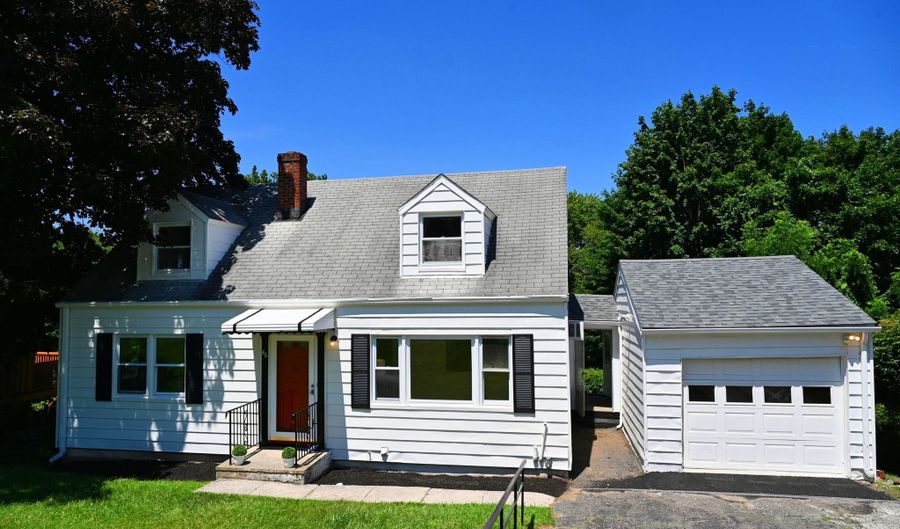
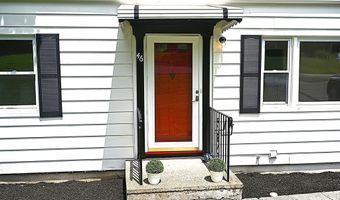
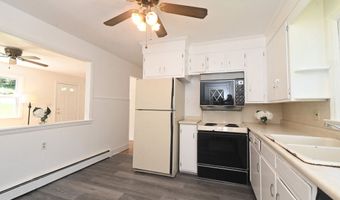
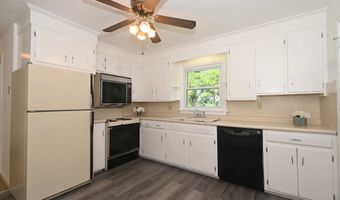
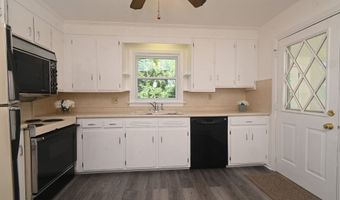
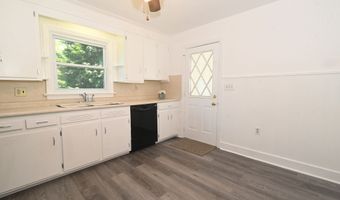
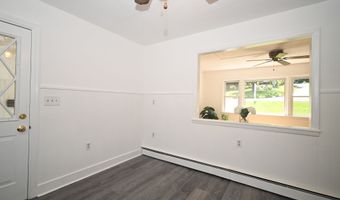
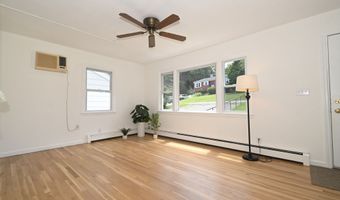
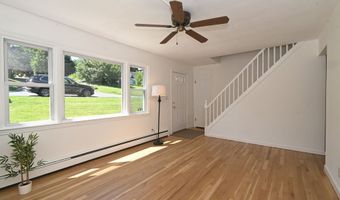
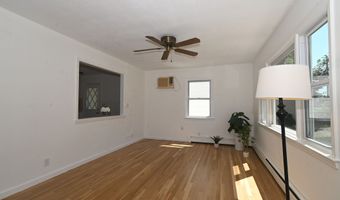
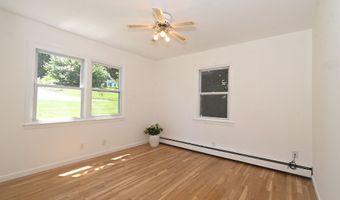
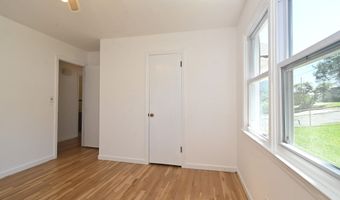
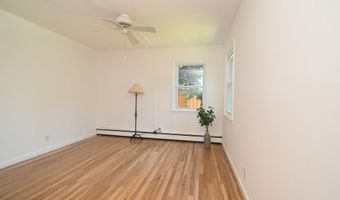
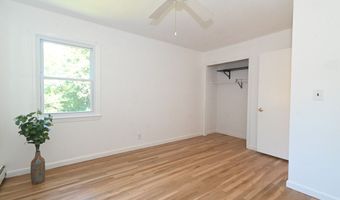
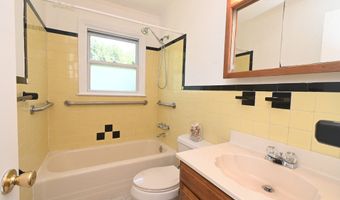
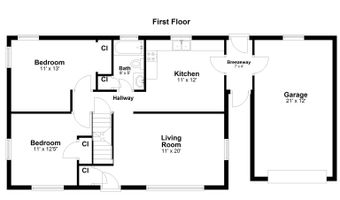
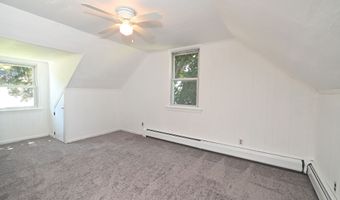
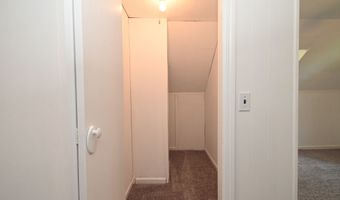
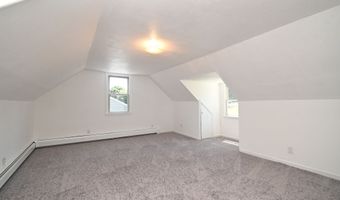
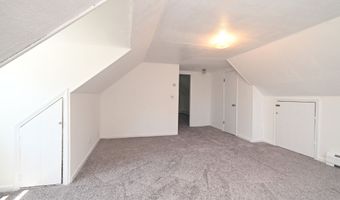
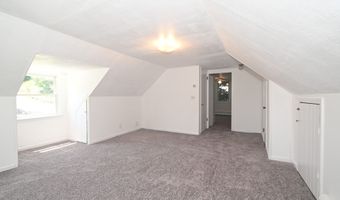
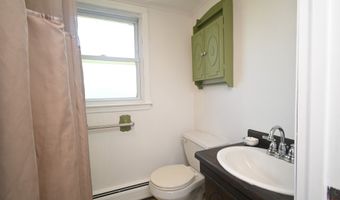
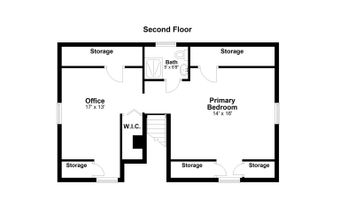
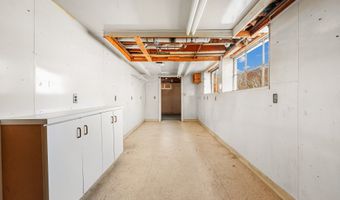
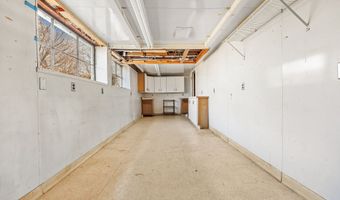
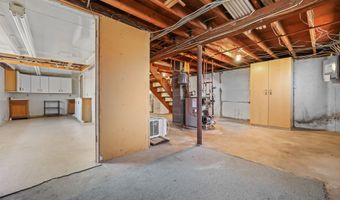
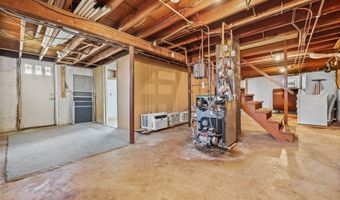
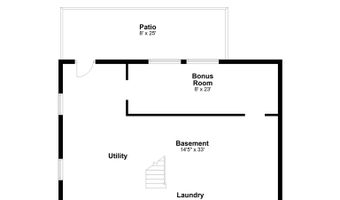
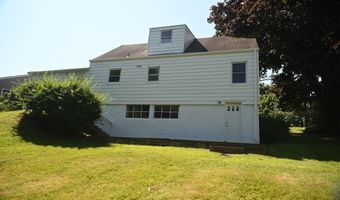
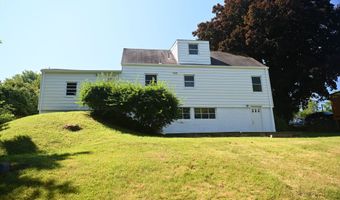
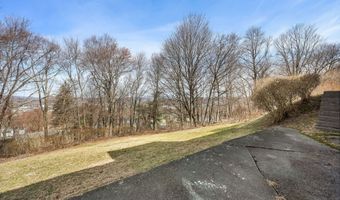
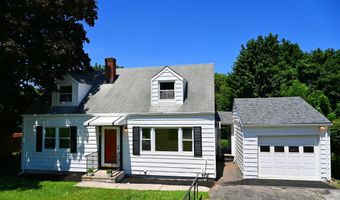
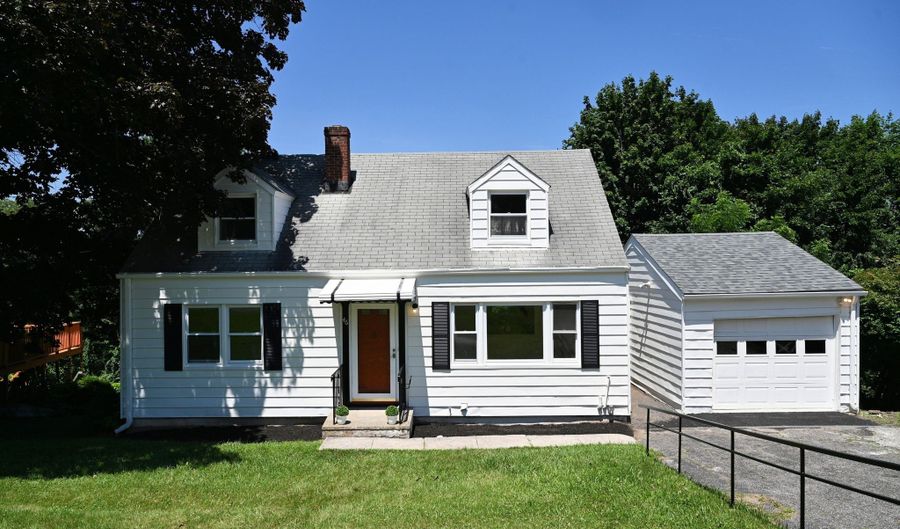
Welcome to this classic Cape located in the sought-after Shelter Rock neighborhood which includes 3+ bdrms, 2 full baths and large rooms throughout. It has been recently repainted both inside and out with main level refinished hardwood floors, a new Kitchen floor and new carpeting added on the second floor. These updates plus the recently restored breezeway, back outside stairs and garage are just waiting for their new owner. Upon entering the welcoming classic red front door is the comfortable LR with a large picture window that lets in tons of natural light. Adjacent to the LR is the well laid-out EIK which boasts room for an ample dining table and includes a large pass-through allowing for a rare family-friendly sight-line interaction between the 2 rooms. Just down the hall is a full bath with a tub/shower combo and a generous linen closet within, followed by 2 nicely sized light-filled bdrms. The 2nd level includes a 3rd bdrm, a full bath with shower, walk-in closet, multiple storage spaces, and an additional larger room that allows for flexible options including a 4th bedroom, an office, a possible Family Room or a Playroom. The Bonus Room on the LL could be a workshop, gym, 2nd office or potential In-Law Suite plus it has a backyard view that is attractive year-round. Aside from the Bonus Room, the walk-out basement includes the laundry area, a 2nd refrigerator, and lots of storage. Please note, no virtual staging has been used in any photos. Being sold "AS-IS."

Open House Showings

Start TimeEnd TimeAppointment Required?
No

More Details

MLS Name
SmartMLS, Inc.
Source
ListHub
MLS Number
24149410
MLS ID
CTMLS
Virtual Tour
PARTICIPANT
Name
Ned Osterhus
Primary Phone
(917) 886-2002
Key
3YD-CTMLS-OSTERHUSE
Email
ned.osterhus@cbrealty.com
BROKER
Name
Coldwell Banker Residential Brokerage
Phone
(203) 324-5300
OFFICE
Name
Coldwell Banker Realty
Phone
(203) 322-2300
Copyright © 2026 SmartMLS, Inc. All rights reserved. All information provided by the listing agent/broker is deemed reliable but is not guaranteed and should be independently verified.

Features

Basement
Basement
Dock
Dock
Elevator
Elevator
Fireplace
Fireplace
Greenhouse
Greenhouse
Hot Tub Spa
Hot Tub Spa
New Construction
New Construction
Pool
Pool
Sauna
Sauna
Sports Court
Sports Court
Waterfront
Waterfront
Appliances
Electric Cooktop
Electric Cooktop
Oven/Range
Oven/Range
Wall Oven
Wall Oven
Range Hood
Range Hood
Refrigerator
Refrigerator
Dishwasher
Dishwasher
Electric Dryer
Electric Dryer
Architectural Style
Cape Cod
Cape Cod
Cooling
Window Unit(s)
Window Unit(s)
Exterior
Breezeway,Awnings,Gutters,Lighting,Patio
Heating
Hot Water(Heating)
Hot Water(Heating)
Interior
Auto Garage Door Opener,Cable - Pre-wired
Patio and Porch
Patio
Patio
Rooms
Bedroom 2
Bedroom 2
Basement
Basement
Bathroom 1
Bathroom 1
Bedroom 1
Bedroom 1
Bathroom 2
Bathroom 2
Bedroom 3
Bedroom 3

History

DateEventPrice$/SqftSource
For Sale ~ Price Changed
Residential
$445,000
-2.2%
$321Coldwell Banker Realty
For Sale ~ Price Changed
Residential
$455,000
+4.6%
$328Coldwell Banker Realty
Listed For Sale
Residential
$435,000$314Coldwell Banker Realty
Report issue with price history

Taxes

YearAnnual AmountDescription
2026$5,229

Nearby Schools

Elementary School

Shelter Rock School

0.3 miles awayPK - 05

High School

Alternative Center For Excellence

0.9 miles away09 - 12

Middle School

Broadview Middle School

1 miles away06 - 08
Show more
Get more info on 46 Topstone Dr, Danbury, CT 06810
Profile
Ned Osterhus
Listing Agent
(917) 886-2002
By pressing request info, you agree that Residential and real estate professionals may contact you via phone/text about your inquiry, which may involve the use of automated means.
Profile
Ned Osterhus
Listing Agent
(917) 886-2002
By pressing request info, you agree that Residential and real estate professionals may contact you via phone/text about your inquiry, which may involve the use of automated means.