46 Steamboat St Jamestown, RI 02835
Price
$3,200/mo
Listed On
Type
For Rent
Status
Active
46 Steamboat St, Jamestown, RI 02835
2 Beds
2 Bath
1262 sqft
For Rent  $3,200/mo

Snapshot

Type
For Sale
Category
Rent
Property Type
Residential
Property Subtype
Single Family Residence
MLS Number
1417872
Parcel Number
Property Sqft
1,262 sqft
Lot Size
Year Built
1981
Year Updated
Bedrooms
2
Bathrooms
2
Full Bathrooms
1
3/4 Bathrooms
0
Half Bathrooms
1
Quarter Bathrooms
0
Lot Size (in sqft)
-
Price Low
-
Room Count
6
Building Unit Count
-
Condo Floor Number
-
Number of Buildings
-
Number of Floors
2
Parking Spaces
3
Franchise Affiliation
None
Special Listing Conditions
Auction
Auction
Bankruptcy Property
Bankruptcy Property
HUD Owned
HUD Owned
In Foreclosure
In Foreclosure
Notice Of Default
Notice Of Default
Probate Listing
Probate Listing
Real Estate Owned
Real Estate Owned
Short Sale
Short Sale
Third Party Approval

Description

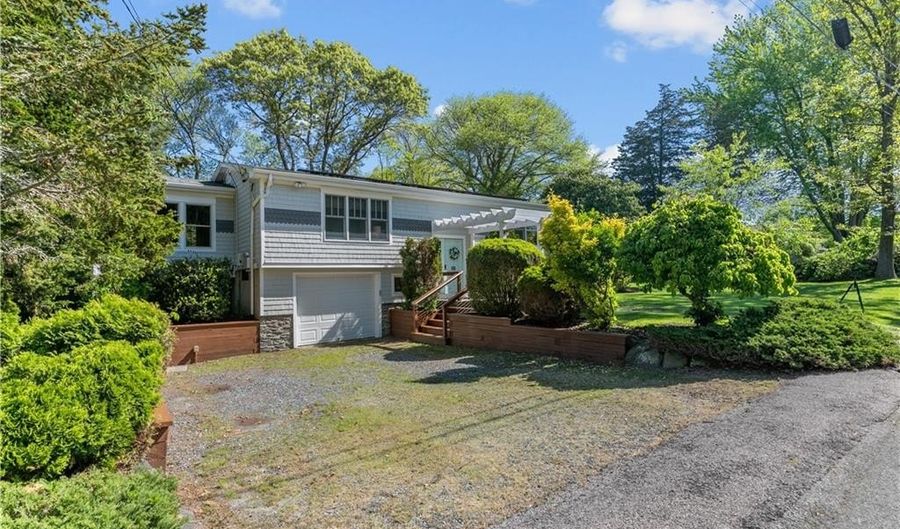
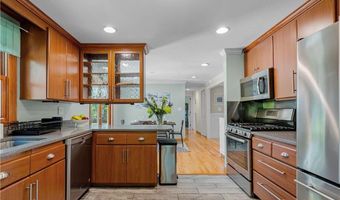
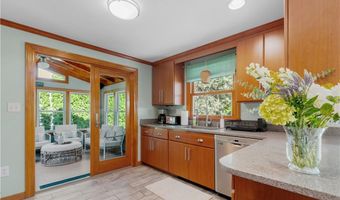
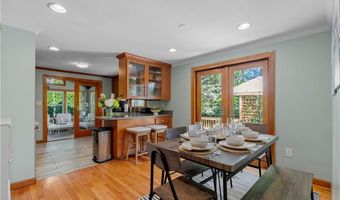
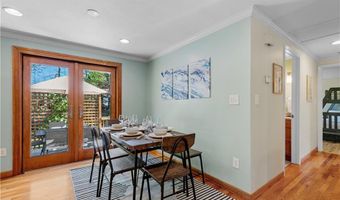
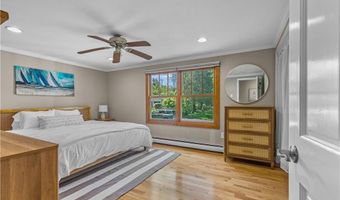

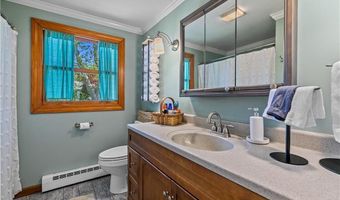
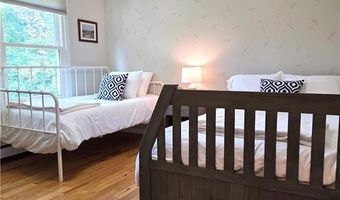
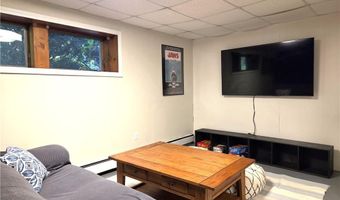
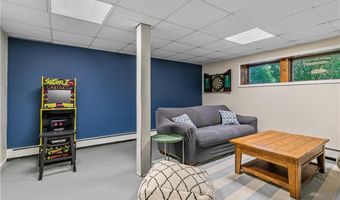
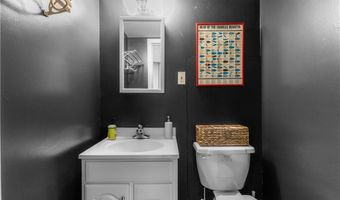
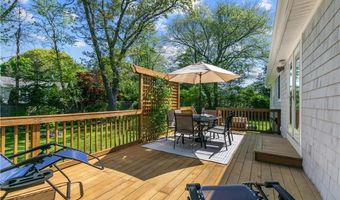
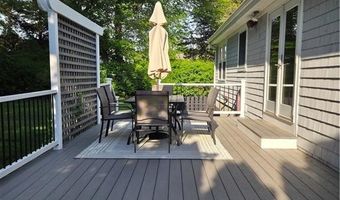
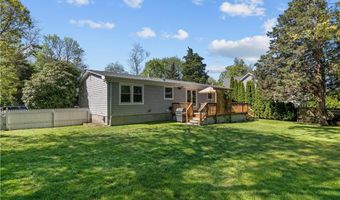
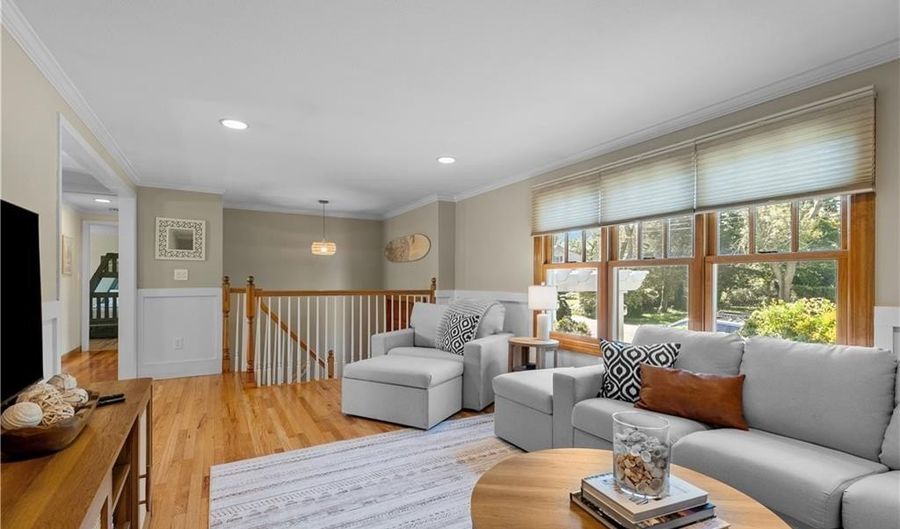
Sept. 1, 2026 through May 31, 2027. Includes electric up to $100/mo. Experience this homes charm of living in Jamestown RI during the off season. Comfortable furnishings to make your stay easy without having to bring much more than suitcases. The home has hardwood floors, a lovely living room, dining table for 6, kitchen, sunroom, two bedrooms (king bedroom and bdrm with a full mattress + single mattresses ), and shared bath on the first level. Lower level has a TV/den/playroom for entertaining, or can be set up for an office space. exercise room with peddle bike on the lower level with room for some storage, plus Laundry area and half bath. Enjoy the fenced and landscaped yard and and new deck while the weather allows grilling. Off street driveway parking. Walk to small local beach or take a quick ride to the Village for dining, coffee, shops. Experience walking Fort Getty, or Beavertail State Park, or just the town neighborhoods. A 10 minute drive to Newport and easy commute to points North. Small pet considered with additional fee. If your criteria involves some different entry or exit date, please inquire as to date flexibility. Video walk through tour available.

More Details

MLS Name
State Wide MLS of Rhode Island, Inc.
Source
ListHub
MLS Number
1417872
MLS ID
SWMLSRI
Virtual Tour
PARTICIPANT
Name
Holly McLear
Primary Phone
(401) 855-0485
Key
3YD-SWMLSRI-17185
Email
Hollymclear@gmail.com
BROKER
Name
Hogan Associates | Christie's International Real Estate
Phone
(401) 845-9500
OFFICE
Name
Hogan Associates Christie's
Phone
(401) 680-6588
Copyright © 2026 State Wide MLS of Rhode Island, Inc. All rights reserved. All information provided by the listing agent/broker is deemed reliable but is not guaranteed and should be independently verified.

Features

Basement
Basement
Dock
Dock
Elevator
Elevator
Fireplace
Fireplace
Greenhouse
Greenhouse
Hot Tub Spa
Hot Tub Spa
New Construction
New Construction
Pool
Pool
Sauna
Sauna
Sports Court
Sports Court
Waterfront
Waterfront
Appliances
Dishwasher
Dishwasher
Dryer
Dryer
Microwave
Microwave
Oven/Range
Oven/Range
Refrigerator
Refrigerator
Washer
Washer
Architectural Style
Ranch
Ranch
Construction Materials
Dry Wall
Dry Wall
 Clapboard
Clapboard
Cooling
Window Unit(s)
Window Unit(s)
Flooring
Hardwood
Hardwood
Heating
Baseboard
Baseboard
Oil
Oil
Zoned
Zoned
Interior
Wall (Dry Wall)
Wall (Dry Wall)
Stairs
Stairs
Insulation (Ceiling)
Insulation (Walls)
Insulation (Walls)
Parking
Assigned
Assigned
Rooms
Bathroom 1
Bathroom 1
Bathroom 2
Bathroom 2
Bedroom 2
Bedroom 2
Bedroom 1
Bedroom 1
Basement
Basement

History

DateEventPrice$/SqftSource
Listed For Rent
Residential
$3,200$3Hogan Associates Christie's
Report issue with price history

Expenses

CategoryValueFrequency
SecurityDeposit$3,200One Time

Nearby Schools

Middle School

Jamestown School - Lawn

2.2 miles away05 - 08

Elementary School

Jamestown School - Melrose

2.2 miles awayPK - 04
Get more info on 46 Steamboat St, Jamestown, RI 02835
Profile
Holly McLear
Leasing Agent
(401) 855-0485
By pressing request info, you agree that Residential and real estate professionals may contact you via phone/text about your inquiry, which may involve the use of automated means.
Profile
Holly McLear
Leasing Agent
(401) 855-0485
By pressing request info, you agree that Residential and real estate professionals may contact you via phone/text about your inquiry, which may involve the use of automated means.