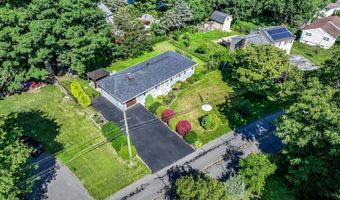
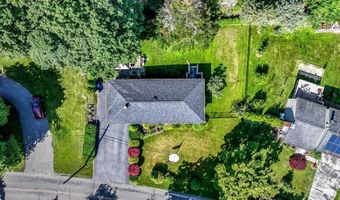
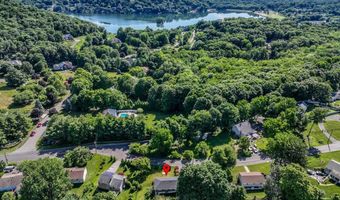
46 Jeanette Rd Danbury, CT 06811
Price
$525,000
Listed On
Type
For Sale
Status
Active
46 Jeanette Rd, Danbury, CT 06811
3 Beds
2 Bath
2120 sqft
Asking  $525,000

Snapshot

Type
For Sale
Category
Purchase
Property Type
Residential
Property Subtype
Single Family Residence
MLS Number
24187733
Parcel Number
Property Sqft
2,120 sqft
Lot Size
0.23 acres
Year Built
1960
Year Updated
Bedrooms
3
Bathrooms
2
Full Bathrooms
2
3/4 Bathrooms
0
Half Bathrooms
0
Quarter Bathrooms
0
Lot Size (in sqft)
10,018.8
Price Low
-
Room Count
6
Building Unit Count
-
Condo Floor Number
-
Number of Buildings
-
Number of Floors
0
Parking Spaces
0
Location Directions
East Pembroke to Jeanette Road
Franchise Affiliation
Sotheby's International Realty
Special Listing Conditions
Auction
Auction
Bankruptcy Property
Bankruptcy Property
HUD Owned
HUD Owned
In Foreclosure
In Foreclosure
Notice Of Default
Notice Of Default
Probate Listing
Probate Listing
Real Estate Owned
Real Estate Owned
Short Sale
Short Sale
Third Party Approval

Description

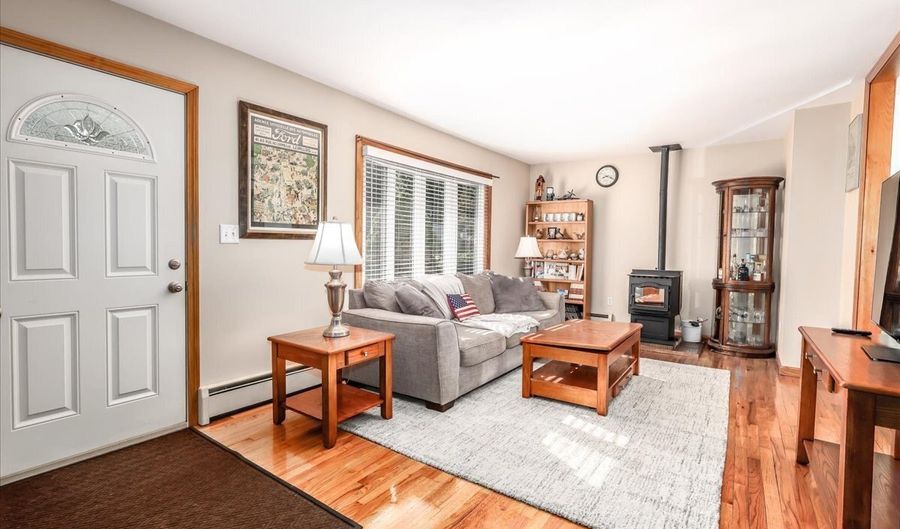
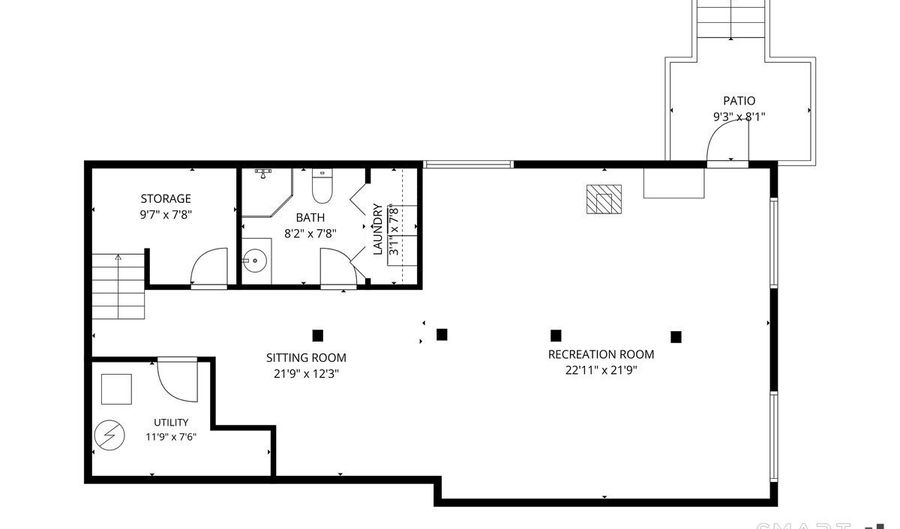
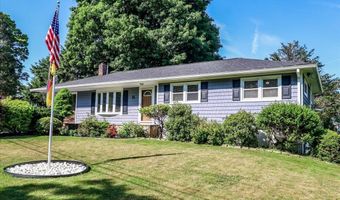
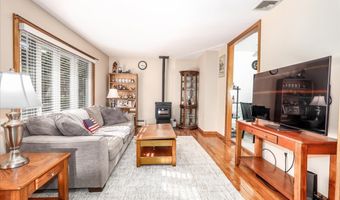
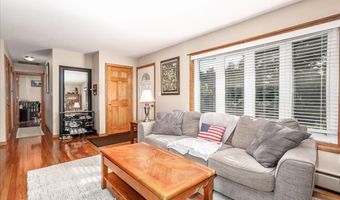
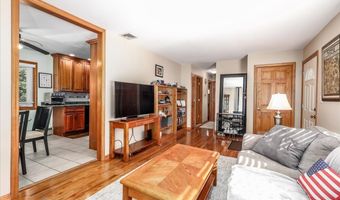
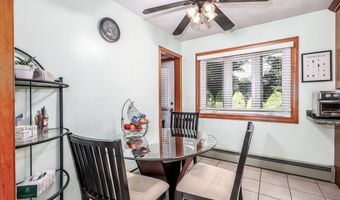
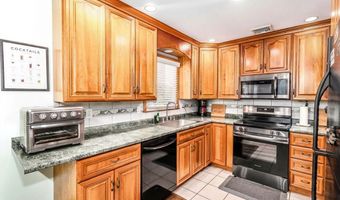
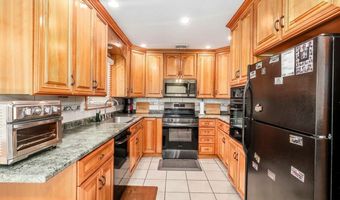
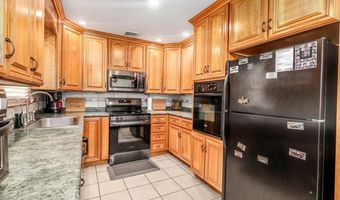
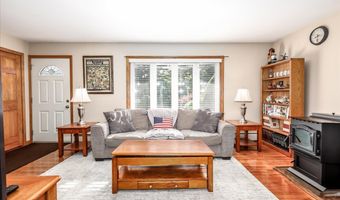
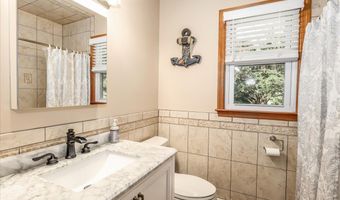
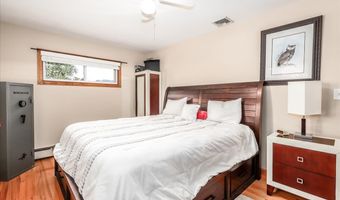
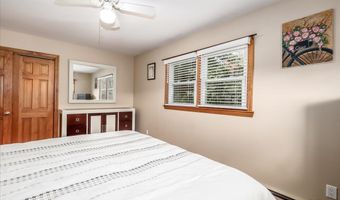
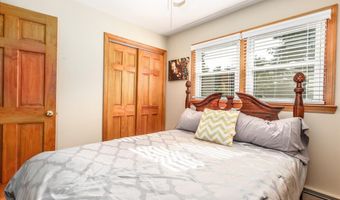
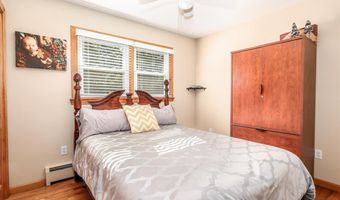
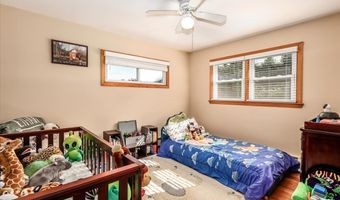
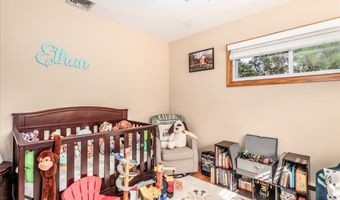
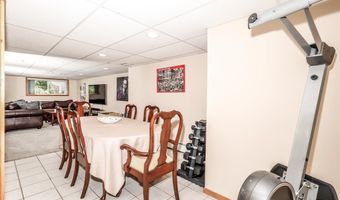
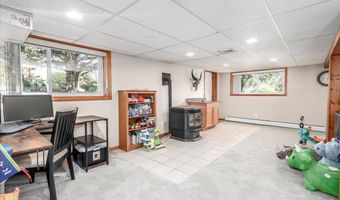
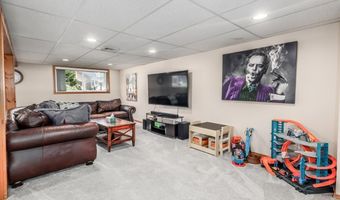
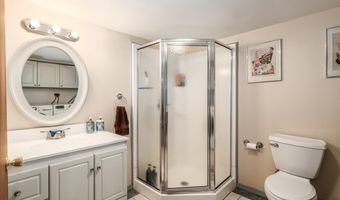
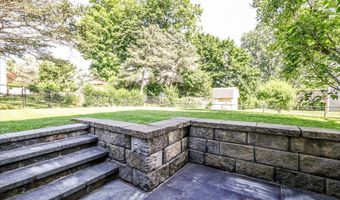
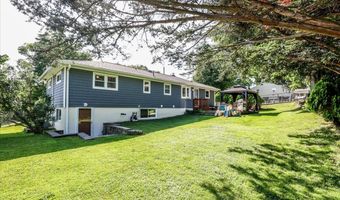
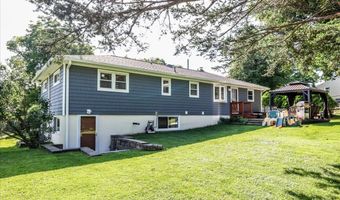
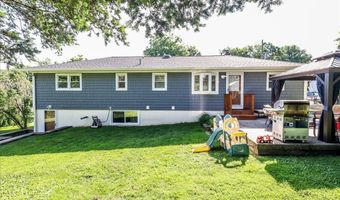
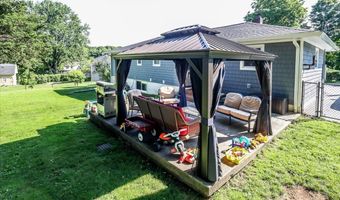
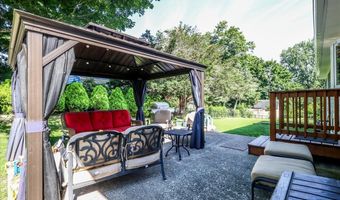
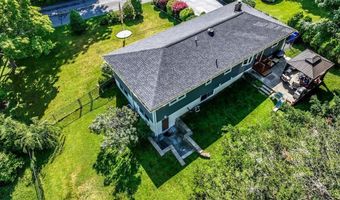
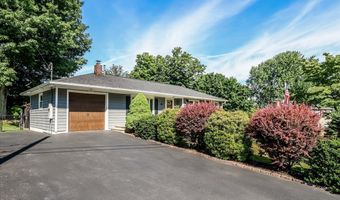
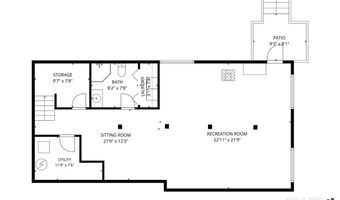
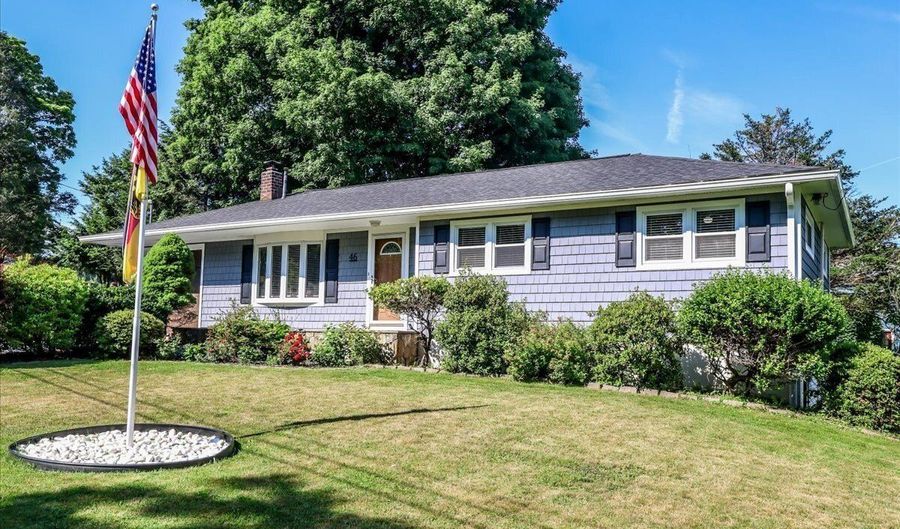
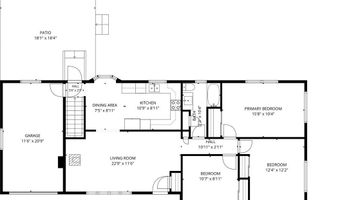
Welcome Home! Move right into this beautifully maintained, sun-drenched 3-bedroom, 2-full-bath ranch. Gleaming hardwood floors flow throughout the main level, creating a seamless and spacious feel. The real showstopper is the fully finished, walk-out basement-featuring a second full bath and cozy pellet stove, it's the perfect setup for an in-law suite, media room, or home office. Stay comfortable year-round with central air with Nest Thermostats and a second pellet stove for those crisp winter nights. Outside, enjoy a beautifully level, fully fenced backyard-ideal for pets, play, or entertaining. Nestled in a prime location just minutes from I-84, premier shopping, and dining, this turnkey gem truly offers the perfect blend of convenience and comfort. Schedule your tour today-this one won't last!

More Details

MLS Name
SmartMLS, Inc.
Source
ListHub
MLS Number
24187733
MLS ID
CTMLS
Virtual Tour
PARTICIPANT
Name
Kevin Hickey
Primary Phone
(203) 257-6129
Key
3YD-CTMLS-D2471
Email
khickey@wpsir.com
BROKER
Name
William Pitt Sotheby's International Realty
Phone
OFFICE
Name
William Pitt Sotheby's Int'l
Phone
(203) 796-7700
Copyright © 2026 SmartMLS, Inc. All rights reserved. All information provided by the listing agent/broker is deemed reliable but is not guaranteed and should be independently verified.

Features

Basement
Basement
Dock
Dock
Elevator
Elevator
Fireplace
Fireplace
Greenhouse
Greenhouse
Hot Tub Spa
Hot Tub Spa
New Construction
New Construction
Pool
Pool
Sauna
Sauna
Sports Court
Sports Court
Waterfront
Waterfront
Appliances
Electric Range
Electric Range
Wall Oven
Wall Oven
Microwave
Microwave
Refrigerator
Refrigerator
Dishwasher
Dishwasher
Washer
Washer
Dryer
Dryer
Architectural Style
Ranch
Ranch
Cooling
Central Air
Central Air
Exterior
Gazebo,Porch,Patio
Gazebo,Porch,Patio
Heating
Hot Water(Heating)
Hot Water(Heating)
Interior
Auto Garage Door Opener,Cable - Available
Other Structures
Gazebo
Gazebo
Patio and Porch
Patio
Patio
Rooms
Bedroom 1
Bedroom 1
Bathroom 1
Bathroom 1
Bedroom 3
Bedroom 3
Basement
Basement
Bedroom 2
Bedroom 2
Bathroom 2
Bathroom 2

History

DateEventPrice$/SqftSource
Listed For Sale
Residential
$525,000$248William Pitt Sotheby's Int'l
Report issue with price history

Taxes

YearAnnual AmountDescription
2026$5,864

Nearby Schools

High School

Danbury High School

0.7 miles away09 - 12

Elementary School

Pembroke School

1 miles awayPK - 05

High School

Henry Abbott Technical High School

1.1 miles away09 - 12
Show more
Get more info on 46 Jeanette Rd, Danbury, CT 06811
Profile
Kevin Hickey
Listing Agent
(203) 257-6129
By pressing request info, you agree that Residential and real estate professionals may contact you via phone/text about your inquiry, which may involve the use of automated means.
Profile
Kevin Hickey
Listing Agent
(203) 257-6129
By pressing request info, you agree that Residential and real estate professionals may contact you via phone/text about your inquiry, which may involve the use of automated means.