4595 Stewart Reilly Dr NW Acworth, GA 30101
Price
$2,500/mo
Listed On
Type
For Rent
Status
Active
4595 Stewart Reilly Dr NW, Acworth, GA 30101
3 Beds
3 Bath
1836 sqft
For Rent  $2,500/mo

Snapshot

Type
For Sale
Category
Rent
Property Type
Residential
Property Subtype
Single Family Residence
MLS Number
7815486
Parcel Number
Property Sqft
1,836 sqft
Lot Size
0.59 acres
Year Built
1999
Year Updated
Bedrooms
3
Bathrooms
3
Full Bathrooms
2
3/4 Bathrooms
0
Half Bathrooms
1
Quarter Bathrooms
0
Lot Size (in sqft)
25,613.28
Price Low
-
Room Count
-
Building Unit Count
-
Condo Floor Number
-
Number of Buildings
-
Number of Floors
2
Parking Spaces
0
Location Directions
Please use GPS.
Subdivision Name
Mars Hill Downs
Franchise Affiliation
None
Special Listing Conditions
Auction
Auction
Bankruptcy Property
Bankruptcy Property
HUD Owned
HUD Owned
In Foreclosure
In Foreclosure
Notice Of Default
Notice Of Default
Probate Listing
Probate Listing
Real Estate Owned
Real Estate Owned
Short Sale
Short Sale
Third Party Approval

Description

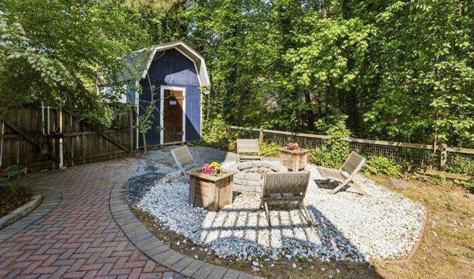
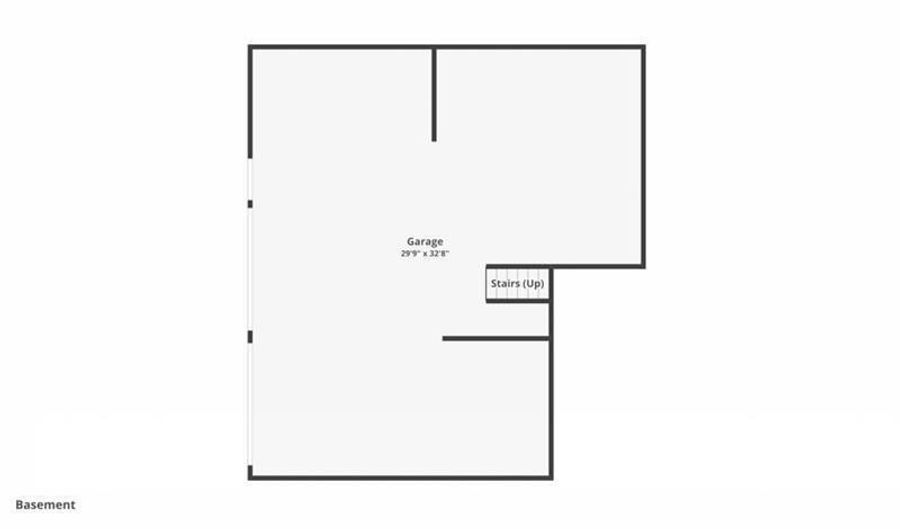
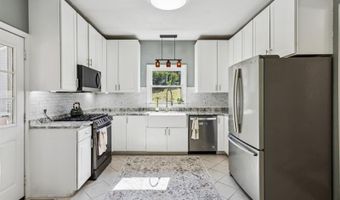
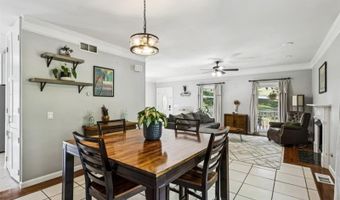
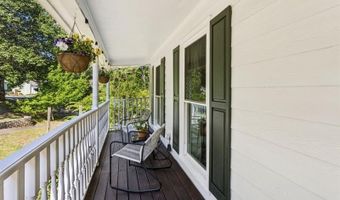
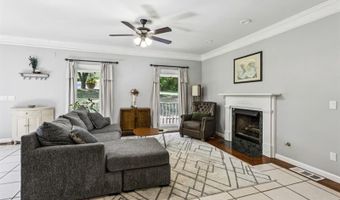
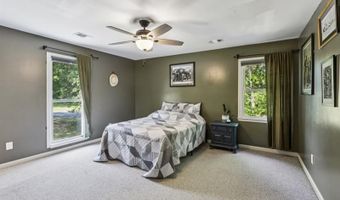
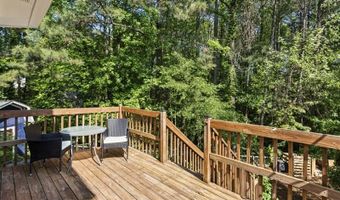
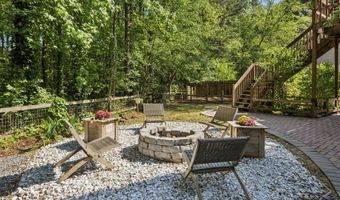
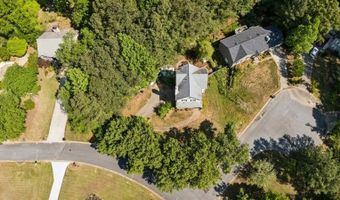
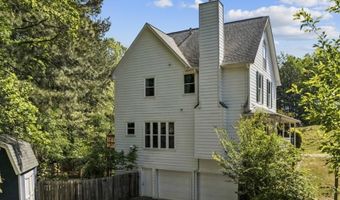
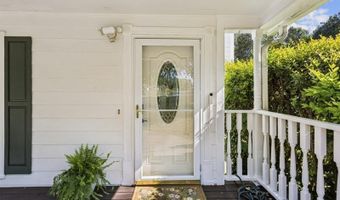
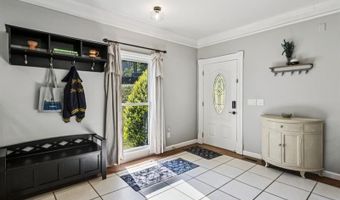
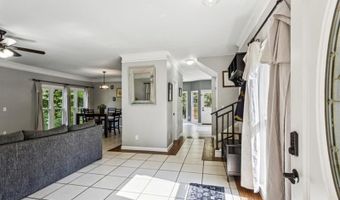
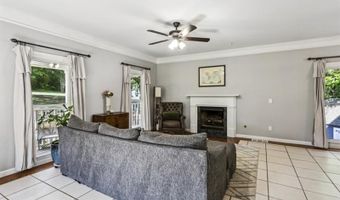
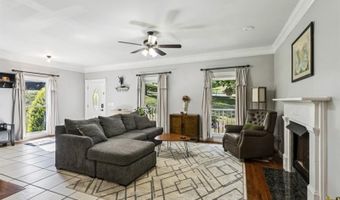
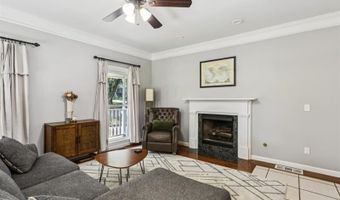
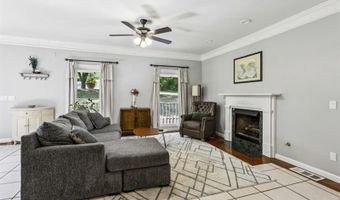
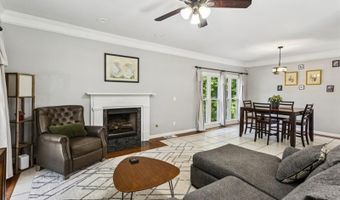
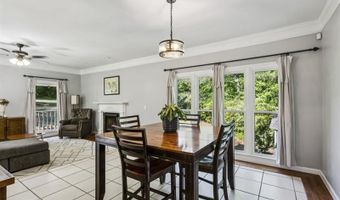
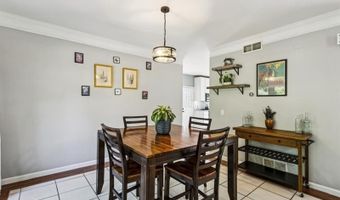
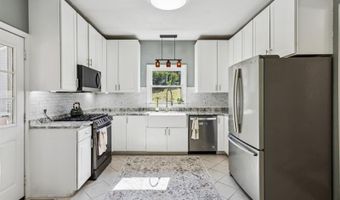
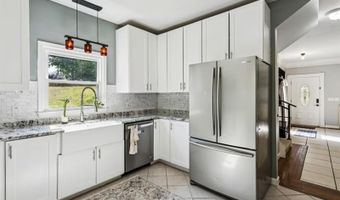
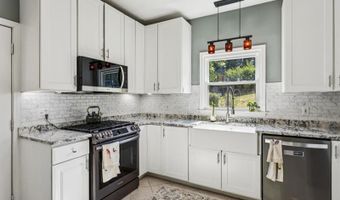
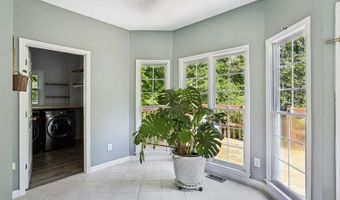
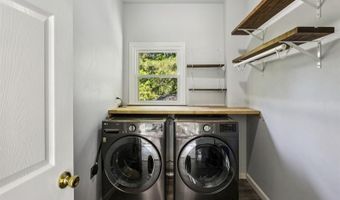
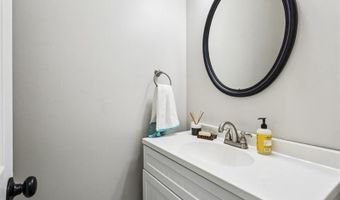
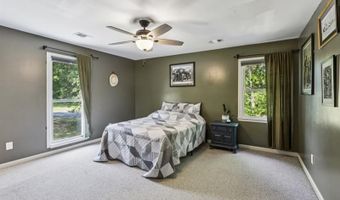
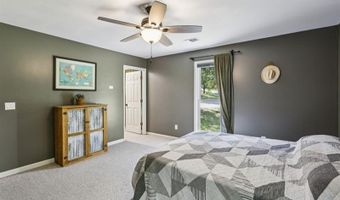
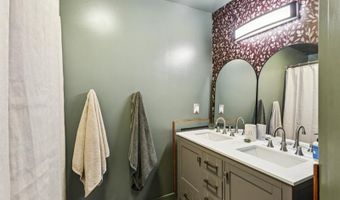
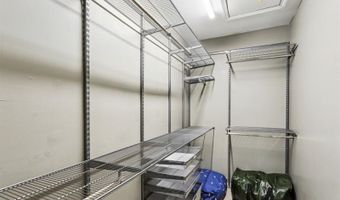
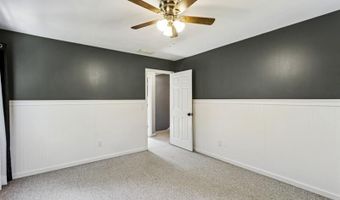
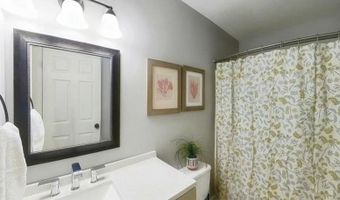
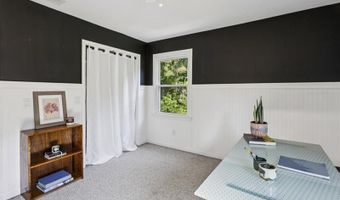
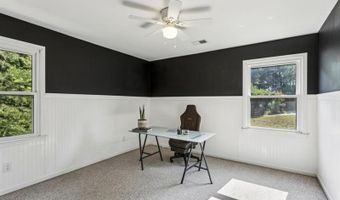
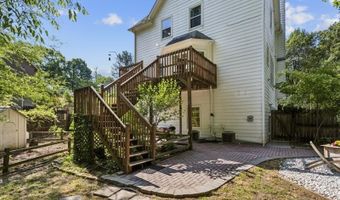
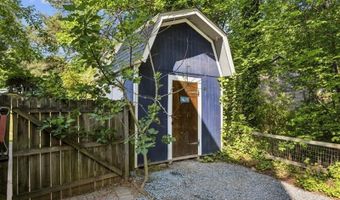
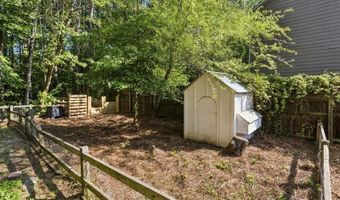
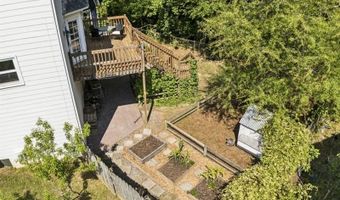
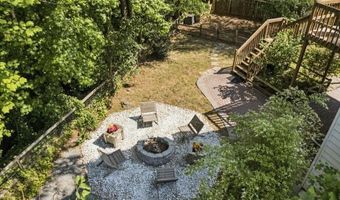
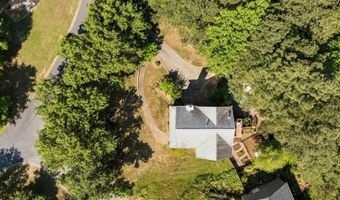
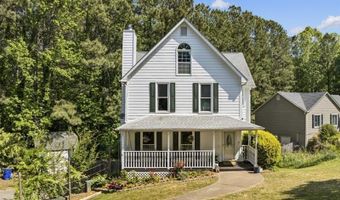
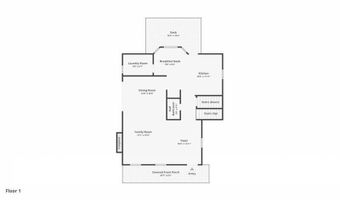
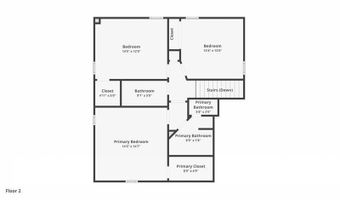
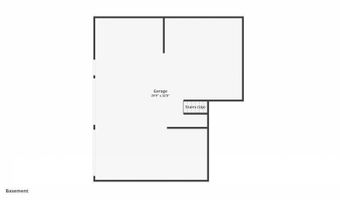
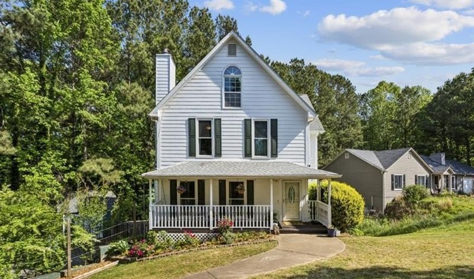
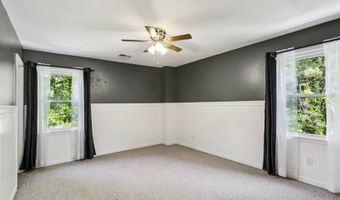
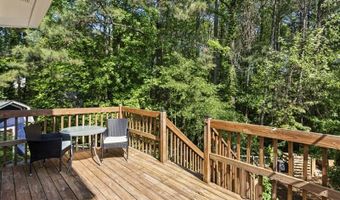
Welcome to this Charming Farmhouse-Inspired Retreat where the Hobby Farm of Your Dreams is already beautifully set up, combining Classic Charm, Functional Living, and an Incredible Outdoor Lifestyle on a Quiet Cul-De-Sac in one of Acworth's most desirable locations. Perfectly positioned on a spacious .5-Acre Lot, this one-of-a-kind property offers privacy, room to grow, and the rare opportunity to enjoy raised garden beds, a chicken coop, storage shed, and established fruit trees - all while being just minutes from Top-Rated Schools including Frey Elementary, McClure Middle, and Allatoona High School, as well as Historic Downtown Acworth's restaurants, shops, parks, and lakefront attractions. From the moment you arrive, the Covered Front Porch creates a warm and inviting first impression. Inside, a Light-Filled Interior welcomes you with an ideal layout designed for both everyday comfort and effortless entertaining. The Fireside Family Room serves as the heart of the home, offering a cozy gathering space that flows seamlessly into the Adjacent Dining Room. The Bright White Kitchen combines style and functionality with Stainless Steel Appliances, Granite Countertops, Tile Backsplash, and generous cabinetry. Just beyond, the Breakfast Room with a Bay Window overlooks the Rear Deck and peaceful backyard setting - the perfect place for morning coffee or casual meals with a view. A convenient Powder Room completes the Main Level. Upstairs, the Primary Suite offers a relaxing retreat featuring an Updated Private Ensuite Bathroom and a Custom Walk-In Closet. Two Additional Bedrooms and a Full Hall Bathroom provide flexible space for family, guests, or a Home Office. The Unfinished Basement offers excellent Storage and endless potential for future expansion, gym space, workshop, or recreation area. Step outside and discover what truly sets this property apart. The Rear Deck overlooks a backyard oasis complete with a Fire Pit, Raised Garden Beds, Creek Access, and room to roam. Enjoy established landscaping with a Producing Fig Tree, Nectarine Tree, Crabapple Tree, Beer Hops, and seasonal Morning Glories. A Large Storage Shed offers excellent utility, while the cleaned-out Chicken Coop is ready for hobbies, homesteading, or creative use. Recent improvements include updated French Drains for added peace of mind. Rarely does a home offer this much charm, space, and outdoor opportunity in such a sought-after Acworth location.

More Details

MLS Name
First Multiple Listing Service, Inc.
Source
ListHub
MLS Number
7815486
MLS ID
FMLSGA
Virtual Tour
PARTICIPANT
Name
The Justin Landis Group
Primary Phone
(404) 689-4408
Key
3YD-FMLSGA-JLGRP
Email
info@justinlandisgroup.com
BROKER
Name
Bolst, Inc.
Phone
(404) 482-2293
OFFICE
Name
Bolst, Inc.
Phone
(404) 482-2293
Copyright © 2026 First Multiple Listing Service, Inc. All rights reserved. All information provided by the listing agent/broker is deemed reliable but is not guaranteed and should be independently verified.

Features

Basement
Basement
Dock
Dock
Elevator
Elevator
Fireplace
Fireplace
Greenhouse
Greenhouse
Hot Tub Spa
Hot Tub Spa
New Construction
New Construction
Pool
Pool
Sauna
Sauna
Sports Court
Sports Court
Waterfront
Waterfront
Appliances
Dishwasher
Dishwasher
Disposal
Disposal
Dryer
Dryer
Gas Oven
Gas Oven
Gas Range
Gas Range
Microwave
Microwave
Refrigerator
Refrigerator
Self Cleaning Oven
Self Cleaning Oven
Washer
Washer
Architectural Style
Other
Other
Cooling
Ceiling Fan(s)
Ceiling Fan(s)
Central Air
Central Air
Exterior
Private Entrance
Private Entrance
Private Yard
Private Yard
Rear Stairs
Rear Stairs
Storage
Storage
Fencing
Fenced
Fenced
Flooring
Hardwood
Hardwood
Tile - Ceramic
Tile - Ceramic
Carpet
Carpet
Heating
Natural Gas
Natural Gas
Forced Air
Forced Air
Central
Central
Interior
Crown Molding
Crown Molding
Disappearing Attic Stairs
Double Vanity
Double Vanity
Entrance Foyer
Entrance Foyer
High Ceilings 9 ft Main
High Ceilings 9 ft Lower
High Speed Internet
High Speed Internet
Recessed Lighting
Recessed Lighting
Walk-In Closet(s)
Walk-In Closet(s)
Other Structures
Workshop
Workshop
Storage
Storage
Parking
Driveway
Driveway
Garage
Garage
Patio and Porch
Patio
Patio
Deck
Deck
Porch
Porch
Roof
Composition
Composition
Rooms
Bedroom 2
Bedroom 2
Family Room
Family Room
Bathroom 3
Bathroom 3
Bathroom 1
Bathroom 1
Bedroom 3
Bedroom 3
 Laundry Room
Laundry Room
Bedroom 1
Bedroom 1
Bathroom 2
Bathroom 2
Window
Insulated Windows
Insulated Windows

History

DateEventPrice$/SqftSource
Listed For Rent
Residential
$2,500$1Bolst, Inc.
Report issue with price history

Nearby Schools

Middle School

Durham Middle School

1.2 miles away06 - 08

Elementary School

Frey Elementary School

1.3 miles awayPK - 05

Elementary School

Mccall Primary School

2.4 miles awayPK - 01
Show more
Get more info on 4595 Stewart Reilly Dr NW, Acworth, GA 30101
Profile
The Justin Landis Group
Leasing Agent
(404) 689-4408
By pressing request info, you agree that Residential and real estate professionals may contact you via phone/text about your inquiry, which may involve the use of automated means.
Profile
The Justin Landis Group
Leasing Agent
(404) 689-4408
By pressing request info, you agree that Residential and real estate professionals may contact you via phone/text about your inquiry, which may involve the use of automated means.