459 Basalt Ct Beech Island, SC 29842
Price
$278,866
Listed On
Type
For Sale
Status
Active
459 Basalt Ct, Beech Island, SC 29842
3 Beds
2 Bath
1824 sqft
Asking  $278,866

Snapshot

Type
For Sale
Category
Purchase
Property Type
Residential
Property Subtype
Single Family Residence
MLS Number
100586950
Parcel Number
0392006008
Property Sqft
1,824 sqft
Lot Size
1.51 acres
Year Built
2026
Year Updated
Bedrooms
3
Bathrooms
2
Full Bathrooms
2
3/4 Bathrooms
0
Half Bathrooms
0
Quarter Bathrooms
0
Lot Size (in sqft)
65,775.6
Price Low
-
Room Count
7
Building Unit Count
-
Condo Floor Number
-
Number of Buildings
-
Number of Floors
1
Parking Spaces
2
Location Directions
From I-520 East. Take exit 16 onto Laney Walker Blvd. Turn right onto Sand Bar Ferry Rd. The neighborhood is on your left.
Legal Description
Lot CR26
Subdivision Name
Crescent Ridge
Franchise Affiliation
None
Special Listing Conditions
Auction
Auction
Bankruptcy Property
Bankruptcy Property
HUD Owned
HUD Owned
In Foreclosure
In Foreclosure
Notice Of Default
Notice Of Default
Probate Listing
Probate Listing
Real Estate Owned
Real Estate Owned
Short Sale
Short Sale
Third Party Approval

Description

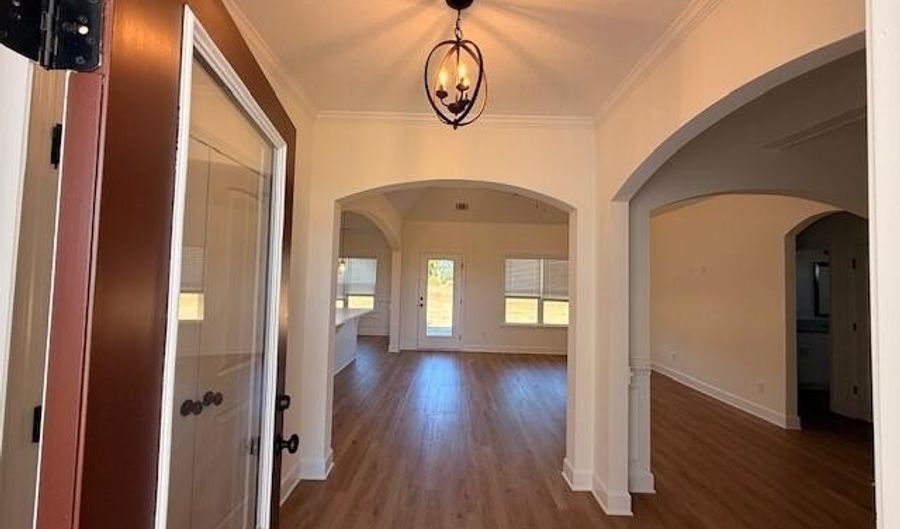
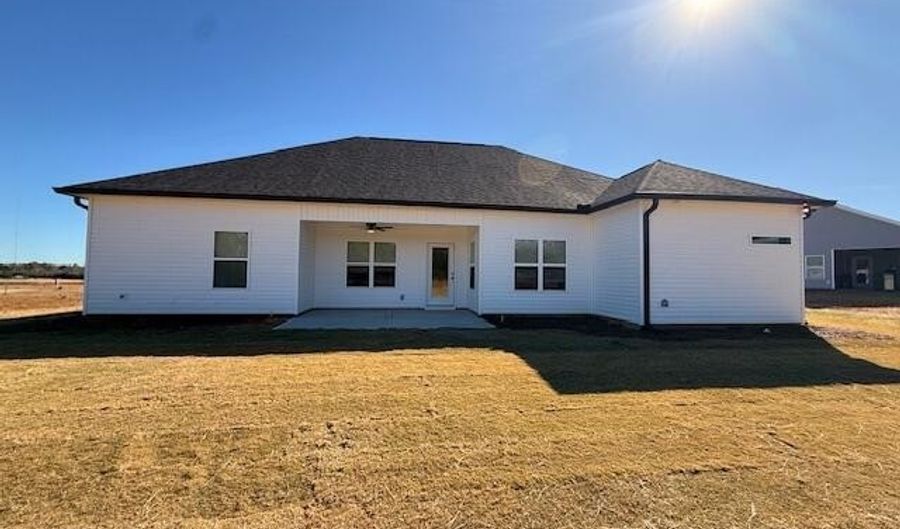
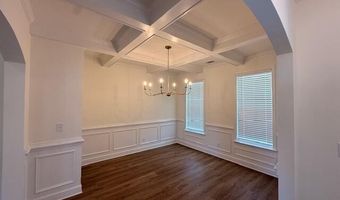
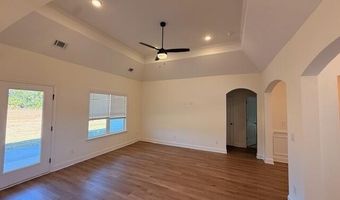
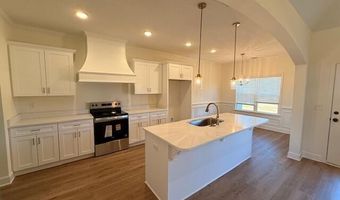
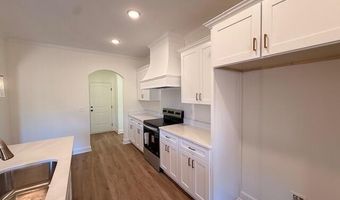
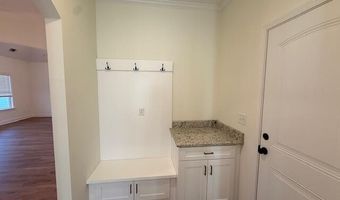
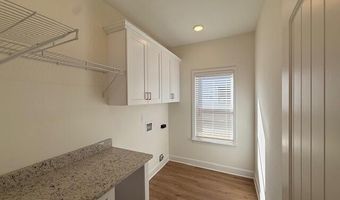
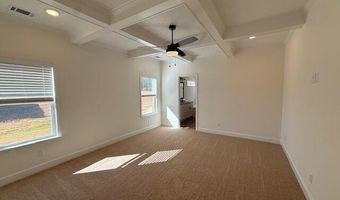
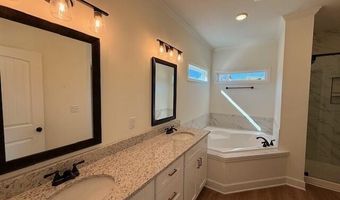
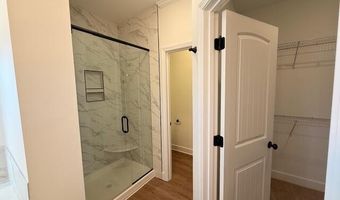
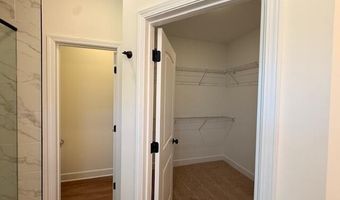
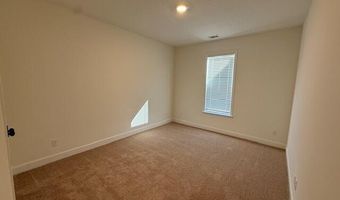
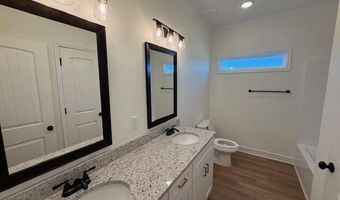
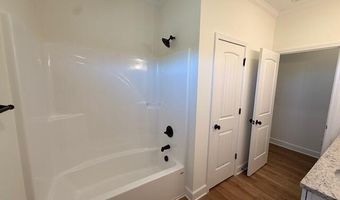
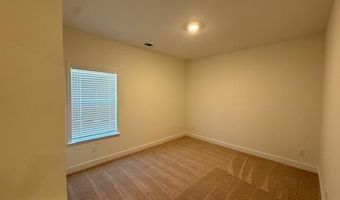
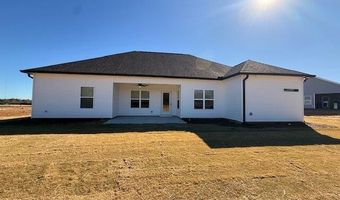
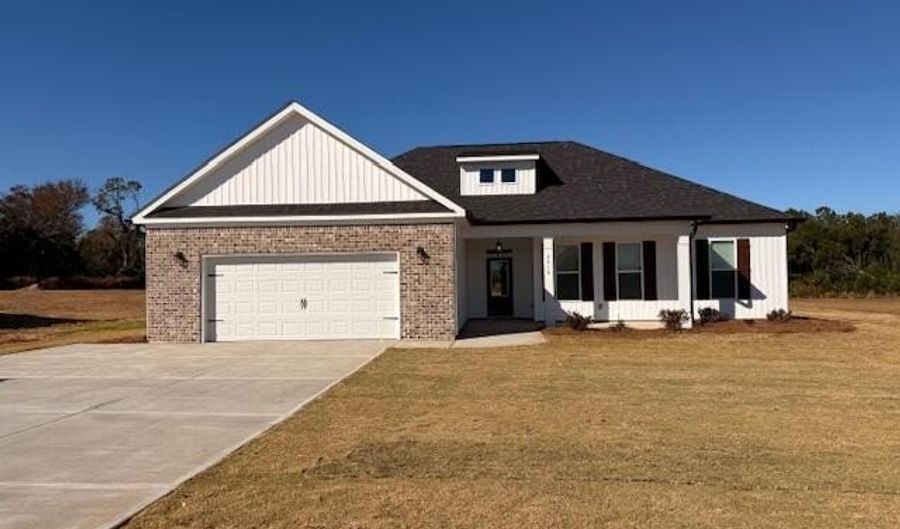
#CarbonConstruction Harmony Plan! This 4 bedroom, 2 bath ranch style home comes equipped with beautiful updates, hand picked to show off the amazing design and craftsmanship of the home. Starting with the interior of this home you will find the rich finishes throughout the home. The builders have designed a beautiful open floor plan with a split bedroom design. The kitchen features gorgeous granite counter tops, stainless steel appliances, & a beautiful kitchen island that over looks the great room. Carbons signatures arched door openings for a grand/elegant look. The master suite offers a large walk-in-closet, dual vanity sinks, garden tub and frameless tiled shower. Crescent Ridge offers the perfect blend of peaceful living and everyday convenience. Located just minutes from downtown Augusta, GA, residents enjoy quick access to shopping, dining, entertainment, and major employers--including the Augusta Medical District and Kimberly-Clark manufacturing facility. Please note: These are stock photos.

More Details

MLS Name
Hive MLS
Source
ListHub
MLS Number
100586950
MLS ID
HIVEMLSNC
Virtual Tour
PARTICIPANT
Name
Justin Bolin
Primary Phone
(706) 627-2726
Key
3YD-HIVEMLSNC-149_1
Email
jbolin@vandermorganrealty.com
Fax
(706) 627-2726
BROKER
Name
VanderMorgan Realty
Phone
(706) 627-2726
OFFICE
Name
VanderMorgan Realty
Phone
(706) 627-2726
Copyright © 2026 Hive MLS. All rights reserved. All information provided by the listing agent/broker is deemed reliable but is not guaranteed and should be independently verified.

Features

Basement
Basement
Dock
Dock
Elevator
Elevator
Fireplace
Fireplace
Greenhouse
Greenhouse
Hot Tub Spa
Hot Tub Spa
New Construction
New Construction
Pool
Pool
Sauna
Sauna
Sports Court
Sports Court
Waterfront
Waterfront
Construction Materials
Brick
Brick
 Vinyl Siding
Vinyl Siding
Cooling
Central Air
Central Air
Ceiling Fan(s)
Ceiling Fan(s)
Flooring
Lvt/lvp
Lvt/lvp
Carpet
Carpet
Heating
Forced Air
Forced Air
Electric (Heating)
Electric (Heating)
Interior
Kitchen Island
Kitchen Island
Ceiling Fan(s)
Ceiling Fan(s)
Eat-in Kitchen
Eat-in Kitchen
Parking
Garage
Garage
Patio and Porch
Porch
Porch
Patio
Patio
Property Condition
Under Construction
Under Construction
Roof
Composition
Composition
Rooms
Bathroom 2
Bathroom 2
Dining Room
Dining Room
Bedroom 2
Bedroom 2
Bathroom 1
Bathroom 1
Bedroom 1
Bedroom 1
 Laundry Room
Laundry Room
Laundry Room
Laundry Room
Bedroom 3
Bedroom 3

History

DateEventPrice$/SqftSource
Listed For Sale
Residential
$278,866$153VanderMorgan Realty
Report issue with price history

Taxes

YearAnnual AmountDescription
$0Lot CR26

Nearby Schools

Sorry, but we don't have schools data for this area.
Get more info on 459 Basalt Ct, Beech Island, SC 29842
Profile
Justin Bolin
Listing Agent
(706) 627-2726
By pressing request info, you agree that Residential and real estate professionals may contact you via phone/text about your inquiry, which may involve the use of automated means.
Profile
Justin Bolin
Listing Agent
(706) 627-2726
By pressing request info, you agree that Residential and real estate professionals may contact you via phone/text about your inquiry, which may involve the use of automated means.