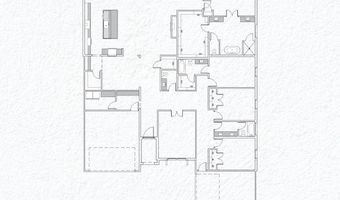
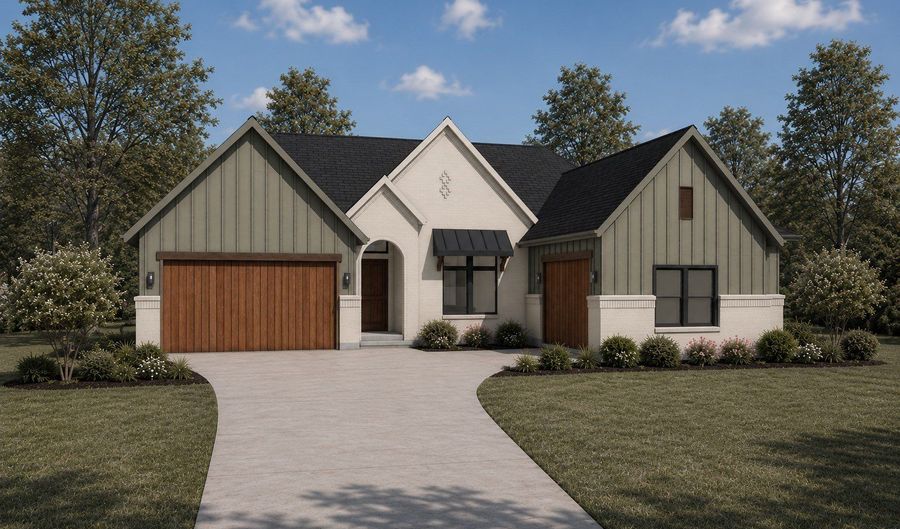
457 Fire Blade Dr Aledo, TX 76008
Price
$727,000
Listed On
Type
For Sale
Status
Active
457 Fire Blade Dr, Aledo, TX 76008
4 Beds
4 Bath
3312 sqft
Asking  $727,000

Snapshot

Type
For Sale
Category
Purchase
Property Type
Residential
Property Subtype
Single Family Residence
MLS Number
21349626
Parcel Number
1680300B01300
Property Sqft
3,312 sqft
Lot Size
0.31 acres
Year Built
2026
Year Updated
Bedrooms
4
Bathrooms
4
Full Bathrooms
3
3/4 Bathrooms
0
Half Bathrooms
1
Quarter Bathrooms
0
Lot Size (in sqft)
13,503.6
Price Low
-
Room Count
-
Building Unit Count
-
Condo Floor Number
-
Number of Buildings
-
Number of Floors
1
Parking Spaces
0
Location Directions
Traveling west on Hwy 377, turn north on Kelly Rd. Turn left onto Bear Creek Rd, turn left onto Shadowfax Drive, turn left onto Fireblade Drive. The home is at 457 Fireblade.
Subdivision Name
Rio Vista P1
Franchise Affiliation
None
Special Listing Conditions
Auction
Auction
Bankruptcy Property
Bankruptcy Property
HUD Owned
HUD Owned
In Foreclosure
In Foreclosure
Notice Of Default
Notice Of Default
Probate Listing
Probate Listing
Real Estate Owned
Real Estate Owned
Short Sale
Short Sale
Third Party Approval

Description

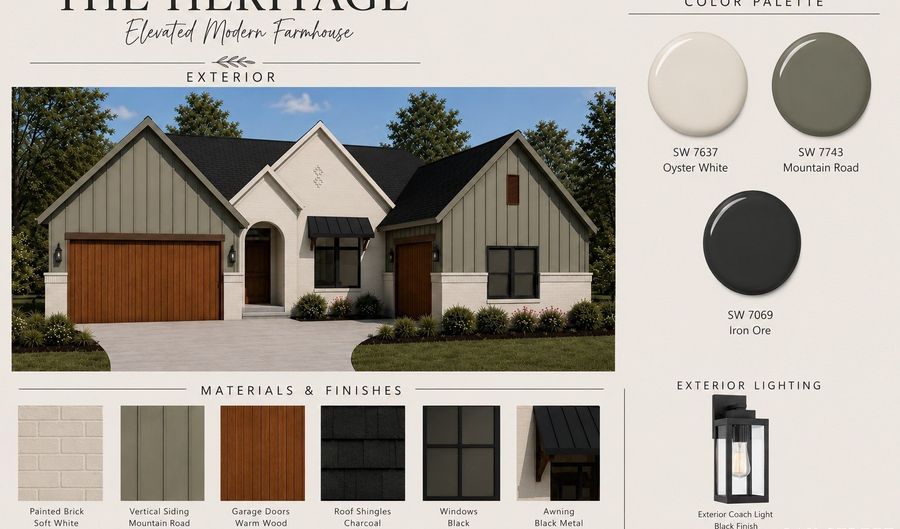
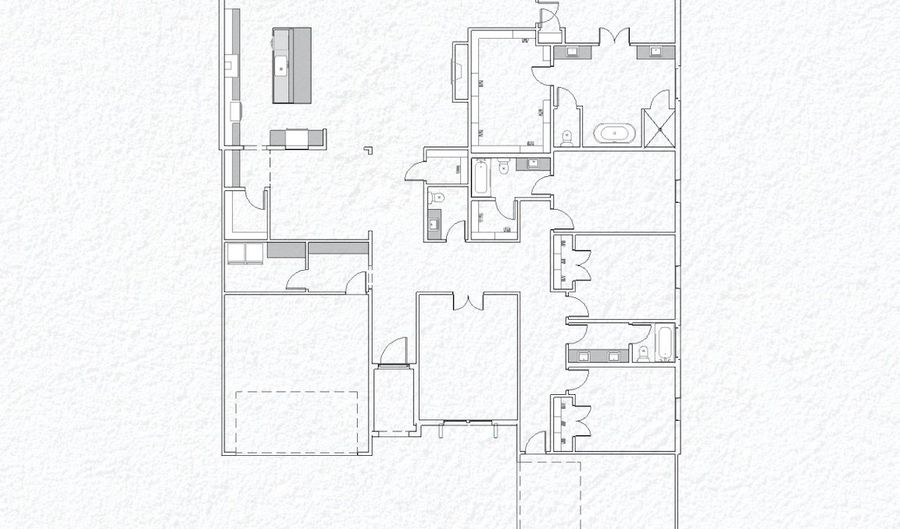
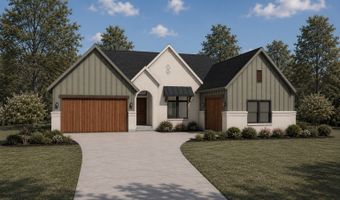
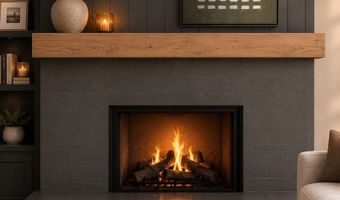
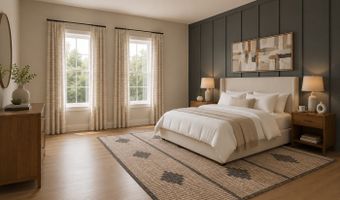
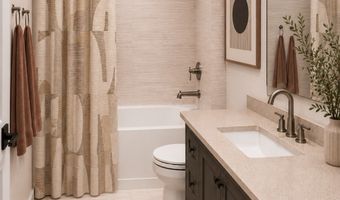
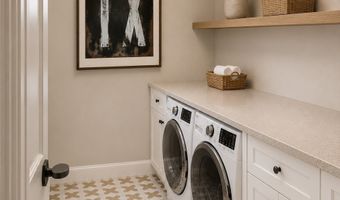
Experience refined farmhouse living in the heart of Kelly Ranch at 457 Fireblade Drive. Currently under construction with an anticipated completion date of November 2026, this thoughtfully designed home combines timeless architecture with elevated finishes and modern convenience. Situated on a desirable .31-acre corner cul-de-sac homesite, this residence offers 4 bedrooms, 3.5 bathrooms, a private home office, and a spacious family room designed for everyday living and effortless entertaining. Warm hardwood flooring flows throughout the main living areas, creating a welcoming atmosphere that complements the home's classic farmhouse design. The designer-curated interior showcases full-overlay cabinetry with hardware throughout, a luxury lighting package, and a professional-grade appliance package by SKS, including the refrigerator. Every detail has been carefully selected to deliver both style and functionality, resulting in a home that feels sophisticated yet comfortable. Beyond the front door, residents enjoy access to the exceptional lifestyle offered by Kelly Ranch, one of Aledo's premier master-planned communities. Community amenities include multiple parks, a spectacular 20,000-square-foot clubhouse, four resort-style pools, four tennis courts, seven pickleball courts, a fully equipped fitness center, yoga room, HIIT studio, childcare facility, restaurant, and elegant ballroom. HOA dues also include front yard maintenance and blazing-fast 2 GB internet service, allowing residents to spend more time enjoying the community and less time worrying about upkeep. Don't miss this opportunity to own a beautifully crafted new home in one of North Texas' most amenity-rich communities.

More Details

MLS Name
North Texas Real Estate Information Systems, Inc.
Source
ListHub
MLS Number
21349626
MLS ID
NTREIS
Virtual Tour
PARTICIPANT
Name
Justin Hammond
Primary Phone
(512) 800-6984
Key
3YD-NTREIS-0754514
Email
justinh@kellyranchdesigncenter.com
BROKER
Name
Pure Broker, LLC
Phone
(512) 800-6984
OFFICE
Name
Trinity Land Group LLC
Phone
(817) 874-5941
Copyright © 2026 North Texas Real Estate Information Systems, Inc. All rights reserved. All information provided by the listing agent/broker is deemed reliable but is not guaranteed and should be independently verified.

Features

Basement
Basement
Dock
Dock
Elevator
Elevator
Fireplace
Fireplace
Greenhouse
Greenhouse
Hot Tub Spa
Hot Tub Spa
New Construction
New Construction
Pool
Pool
Sauna
Sauna
Sports Court
Sports Court
Waterfront
Waterfront
Appliances
SomeGasAppliances
SomeGasAppliances
BuiltInGasRange
BuiltInGasRange
Dishwasher
Dishwasher
Disposal
Disposal
GasRange
GasRange
Microwave
Microwave
PlumbedForGas
PlumbedForGas
Range
Range
Refrigerator
Refrigerator
SomeCommercialGrade
SomeCommercialGrade
VentedExhaustFan
VentedExhaustFan
Architectural Style
Modern
Modern
Construction Materials
BoardAndBattenSiding
 Brick
Brick
Cooling
Central Air
Central Air
Ceiling Fan(s)
Ceiling Fan(s)
Flooring
Carpet
Carpet
Hardwood
Hardwood
Tile
Tile
Heating
Central
Central
Electric (Heating)
Electric (Heating)
Interior
DecorativeDesignerLightingFixtures
DoubleVanity
DoubleVanity
EatInKitchen
EatInKitchen
HighSpeedInternet
HighSpeedInternet
KitchenIsland
KitchenIsland
OpenFloorplan
OpenFloorplan
Parking
Garage
Garage
Open
Open
Property Condition
Under Construction
Under Construction
Roof
Metal
Metal
Composition
Composition
Rooms
Bedroom 3
Bedroom 3
Bathroom 1
Bathroom 1
Bathroom 2
Bathroom 2
 Game Room
Game Room
Bedroom 4
Bedroom 4
Dining Room
Dining Room
Bathroom 3
Bathroom 3
Bedroom 2
Bedroom 2
Bedroom 1
Bedroom 1
Bathroom 4
Bathroom 4

History

DateEventPrice$/SqftSource
Listed For Sale
Residential
$727,000$220Trinity Land Group LLC
Report issue with price history

Nearby Schools

Middle School

Mcanally Intermediate

5.6 miles away06 - 06

Middle School

Aledo Middle School

6.1 miles away07 - 08

Elementary School

Vandagriff Elementary

6.1 miles awayPK - 05
Show more
Get more info on 457 Fire Blade Dr, Aledo, TX 76008
Profile
Justin Hammond
Listing Agent
(512) 800-6984
By pressing request info, you agree that Residential and real estate professionals may contact you via phone/text about your inquiry, which may involve the use of automated means.
Profile
Justin Hammond
Listing Agent
(512) 800-6984
By pressing request info, you agree that Residential and real estate professionals may contact you via phone/text about your inquiry, which may involve the use of automated means.