454 Oaknoll Dr Amherst, OH 44001
Price
$300,000
Listed On
Type
For Sale
Status
Active
454 Oaknoll Dr, Amherst, OH 44001
4 Beds
3 Bath
2130 sqft
Asking  $300,000

Snapshot

Type
For Sale
Category
Purchase
Property Type
Residential
Property Subtype
Single Family Residence
MLS Number
5209585
Parcel Number
05-00-058-000-133
Property Sqft
2,130 sqft
Lot Size
0.32 acres
Year Built
1985
Year Updated
Bedrooms
4
Bathrooms
3
Full Bathrooms
2
3/4 Bathrooms
0
Half Bathrooms
1
Quarter Bathrooms
0
Lot Size (in sqft)
13,939.2
Price Low
-
Room Count
8
Building Unit Count
-
Condo Floor Number
-
Number of Buildings
-
Number of Floors
1
Parking Spaces
0
Location Directions
Middle Ridge Rd. to Rosedale Dr. to Oaknoll DR.
Legal Description
HIDDEN VALLEY SUB #6 92.50 X 150
Subdivision Name
Hidden Valley Sub
Franchise Affiliation
None
Special Listing Conditions
Auction
Auction
Bankruptcy Property
Bankruptcy Property
HUD Owned
HUD Owned
In Foreclosure
In Foreclosure
Notice Of Default
Notice Of Default
Probate Listing
Probate Listing
Real Estate Owned
Real Estate Owned
Short Sale
Short Sale
Third Party Approval

Description

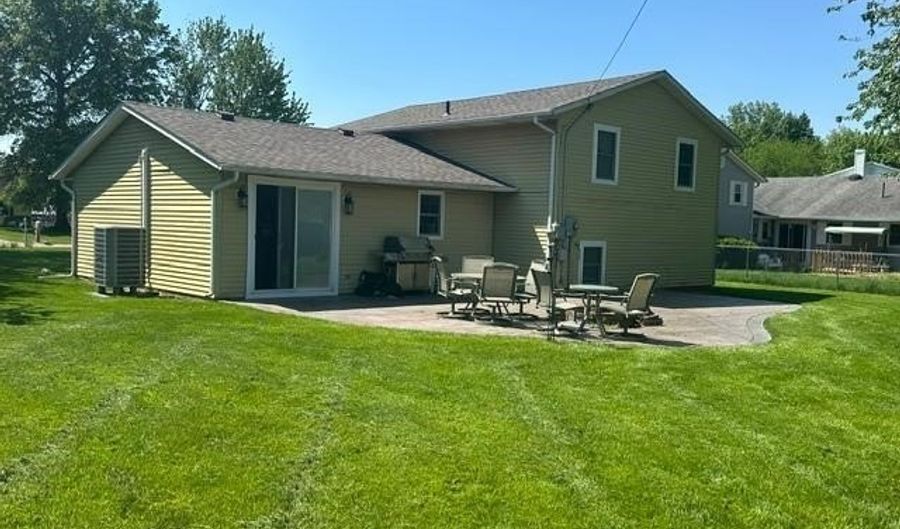
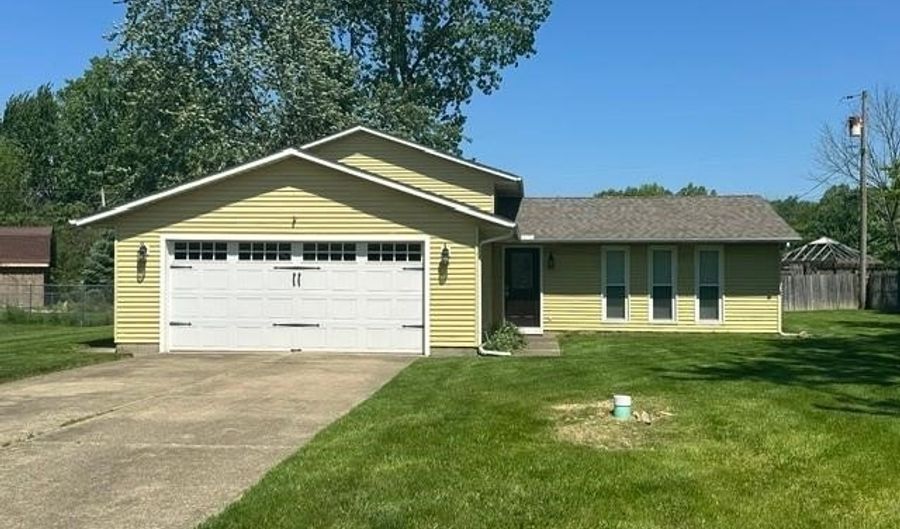
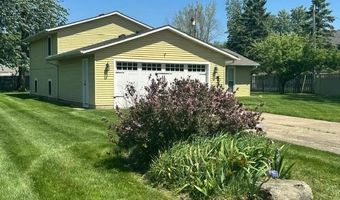
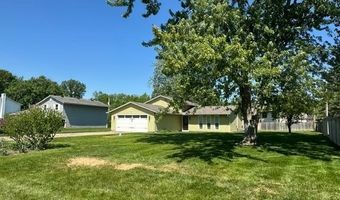
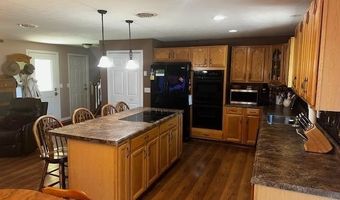
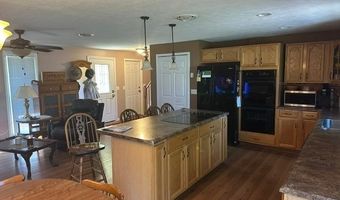
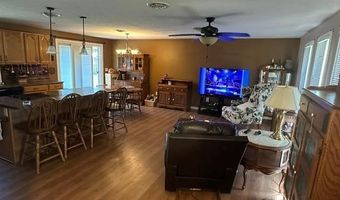
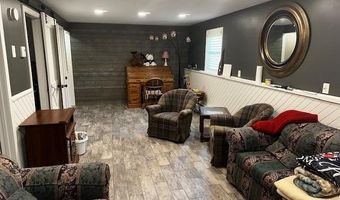
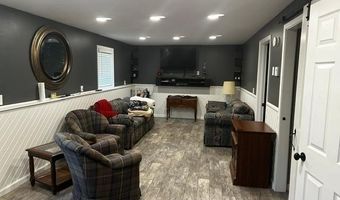
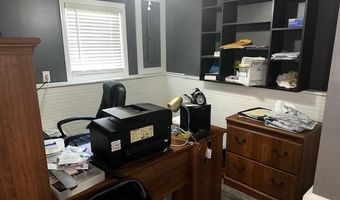
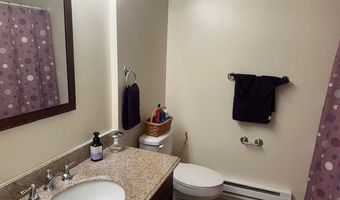
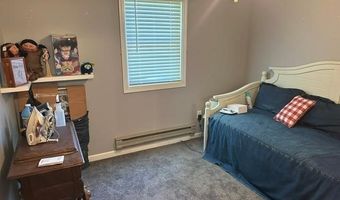
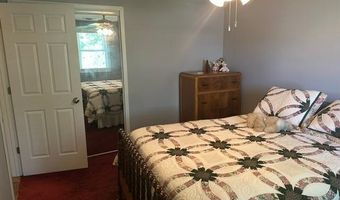
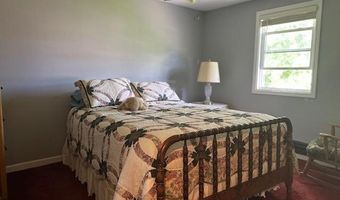
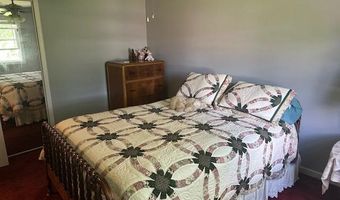
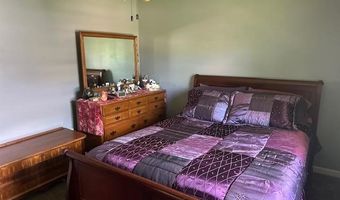
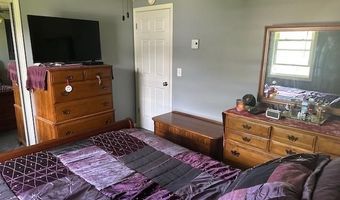
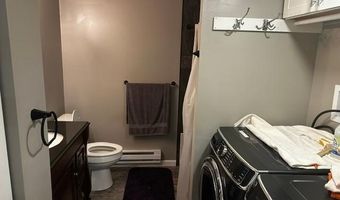
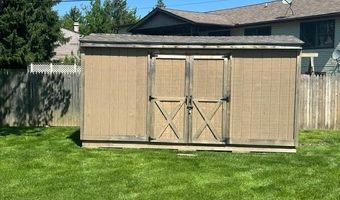
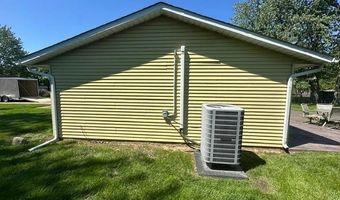
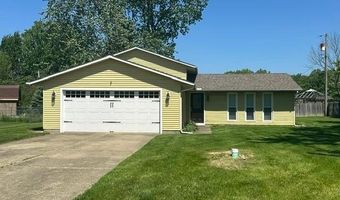
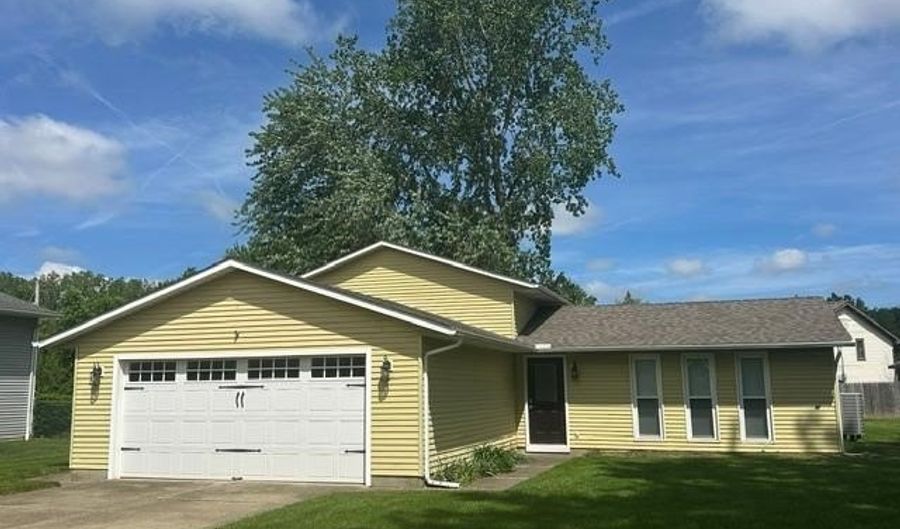
Welcome to Hidden Valley in Amherst a fantastic area of beautiful homes. This 4-bedroom, 2 full bath split home has lots of upgrades making this a great home to enjoy. The large backyard is highlighted by a dynamic stamped patio that spans almost the entire back side of the home. This is a great place to relax or entertain guests overlooking the beautiful back yard. There is also a 10x18 ft shed is great for storage. AS you enter through the front door you will be delighted with the wide-open floor plan. There are zero walls, so amazingly different and unexpected! The remodeled oak kitchen has tons of cabinets and counter space and opens out to the back patio. For entertaining there is a massive island for quick meals and conversations. The main floor living room is open to the kitchen and allows a great place to hang out. The lower-level family room is absolutely amazing and allows for that private space for additional family members. There is also a full bath in the lower level, a laundry area, and bonus room. The bonus room could be a home office area, craft room or a 4th bedroom. Recent updates include remodeled bathrooms, newer central air-heat pump, new roof, upgraded electrical, gutter guards, and sewer clean-out This property is in excellent condition and is a must see property. Only moments to I90, shopping, restaurants and more!

More Details

MLS Name
MLS Now
Source
ListHub
MLS Number
5209585
MLS ID
NEOHREXOH
Virtual Tour
PARTICIPANT
Name
Lary A Jameyson
Primary Phone
(440) 225-4993
Key
3YD-NEOHREXOH-290742
Email
laryjam@aol.com
Fax
(440) 647-3112
BROKER
Name
David M. King Realty LTD, LLC
Phone
(440) 647-3580
OFFICE
Name
King Realty
Phone
(440) 647-3580
Copyright © 2026 MLS Now. All rights reserved. All information provided by the listing agent/broker is deemed reliable but is not guaranteed and should be independently verified.

Features

Basement
Basement
Dock
Dock
Elevator
Elevator
Fireplace
Fireplace
Greenhouse
Greenhouse
Hot Tub Spa
Hot Tub Spa
New Construction
New Construction
Pool
Pool
Sauna
Sauna
Sports Court
Sports Court
Waterfront
Waterfront
Architectural Style
Other
Other
Construction Materials
AluminumSiding
AluminumSiding
Cooling
Ceiling Fan(s)
Ceiling Fan(s)
Central Air
Central Air
Heating
Electric (Heating)
Electric (Heating)
Heat Pump (Heating)
Heat Pump (Heating)
Baseboard
Baseboard
Other Structures
Shed(s)
Shed(s)
Parking
Garage
Garage
Open
Open
Patio and Porch
Patio
Patio
Roof
Fiberglass
Fiberglass
Asphalt
Asphalt
Rooms
 Family Room
Family Room
Bathroom 3
Bathroom 3
Dining Room
Dining Room
Bedroom 2
Bedroom 2
Bedroom 4
Bedroom 4
Bedroom 1
Bedroom 1
Bedroom 3
Bedroom 3
Bathroom 2
Bathroom 2
Bathroom 1
Bathroom 1

History

DateEventPrice$/SqftSource
Listed For Sale
Residential
$300,000$141King Realty
Report issue with price history

Taxes

YearAnnual AmountDescription
2025$3,344HIDDEN VALLEY SUB #6 92.50 X 150

Nearby Schools

Elementary School

Powers Elementary School

1.3 miles away01 - 03

High School

Marion L Steele High School

1.5 miles away09 - 12

Elementary School

Shupe Elementary

1.6 miles awayPK - 01
Show more
Get more info on 454 Oaknoll Dr, Amherst, OH 44001
Profile
Lary A Jameyson
Listing Agent
(440) 225-4993
By pressing request info, you agree that Residential and real estate professionals may contact you via phone/text about your inquiry, which may involve the use of automated means.
Profile
Lary A Jameyson
Listing Agent
(440) 225-4993
By pressing request info, you agree that Residential and real estate professionals may contact you via phone/text about your inquiry, which may involve the use of automated means.