4525 W Twain Ave 250Las Vegas, NV 89103
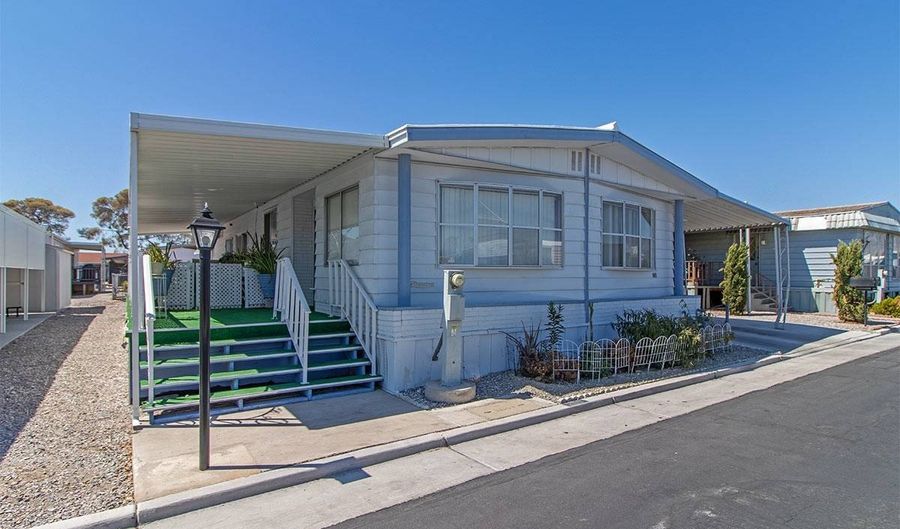 4525 W Twain Ave 250, Las Vegas, NV 89103 - 2 Beds, 2 Bath
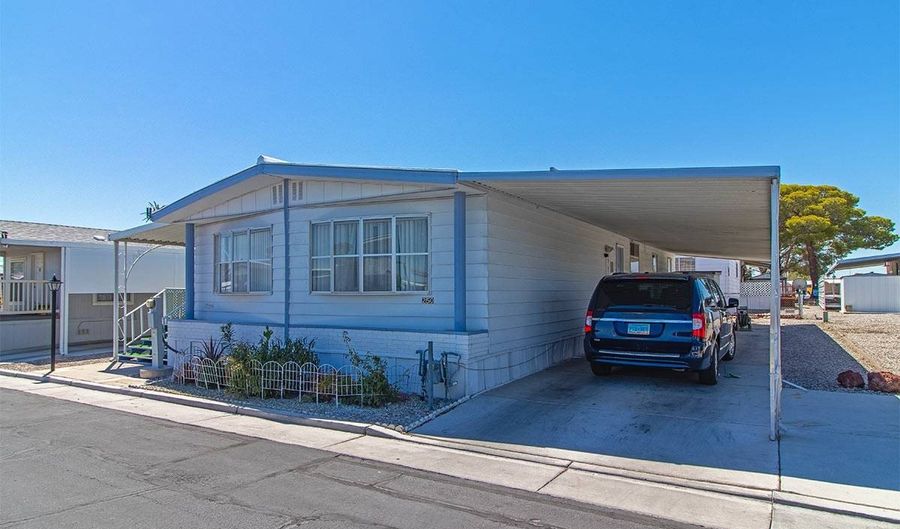 4525 W Twain Ave 250, Las Vegas, NV 89103 - 2 Beds, 2 Bath
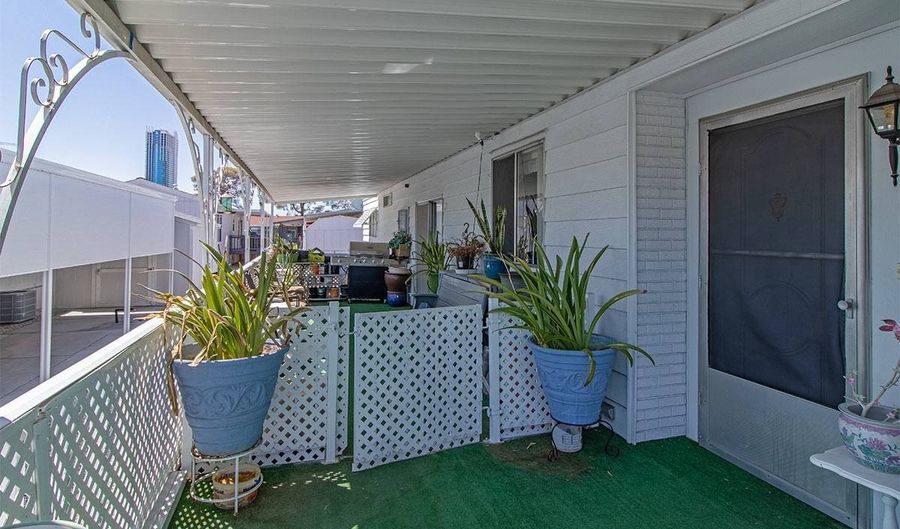 4525 W Twain Ave 250, Las Vegas, NV 89103 - 2 Beds, 2 Bath
Snapshot

Description
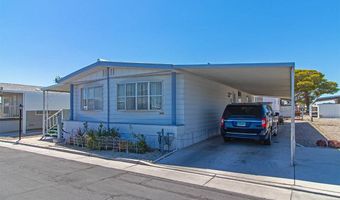
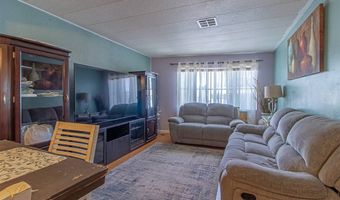
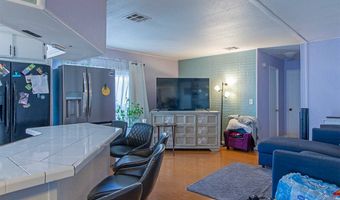
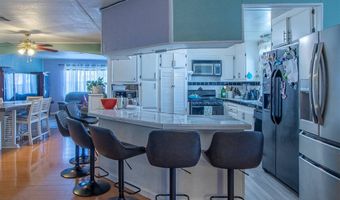
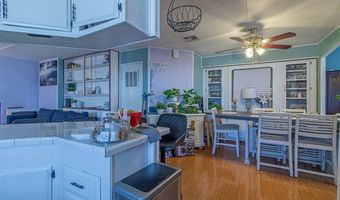
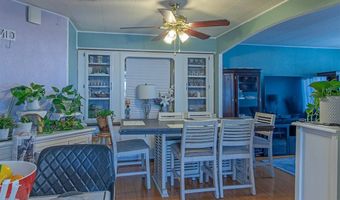
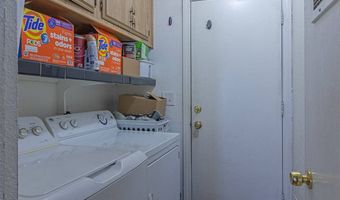
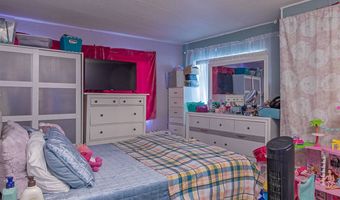
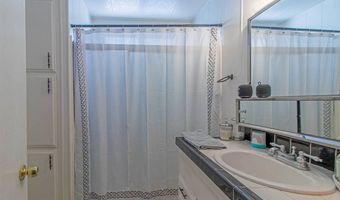
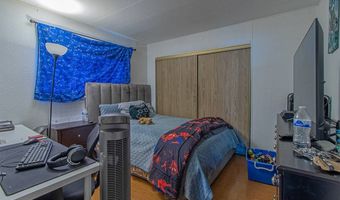
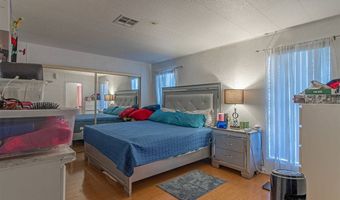
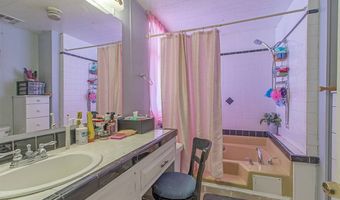
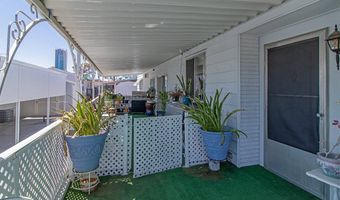
Affordable 1,560 sq. ft. 2-bedroom, 2-bathroom mobile home for sale in Eldorado Estates All-ages Land Lease Mobile Home Park in Las Vegas, Nevada. This spacious home offers an efficient layout with no wasted hallway space and a flexible den currently being used as a third bedroom. The front living room features a large bay window for abundant natural light. A separate den provides valuable bonus space and includes another large bay window. At the center of the home, the spacious kitchen opens to the family room and dining area. The kitchen offers numerous cabinets, a very large breakfast bar, and included appliances, excluding the stainless-steel refrigerator. The family room includes a sliding glass door leading to the large covered front deck. The dining area offers room for a large table and includes a built-in hutch. Laminate flooring extends throughout the home. The rear of the home features a queen-size guest bedroom, guest bathroom, and large primary bedroom. The primary suite accommodates a king-size bedroom set and includes mirrored closet doors plus an en-suite bathroom with a garden tub/shower combination and large vanity with makeup counter. A convenient laundry room includes overhead cabinets and the existing washer and dryer. Outside, enjoy low-maintenance desert landscaping, covered parking, a storage shed, and near full-length awnings. The covered deck provides a comfortable outdoor space while the awnings offer shade during hot Las Vegas summers. Eldorado Estates is an all-ages community near S. Decatur Boulevard and Flamingo Road. The location provides convenient access to shopping, grocery stores, restaurants, casinos, and the Las Vegas Strip. Community amenities include a swimming pool, indoor spa, sauna, fitness room, clubhouse, library, billiards/game room, tennis courts, bocce courts, horseshoe pits, mini putting green, and dog park. RV storage is also available for an additional monthly fee. If you're searching for Eldorado Estates Homes For Sale, Las Vegas Mobile Homes for Sale, Las Vegas manufactured homes, or family/all-ages manufactured homes in Las Vegas, this property offers plenty of space and flexibility in a convenient location.
More Details
Features

History
| Date | Event | Price | $/Sqft | Source |
|---|---|---|---|---|
| Listed For Sale Residential | $79,900 | $51 | ABC Mobile Homes |
Nearby Schools
Middle School J E Cashman Middle School | 0.8 miles away | 05 - 09 | |
High School V&a Burk Horizon Sw High School | 0.8 miles away | 08 - 12 | |
Elementary School Joseph E Thiriot Elementary School | 1.4 miles away | PK - 05 |
