4516 GRETNA St Bethesda, MD 20814
Price
$4,295/mo
Listed On
Type
For Rent
Status
Active
4516 GRETNA St, Bethesda, MD 20814
4 Beds
3 Bath
2485 sqft
For Rent  $4,295/mo

Snapshot

Type
For Sale
Category
Rent
Property Type
Residential
Property Subtype
Other
MLS Number
MDMC2245980
Parcel Number
Property Sqft
2,485 sqft
Lot Size
0.16 acres
Year Built
1955
Year Updated
Bedrooms
4
Bathrooms
3
Full Bathrooms
3
3/4 Bathrooms
0
Half Bathrooms
0
Quarter Bathrooms
0
Lot Size (in sqft)
7,000.09
Price Low
-
Room Count
-
Building Unit Count
-
Condo Floor Number
-
Number of Buildings
-
Number of Floors
2
Parking Spaces
1
Subdivision Name
PARKVIEW
Franchise Affiliation
Coldwell Banker Real Estate
Special Listing Conditions
Auction
Auction
Bankruptcy Property
Bankruptcy Property
HUD Owned
HUD Owned
In Foreclosure
In Foreclosure
Notice Of Default
Notice Of Default
Probate Listing
Probate Listing
Real Estate Owned
Real Estate Owned
Short Sale
Short Sale
Third Party Approval

Description

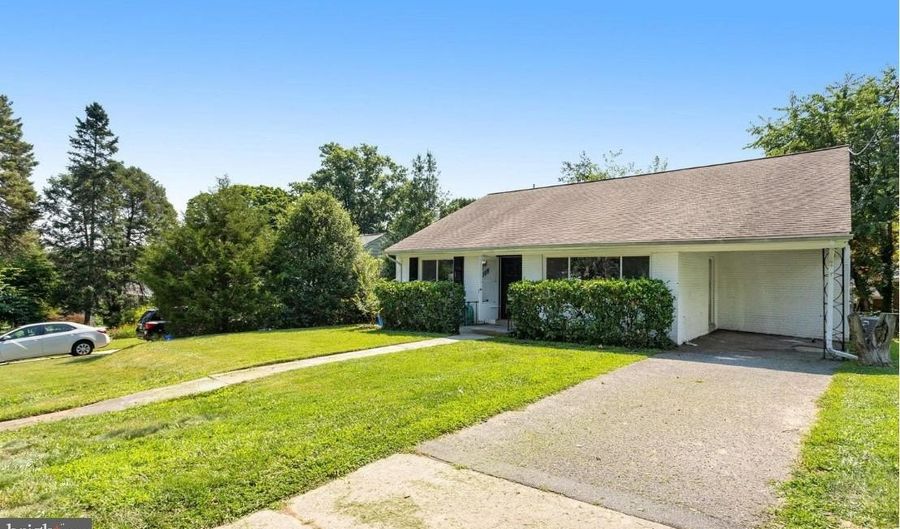
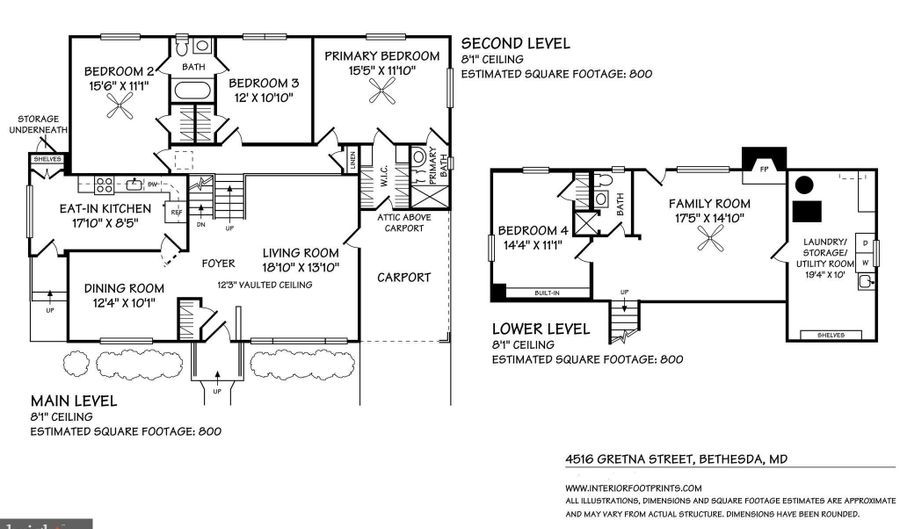
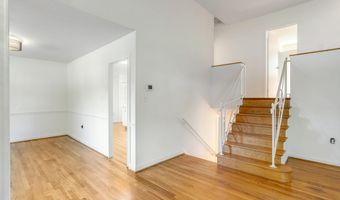
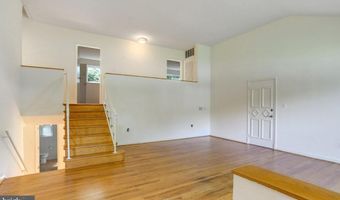
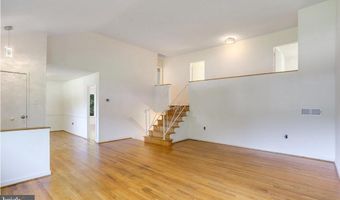
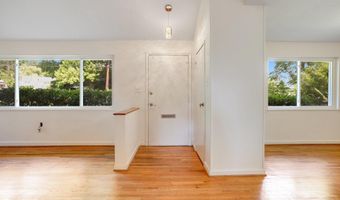
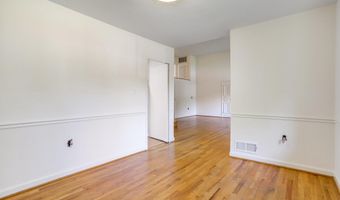
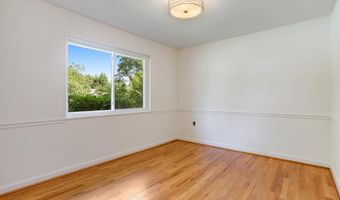
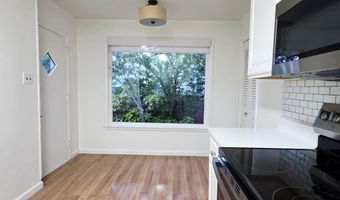
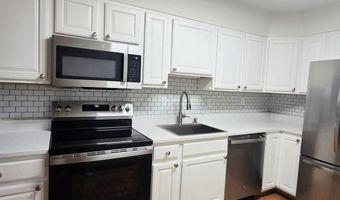
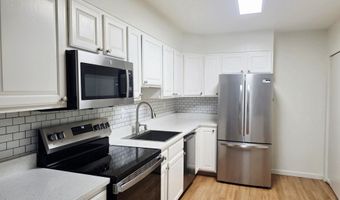
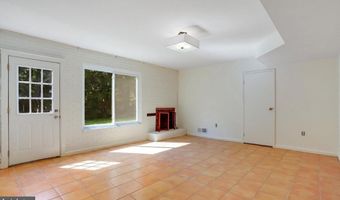
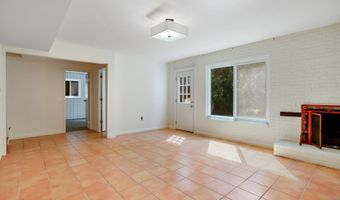
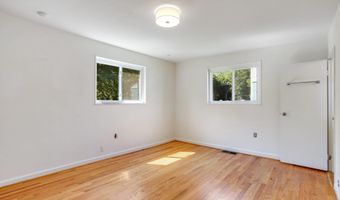
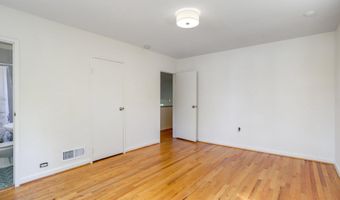
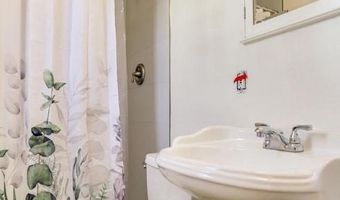
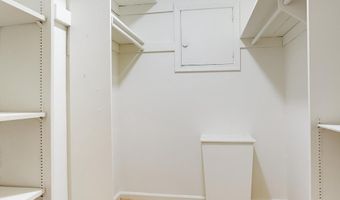
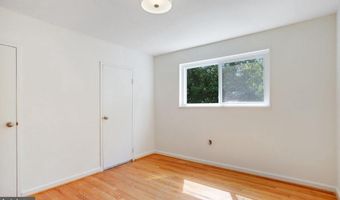
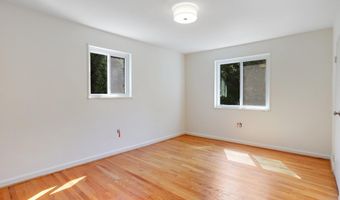
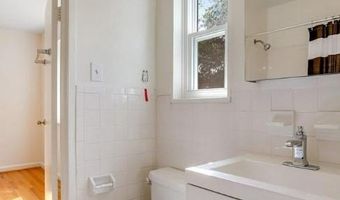
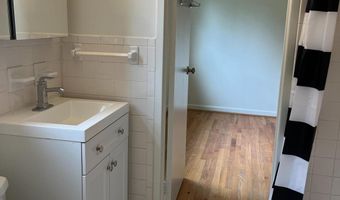
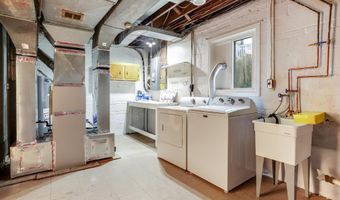
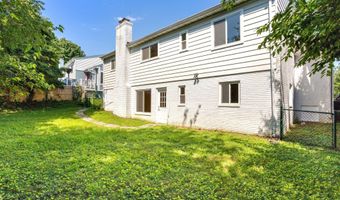
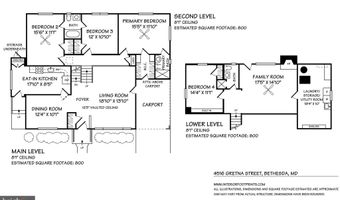
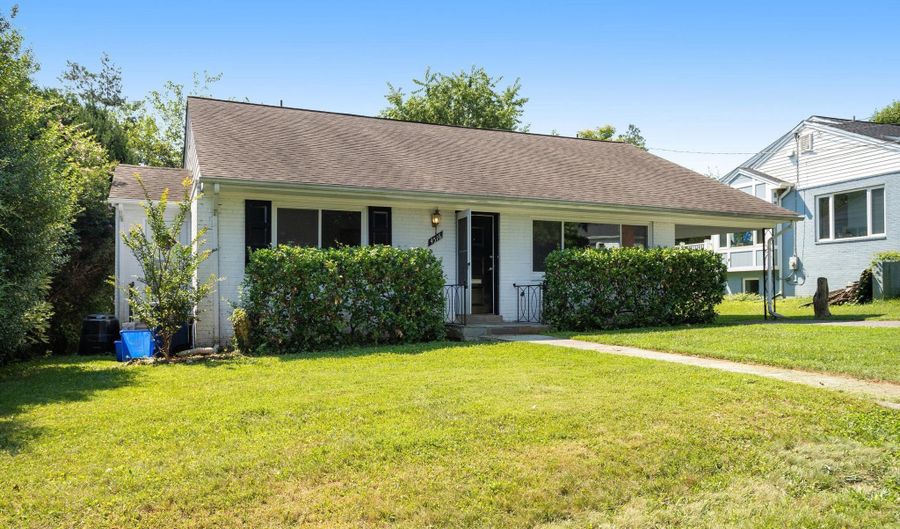
Updated 4BR/3BA front to back split w/ an inviting, light-filled floor plan perfect for everyday living & entertaining. The main level features a dramatic cathedral-ceiling living room, separate dining room, an eat-in kitchen w/ granite countertops, stainless steel appliances & a built-in microwave. The primary suite includes a walk-in closet & a private en-suite bath w/ large walk-in shower. 2 additional bedrooms on the upper level share a Jack & Jill bathroom. The main & upper levels have beautiful hardwood floors. The walk-out lower level leads to a fenced backyard & provides a generous family room w/ fireplace, 4th bedroom, full bath & a laundry/utility room. A convenient carport plus an extended driveway provides ample off-street parking. Prime location - within the Bethesda-Chevy Chase High School cluster & just minutes from parks, shopping, restaurants, Metro, & everything Bethesda has to offer.

More Details

MLS Name
Bright MLS
Source
ListHub
MLS Number
MDMC2245980
MLS ID
TRENDPA
Virtual Tour
PARTICIPANT
Name
Hope A Cullen
Primary Phone
(301) 728-7234
Key
3YD-TRENDPA-1975
Email
hope.cullen@cbmove.com
BROKER
Name
Coldwell Banker Residential Brokerage
Phone
(410) 224-2200
OFFICE
Name
Coldwell Banker Realty
Phone
(301) 718-0010
Copyright © 2026 Bright MLS. All rights reserved. All information provided by the listing agent/broker is deemed reliable but is not guaranteed and should be independently verified.

Features

Basement
Basement
Dock
Dock
Elevator
Elevator
Fireplace
Fireplace
Greenhouse
Greenhouse
Hot Tub Spa
Hot Tub Spa
New Construction
New Construction
Pool
Pool
Sauna
Sauna
Sports Court
Sports Court
Waterfront
Waterfront
Appliances
Dishwasher
Dishwasher
Disposal
Disposal
Dryer
Dryer
Exhaust Fan
Exhaust Fan
Oven/Range - Electric
Refrigerator
Refrigerator
Washer
Washer
WaterHeater
WaterHeater
Built-In Microwave
Built-In Microwave
Stainless Steel Appliances
Architectural Style
Split Level
Split Level
Construction Materials
Brick
Brick
Cooling
Central Air
Central Air
Heating
Forced Air
Forced Air
Interior
Primary Bath(s)
Primary Bath(s)
Bathroom - Stall Shower
Bathroom - Tub Shower
Upgraded Countertops
Kitchen - Table Space
Walk-in Closet(s)
Walk-in Closet(s)
Wood Floors
Wood Floors
Parking
Driveway
Driveway
Carport
Carport
Rooms
Bathroom 1
Bathroom 1
Bedroom 3
Bedroom 3
Basement
Basement
Bedroom 1
Bedroom 1
Bedroom 4
Bedroom 4
Bathroom 2
Bathroom 2
Bedroom 2
Bedroom 2
Bathroom 3
Bathroom 3

History

DateEventPrice$/SqftSource
Listed For Rent
Residential
$4,295$2Coldwell Banker Realty
Report issue with price history

Nearby Schools

High School

Bethesda - Chevy Chase High

1.4 miles away09 - 12

Elementary School

Bethesda Elementary

1.5 miles awayPK - 05

Elementary School

Bradley Hills Elementary

1.6 miles awayKG - 05
Show more
Get more info on 4516 GRETNA St, Bethesda, MD 20814
Profile
Hope A Cullen
Leasing Agent
(301) 728-7234
By pressing request info, you agree that Residential and real estate professionals may contact you via phone/text about your inquiry, which may involve the use of automated means.
Profile
Hope A Cullen
Leasing Agent
(301) 728-7234
By pressing request info, you agree that Residential and real estate professionals may contact you via phone/text about your inquiry, which may involve the use of automated means.