4515 E Renfro St Alvarado, TX 76009
 4515 E Renfro St, Alvarado, TX 76009 - 4 Beds, 3 Bath
 4515 E Renfro St, Alvarado, TX 76009 - 4 Beds, 3 Bath
 4515 E Renfro St, Alvarado, TX 76009 - 4 Beds, 3 Bath
Snapshot

Description
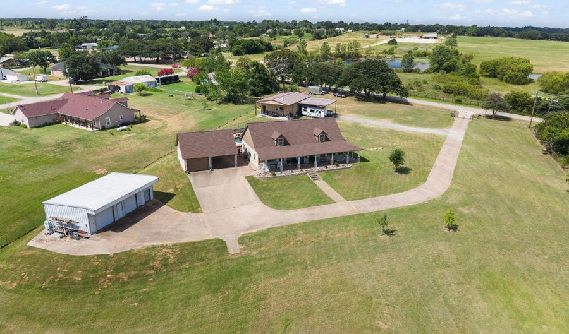
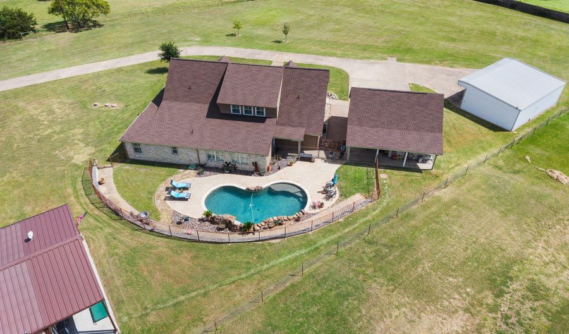
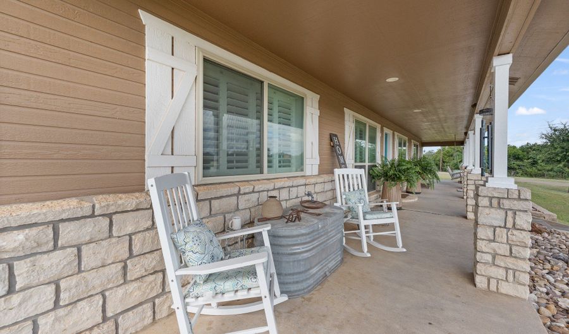
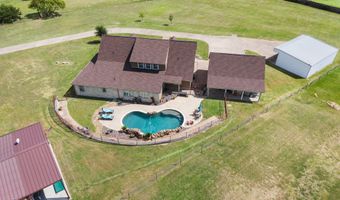
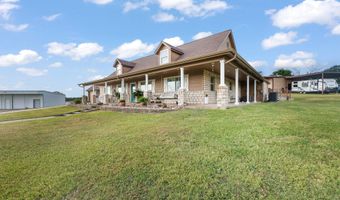
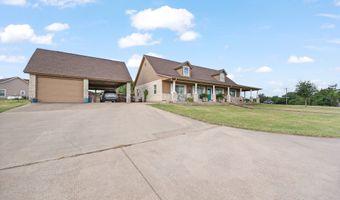
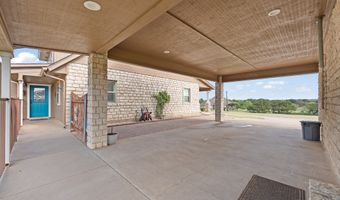
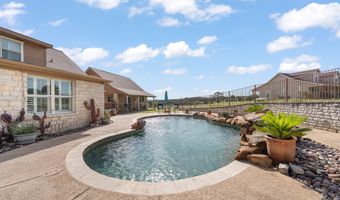
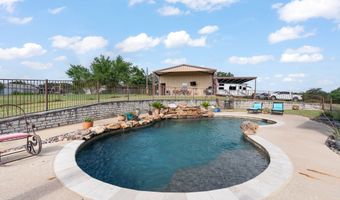
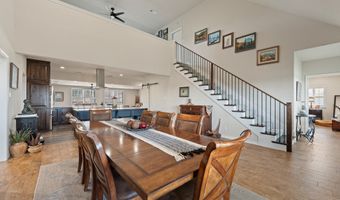
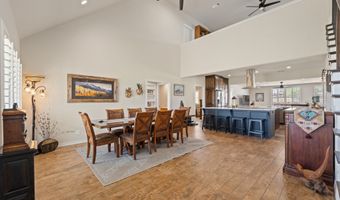
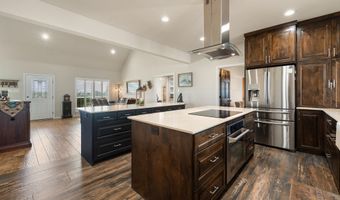
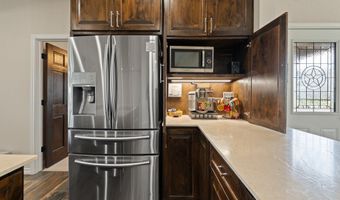
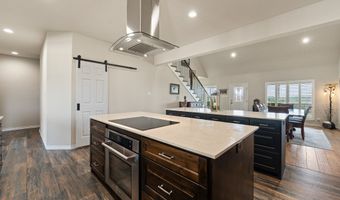
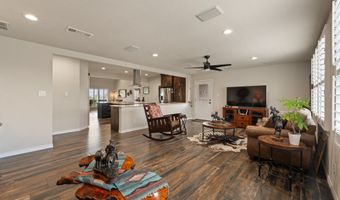
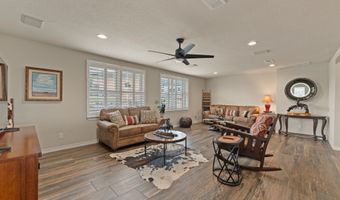
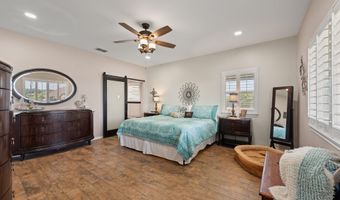
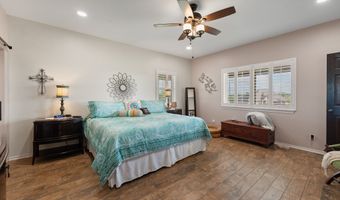
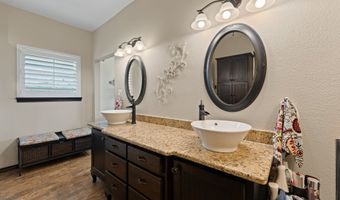
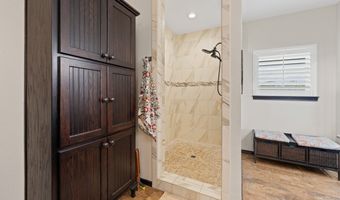
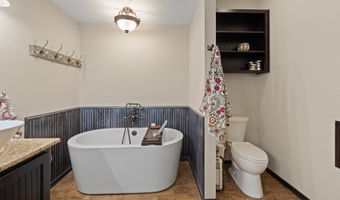
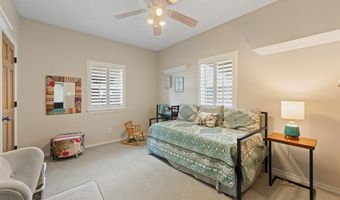
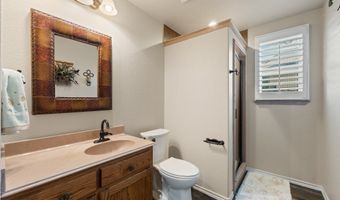
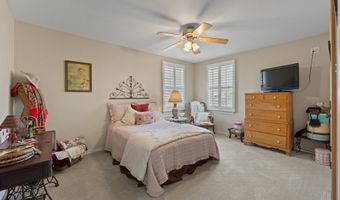
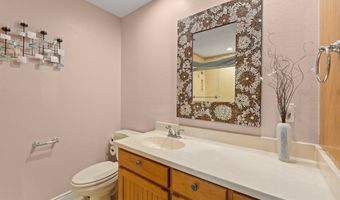
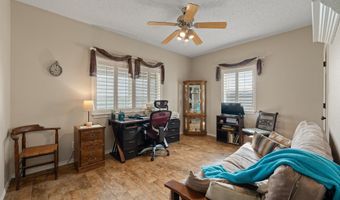
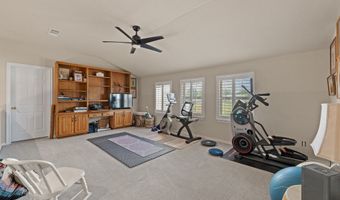
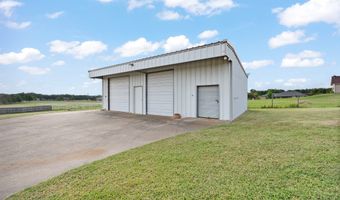
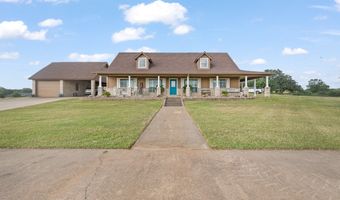
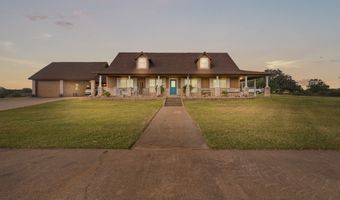
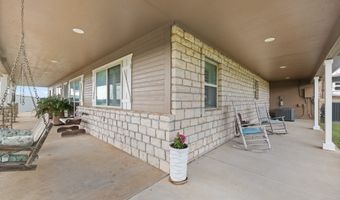
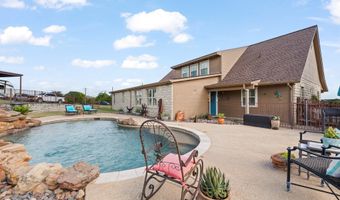
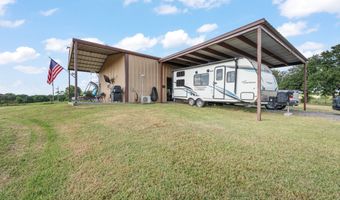
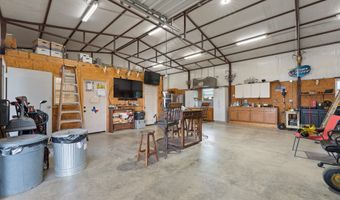
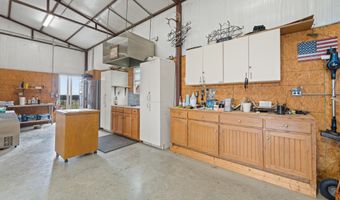
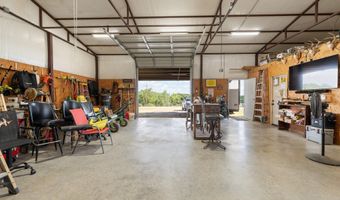
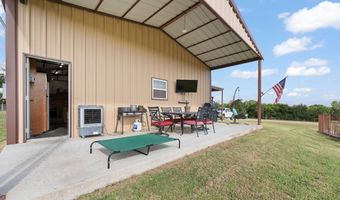
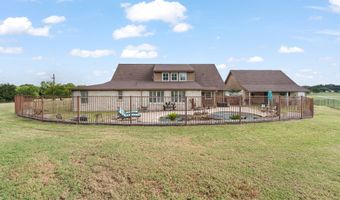
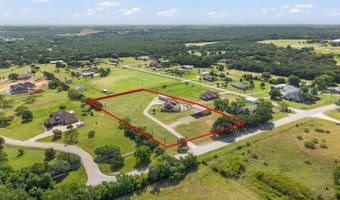
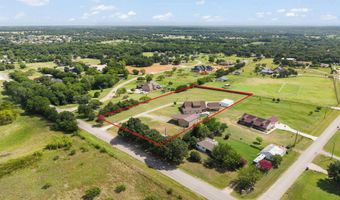
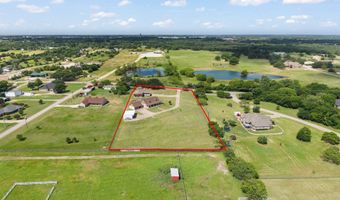
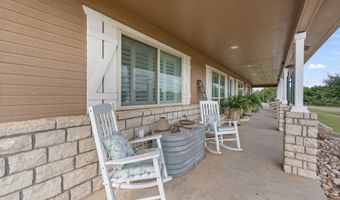
Nestled on a sprawling 3-acre estate, this 2,900+ square foot custom home is the perfect blend of luxury and comfort. A striking stone veneer exterior welcomes you to an interior defined by thoughtful craftsmanship and high-end finishes. The spacious open kitchen is a chef's dream, boasting three expansive islands, leathered marble countertops, a coffee garage with a pot filler faucet, and a large walk-in pantry-ideal for both intimate family meals and grand entertaining. With four bedrooms and three bathrooms, including a sumptuous primary suite featuring a walk-in shower and a soaking tub, the home offers plenty of space for relaxation. Modern conveniences abound, from robust two-by-six exterior wall construction and dual Trane HVAC units to a fiberglass tank water heater, ensuring year-round comfort. A stunning iron spindle staircase leads to an airy loft, perfect for work or play. The property also includes two metal workshops-one with an air-conditioned office-each equipped with 30A RV plugs to accommodate all your hobbies and storage needs. Step outside to your private oasis: a dazzling saltwater pool with a pebbletech-like finish, promising endless summer enjoyment. There is a one car attached garage with a porte cache connected to the home.
More Details
Features

History
| Date | Event | Price | $/Sqft | Source |
|---|---|---|---|---|
| Listed For Sale Residential | $799,000 | $273 | Wethington Agency |
Taxes
| Year | Annual Amount | Description |
|---|---|---|
| $7,820 | ABST 760 TR 38A J F SALAS 126.5523.31411 |
Nearby Schools
Elementary School Alvarado El - North | 3.9 miles away | PK - 04 | |
Elementary School Lillian Elementary | 3.9 miles away | PK - 04 | |
Alternate Education Alvarado Alternative School | 4.7 miles away | 06 - 12 |
