451465 Ridge Road Cir Afton, OK 74331
Price
$639,900
Listed On
Type
For Sale
Status
Pending
451465 Ridge Road Cir, Afton, OK 74331
3 Beds
4 Bath
2372 sqft
Asking  $639,900

Snapshot

Type
For Sale
Category
Purchase
Property Type
Residential
Property Subtype
Single Family Residence
MLS Number
1237409
Parcel Number
451465NONERidgeRoad74331
Property Sqft
2,372 sqft
Lot Size
0.67 acres
Year Built
2008
Year Updated
Bedrooms
3
Bathrooms
4
Full Bathrooms
3
3/4 Bathrooms
0
Half Bathrooms
1
Quarter Bathrooms
0
Lot Size (in sqft)
29,024.03
Price Low
-
Room Count
-
Building Unit Count
-
Condo Floor Number
-
Number of Buildings
-
Number of Floors
0
Parking Spaces
0
Location Directions
Cleora, Grand Lake. From guard house: follow Mockingbird Ln to So Coves Dr. Left onto So Coves Dr to Ridge Rd & Blue Herron sign. Turn right and stay on the left onto Ridge Rd Cir to the Property.
Franchise Affiliation
Independent
Special Listing Conditions
Auction
Auction
Bankruptcy Property
Bankruptcy Property
HUD Owned
HUD Owned
In Foreclosure
In Foreclosure
Notice Of Default
Notice Of Default
Probate Listing
Probate Listing
Real Estate Owned
Real Estate Owned
Short Sale
Short Sale
Third Party Approval

Description

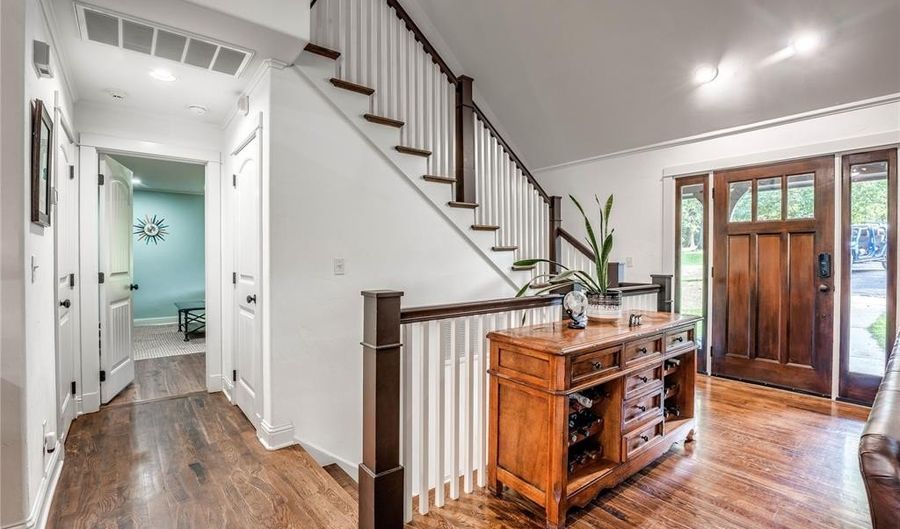
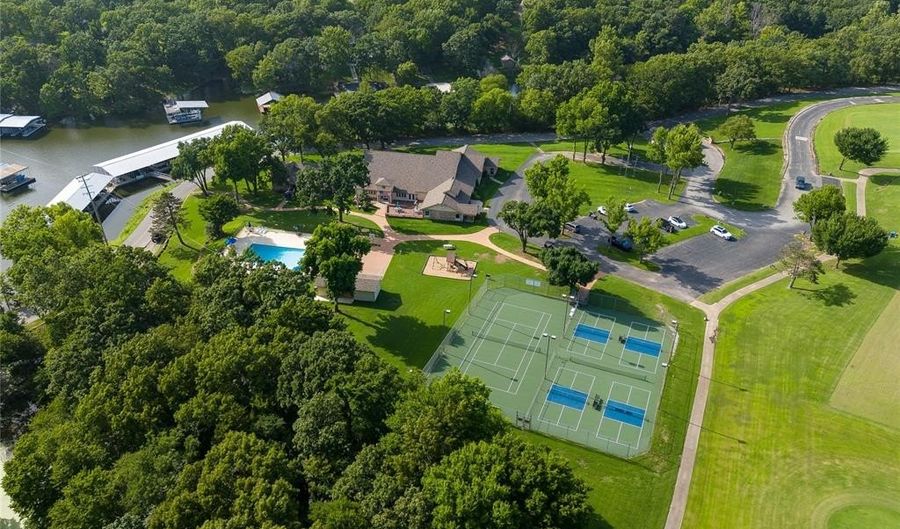
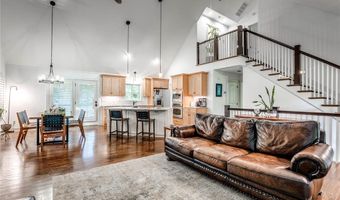
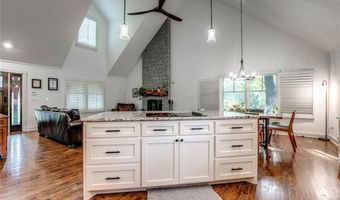
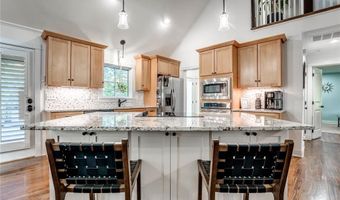
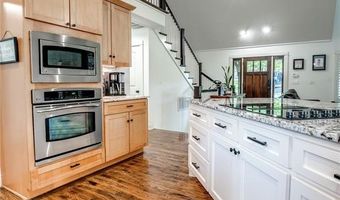
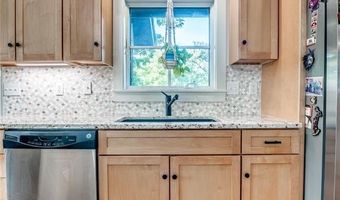
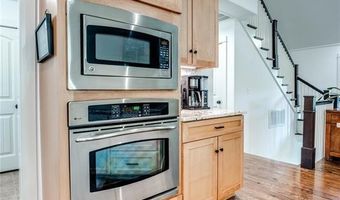
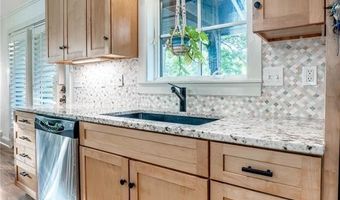
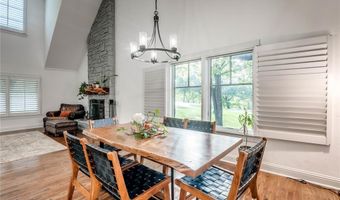
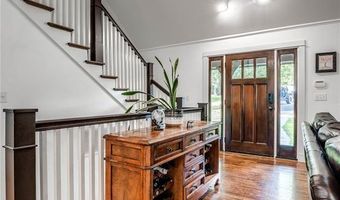
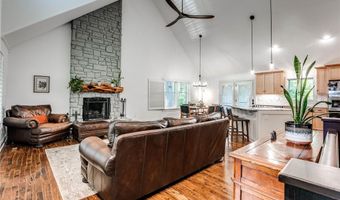
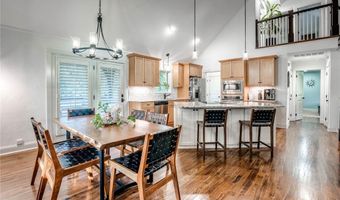
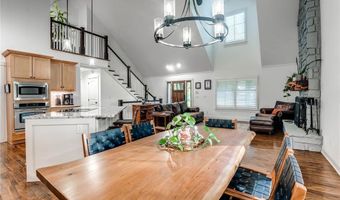
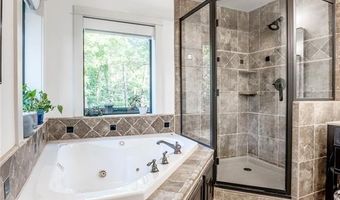
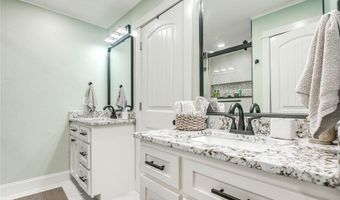
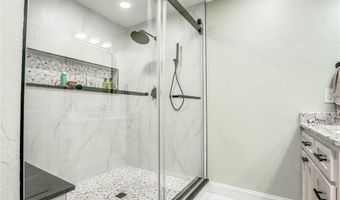
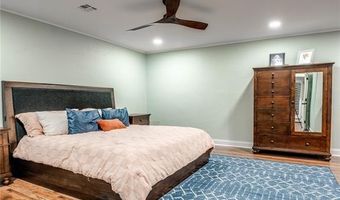
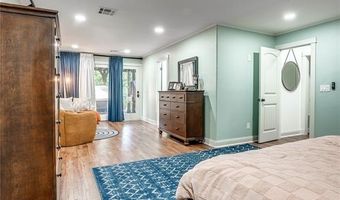
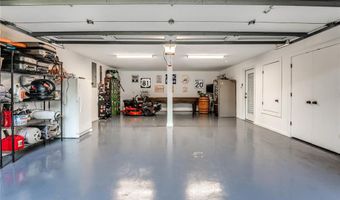
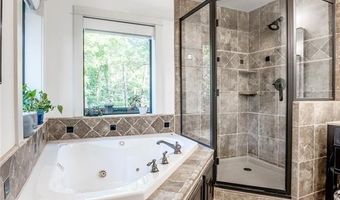
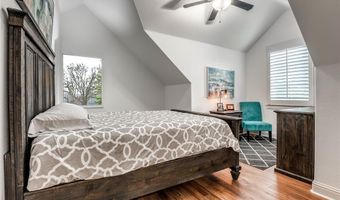
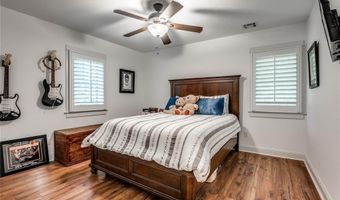
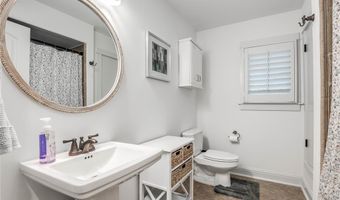
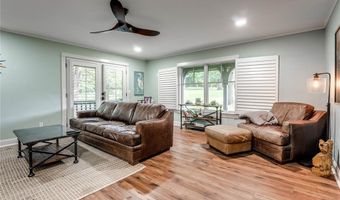
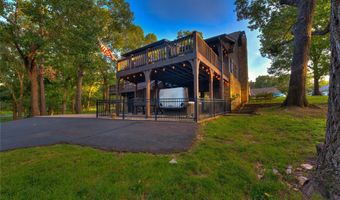
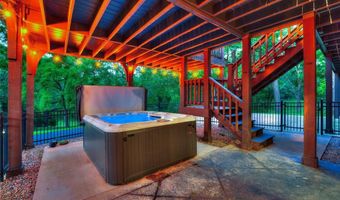
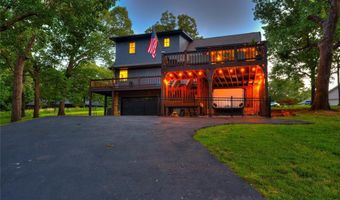
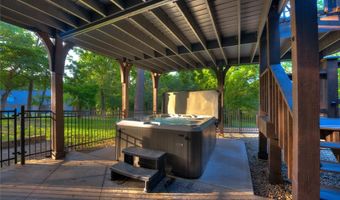
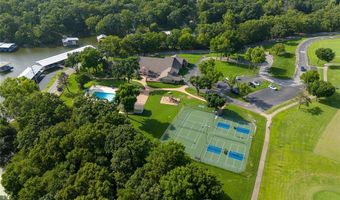
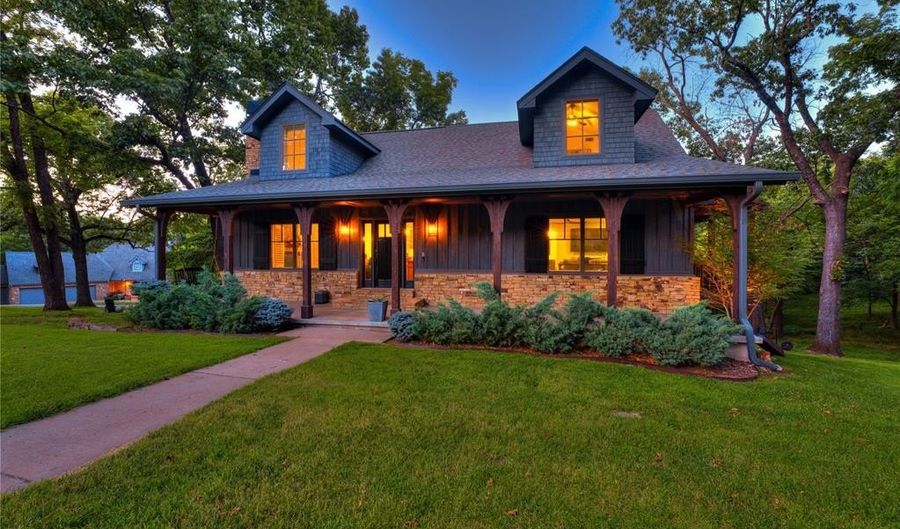
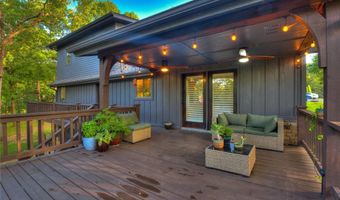
Welcome to the prestigious The Coves at Grand Lake, where luxury, comfort, and lake living come together. Situated on two spacious lots, this beautifully remodeled home offers thoughtfully designed living space.The stunning island kitchen has been updated with new granite c-tops and opens seamlessly to the main living area featuring soaring vaulted ceilings, abundant natural light, and a cozy wood-burning fireplace. The flexible floor plan includes two primary suites-one on the main level and another upstairs-making it ideal for multi-generational living, hosting guests, or creating the perfect private retreat. Add'l upgrades include an epoxy-coated floor in garage. Relax on the lower deck in the six-person hot tub, unwind while watching deer and other local wildlife wander through your backyard. This private outdoor oasis offers the perfect setting to embrace Grand Lake living. Located just a golf cart ride from Cherokee Yacht Club & Marina, you'll enjoy easy access to Grand Lake with boat docks available nearby. Residents of The Coves enjoy outstanding amenities, including gated entry, a championship golf course, swimming pool, tennis courts, walking trails, and a private boat ramp, making every day feel like a vacation. Whether you're searching for a full-time residence, a luxurious weekend getaway, or an investment opportunity, this move-in-ready home offers an exceptional lifestyle in one of Grand Lake's most sought-after communities. New granite island kitchen, Two primary suites (main level & upstairs), Finished basement, Attached 2-car garage with epoxy-coated floor, Six-person hot tub on the lower deck overlooking the backyard, deer and wildlife sightings from your own backyard, Covered front porch & covered patio, Mature trees in a quiet cul-de-sac, Golf cart ride to Cherokee Yacht Club & Marina, Close to boat docks and Grand Lake access, Gated community with golf course, pool, tennis courts, walking trails & boat ramp, Less than one mile from Grand Lake.

Open House Showings

Start TimeEnd TimeAppointment Required?
No

More Details

MLS Name
MLSOK, Inc.
Source
ListHub
MLS Number
1237409
MLS ID
OCMAROK
Virtual Tour
PARTICIPANT
Name
Shana Haley
Primary Phone
(405) 431-7757
Key
3YD-OCMAROK-207627
Email
shaley@mcgrawrealtors.com
BROKER
Name
McGraw REALTORS
Phone
(405) 348-4422
OFFICE
Name
McGraw REALTORS (BO)
Phone
(405) 348-4422
Copyright © 2026 MLSOK, Inc. All rights reserved. All information provided by the listing agent/broker is deemed reliable but is not guaranteed and should be independently verified.

Features

Basement
Basement
Dock
Dock
Elevator
Elevator
Fireplace
Fireplace
Greenhouse
Greenhouse
Hot Tub Spa
Hot Tub Spa
New Construction
New Construction
Pool
Pool
Sauna
Sauna
Sports Court
Sports Court
Waterfront
Waterfront
Construction Materials
Stone
Stone
Cooling
Electric
Electric
Central Air
Central Air
Exterior
Balcony
Balcony
Covered Porch
Covered Porch
Spa/Hot Tub
Spa/Hot Tub
Heating
Electric (Heating)
Electric (Heating)
Patio and Porch
Porch
Porch
Roof
Composition
Composition
Rooms
Bedroom 3
Bedroom 3
Bedroom 2
Bedroom 2
Bedroom 1
Bedroom 1
Bathroom 4
Bathroom 4
Bathroom 2
Bathroom 2
Bathroom 3
Bathroom 3
Bathroom 1
Bathroom 1

History

DateEventPrice$/SqftSource
Listed For Sale
Residential
$639,900$270McGraw REALTORS (BO)
Report issue with price history

Nearby Schools

Elementary & Middle School

Cleora Public School

3.9 miles awayKG - 08
Get more info on 451465 Ridge Road Cir, Afton, OK 74331
Profile
Shana Haley
Listing Agent
(405) 431-7757
By pressing request info, you agree that Residential and real estate professionals may contact you via phone/text about your inquiry, which may involve the use of automated means.
Profile
Shana Haley
Listing Agent
(405) 431-7757
By pressing request info, you agree that Residential and real estate professionals may contact you via phone/text about your inquiry, which may involve the use of automated means.